Property Details

Start of property details
Share this property:
33 Bath Street
Lido Beach, NY 11561
FOR SALE · Active
$1,999,000
$874 / Sqft
3
Beds
2
Baths
2,286
Sqft
0.18
Acres
1925
Yr. Built
MLS# 1000703
Cumulative Days on Market: 181 · Includes prior listings · Currently listed since 05/16/26 · Data provided by the MLS.

Property Description

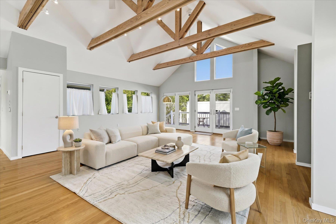
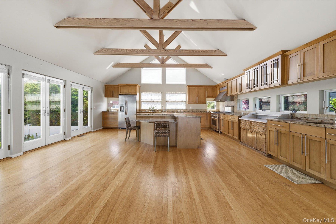
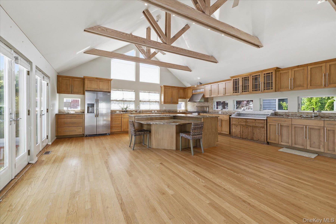
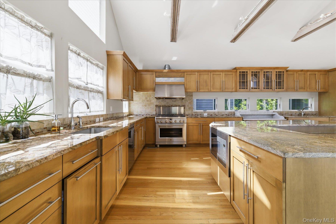
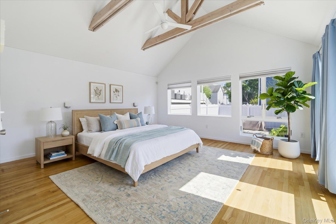
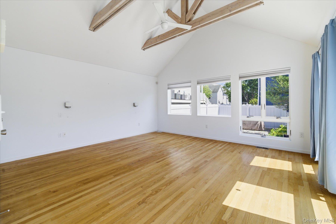
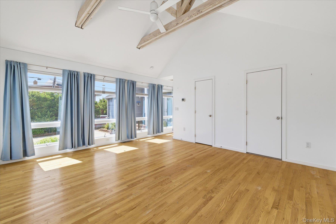
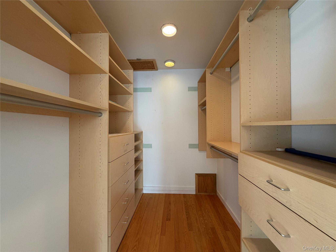
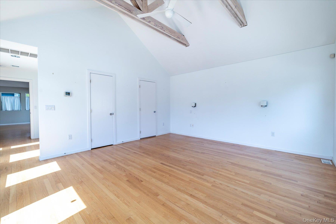
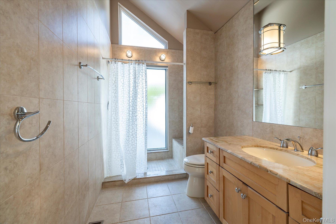
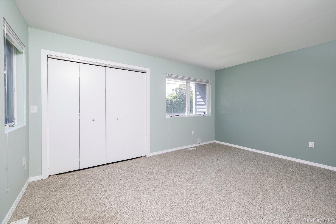
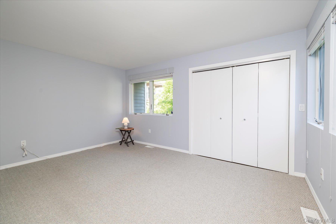
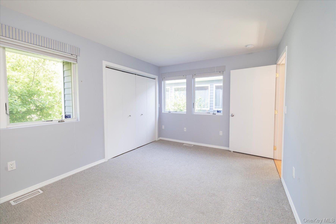
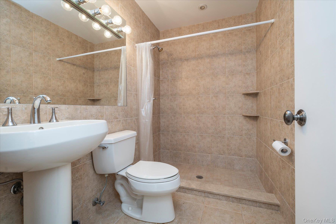
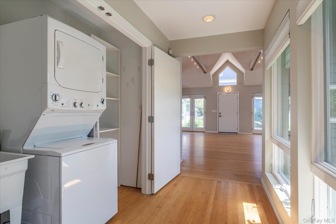
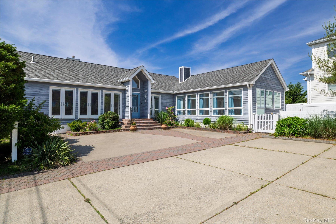
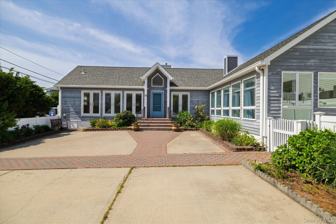
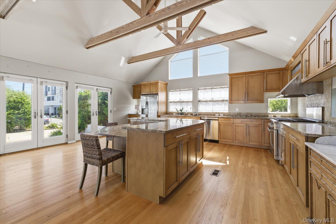
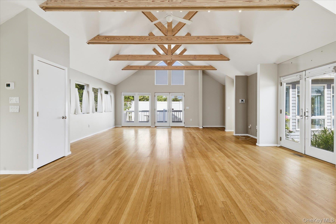
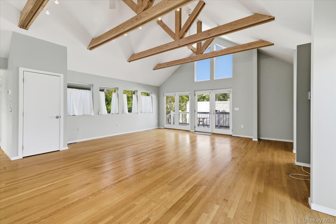
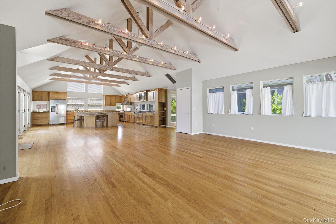
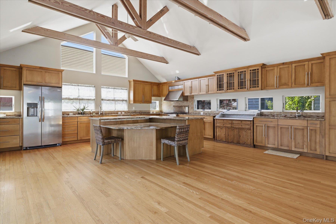
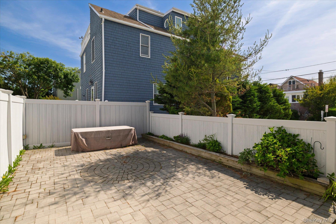
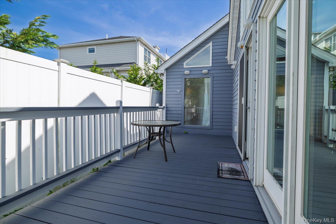
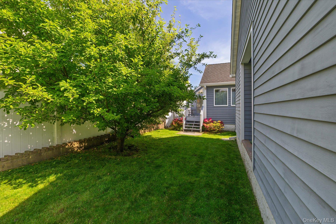
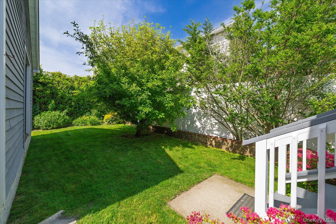
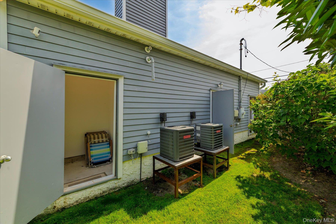
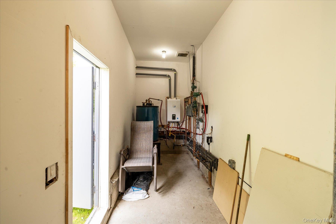
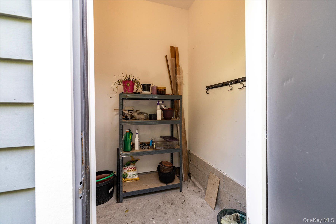
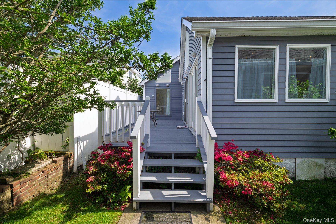
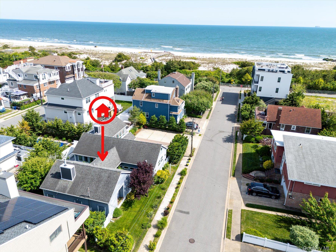
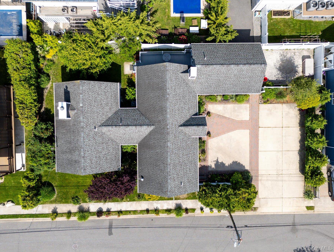
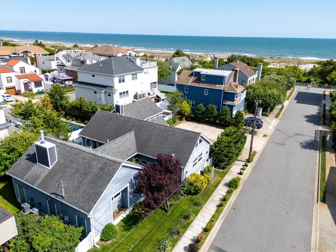
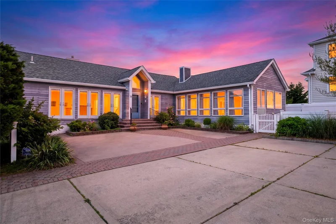
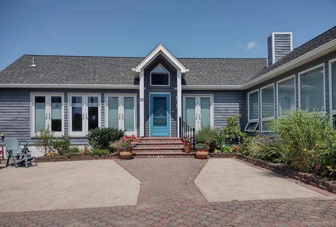
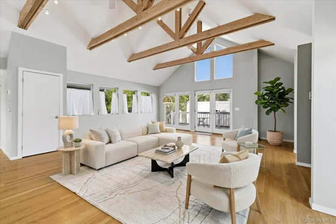
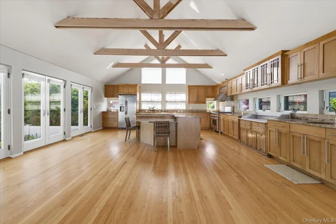
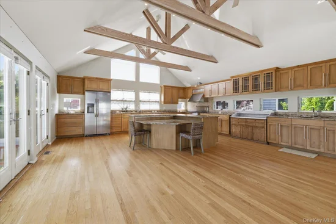
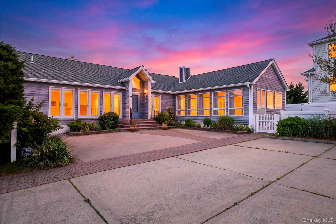
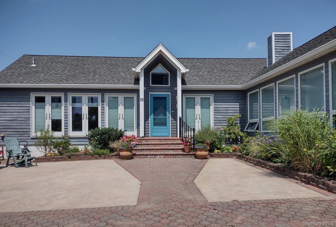
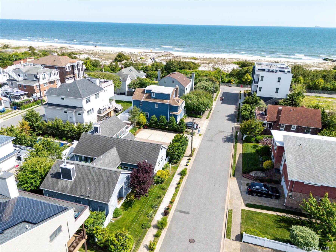
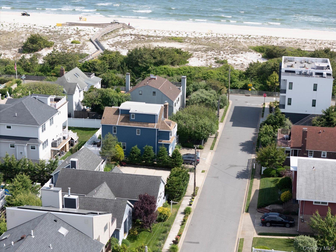
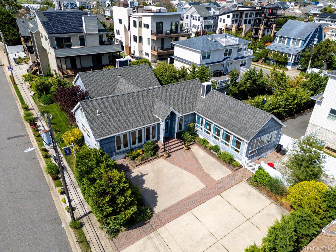
Experience refined coastal living in the prestigious Lido Beach Dunes. one of the South Shore’s most desirable private beach communities. Set along semi-private roads with exclusive beach access just seconds from the shoreline, this expanded contemporary ranch offers an exceptional combination of privacy, space, comfort, and effortless coastal living. The bright, open floor plan is ideal for both entertaining and relaxed everyday living, with soaring cathedral ceilings, expansive windows, abundant natural light, and multiple glass doors that create a seamless connection between the interior and outdoor spaces. Completely remodeled in 2002 with quality craftsmanship throughout, the home features Andersen windows and glass doors, thoughtfully designed lighting, track lighting, and ceiling fans. Three-zone central air conditioning and gas forced-air heating provide year-round comfort, complemented by a brand-new Navien boiler with hot water on demand. The updated chef’s kitchen is designed for both function and entertaining, offering new stainless-steel appliances, a six-burner stove, dual sinks, generous counter space, and abundant cabinetry. Multiple glass doors open to a spacious deck, fenced paver patio, backyard, and side yards, creating wonderful spaces for outdoor dining, entertaining, or simply enjoying life by the beach. A five-zone in-ground sprinkler system makes maintaining the landscaping easy, and the home is also equipped with an alarm system. The residence offers three spacious bedrooms and two full bathrooms, along with a washer and dryer, excellent interior storage, and three substantial exterior storage closets. A particularly rare feature for this beach community is the oversized private driveway accommodating six or more vehicles, providing exceptional parking for residents and guests alike. Ideally located near the Lido Golf Course, local restaurants and shops, houses of worship, the Long Beach area, and convenient LIRR access, this home provides the tranquility of a private coastal community while remaining easily accessible to transportation and everyday conveniences. Move-in ready and available for immediate occupancy, this exceptional Lido Beach Dunes property presents a rare opportunity to enjoy the privacy, lifestyle, and beauty of one of Long Island’s premier beachfront communities.

Open House Announcements

Nov 15th 12:00pm to 2:00pm
In person. Please join us!

Property Highlights

Property Type
Residential
Property Sub Type
Single Family Residence
Architectural Style
A-Frame, Contemporary, Exp Ranch
Bedrooms
3
Total Bathrooms
2
Living Area
2,286
Price / Sqft
$874
Acres
0.18
Year Built
1925
Condition
Updated/Remodeled
Cumulative Days on Market
181

Location

City/Township
Hempstead
Post Office/Town
Lido Beach
View
Neighborhood
Subdivision
Lido Dunes
County
Nassau County

Lake/Waterfront Information

Waterfront Features
Ocean Access

Property Details
Price
$1,999,000
Condition
Updated/Remodeled
Property Type
Residential
Property Sub Type
Single Family Residence

Building

Levels
One
Total Area
2,286 Sqft

Community

Local Schools

Elementary School
Lido Elementary School
Middle School
Long Beach Middle School
High School
Long Beach High School
School District
Long Beach

Interior Features

Bedrooms and Bathrooms

Total Bathrooms
2
Full Bathrooms
2
Bedrooms
3

Rooms and Basement

Total Rooms
5
Basement Features
Crawl Space

Area and Spaces

Living Area
2,286

Appliances

Appliances
Dishwasher, Dryer, ENERGY STAR Qualified Appliances, Gas Cooktop, Gas Oven, Refrigerator, Stainless Steel Appliance(s), Washer, Gas Water Heater

Interior Features

Interior Features
First Floor Bedroom, Beamed Ceilings, Breakfast Bar, Built-in Features, Cathedral Ceiling(s), Ceiling Fan(s), Chefs Kitchen, Eat-in Kitchen, ENERGY STAR Qualified Door(s)
Flooring
Hardwood
Laundry Features
Inside
Window Features
Double Pane Windows
Security Features
Fire Alarm, Security System

Heating and Cooling

Heating Features
Natural Gas

Building Details
Construction

Architectural Style
A-Frame, Contemporary, Exp Ranch
Year Built
1925
Foundations
Other

Materials
Construction Materials
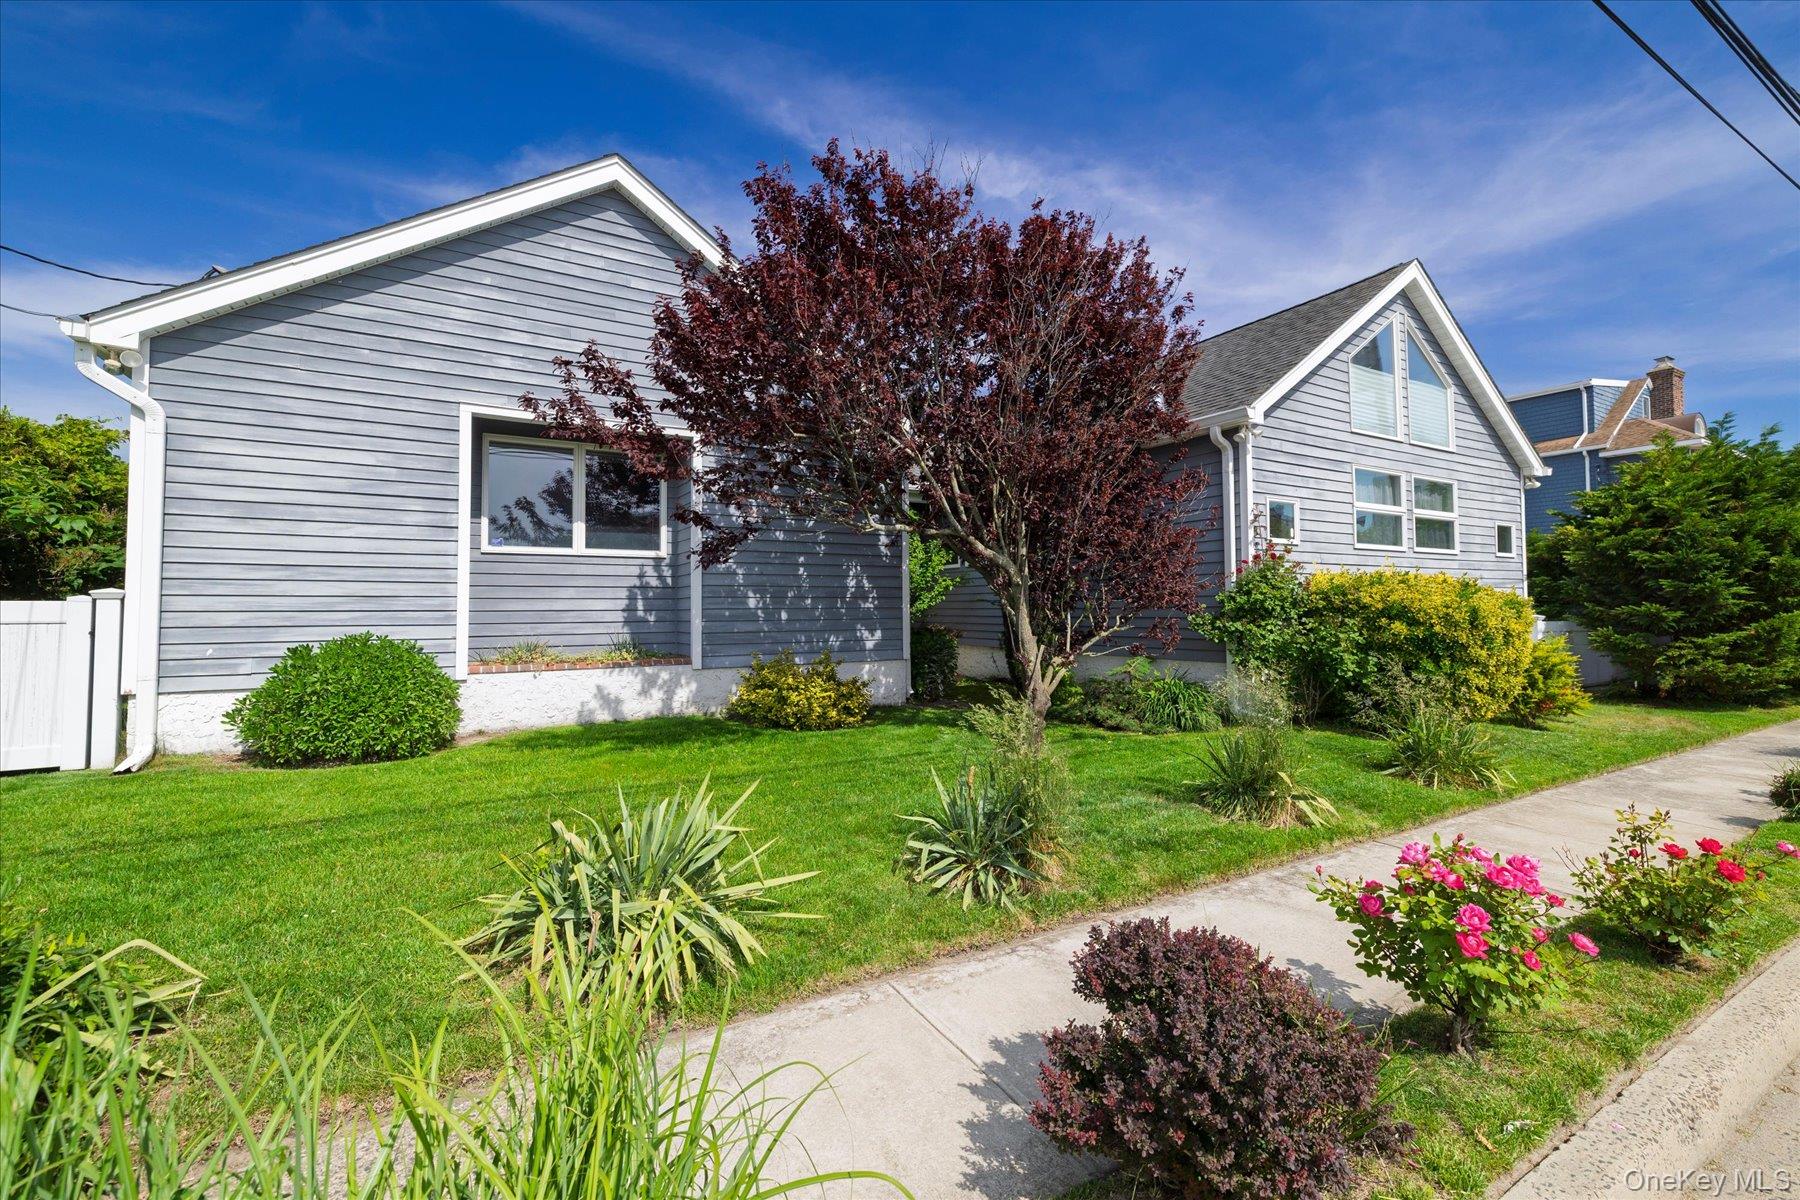
Cedar, Shake Siding

Terms

Terms

Special Conditions
None
Cumulative Days on Market
181

Taxes

Tax

Tax (Annual)
$17,917.24

HOA

Has HOA
Yes
Association Fee
$50 /yr
Association Ammenities
Other
Association Fee Includes
Other

Heating, Cooling & Utilities

Cooling Features
Zoned

Utilities

Utilities
Cable Connected, Electricity Connected, Natural Gas Connected, Sewer Connected, Trash Collection Public, Water Connected
Sewer
Public Sewer
Water Source
Public

Lot

Acres
0.18
Lot Size Area Sq Ft
7,800
Lot Features
Back Yard, Garden, Landscaped, Near Golf Course, Near Public Transit, Near School, Near Shops, Paved, Private, Restrictions, Secluded, Sprinklers In Front, Sprinklers In Rear
Road Frontage
Other, See Remarks

Exterior Features

Exterior Features
Garden, Lighting, Mailbox
Patio And Porch Features
Patio
Fencing
Back Yard, Fenced, Partial, Vinyl

Parking

Total Parking Spaces
7
Parking Features
Driveway, Oversized, Private, Tandem
Listed by Coldwell Banker American Homes, 516-665-2000
Listing Data last updated 11/13/2026 07:00 pm
Get a Link to this Property: Copy To Clipboard
QR Code link to this property

Phone:
Connect with:

Payment Calculator

per month. fixed. % interest.
$
%
$
%
Principal & Interest
+ Home Insurance
+ Property Tax
+ HOA Fees
per month
Total interest paid over s will be:
All estimates and provided for informational purposes only. Actual amounts may vary. The output of the tool is not a loan offer or solicitation, nor is it financial or legal advice. Information, rates, programs and loan scenarios shown are for example only as of 14-Nov-2026 and are subject to change without notice. Interest rates provided by the St. Louis Federal Reserve Economic Data (FRED). All products are subject to credit and property approval. Not all products are available in all states or for all loan amounts. Other restrictions and limitations apply. Contact your preferred lender for the pricing associated with your specific transaction. Calculations are generated by Open Source mortgage calculation software tools using common mathematical formulas. All calculations should be independently verified.
Get Walk Score Content

Property History

3 days ago
Property information last updated
59 days ago
Date of last price change
181 days ago
Status Active. This is the date the listing was placed on market.
Cumulative Days on Market: 181 days (includes prior listings) · Currently listed since May 16, 2026. Data provided by the MLS.

Similar Properties

Secret Link