
Start of property details


1 / 50
47 Pembroke Drive
Glen Cove, NY 11542
22 days ago
REDUCED
·
Active
$1,995,000
$455 / Sqft
4
Beds 4
Baths 2
Garage 4,382
Sqft 0.91
Acres MLS# 1009620
Cumulative Days on Market: 161
· Includes prior listings
· Currently listed since 06/05/26 · Data provided by the MLS.
Property Description
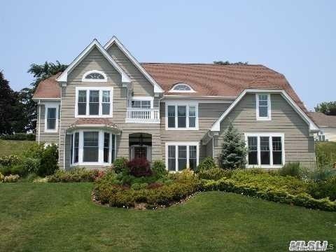
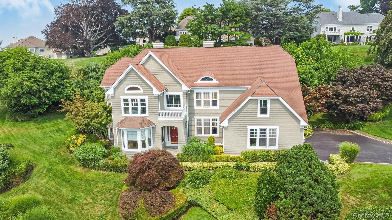
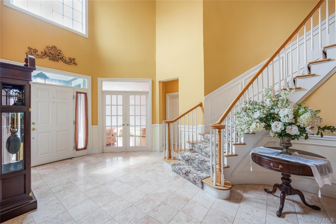
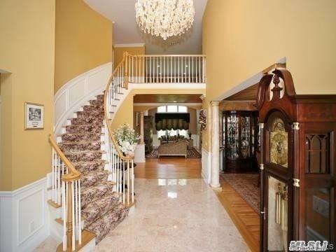
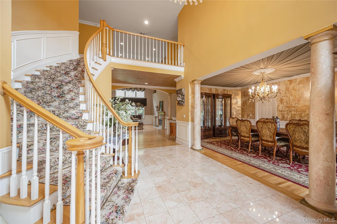
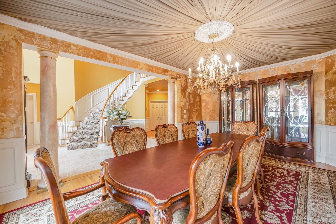
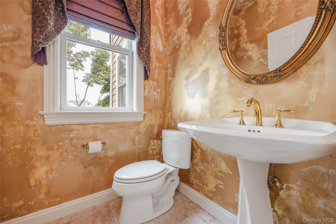
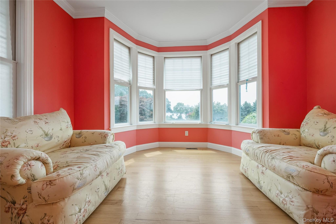
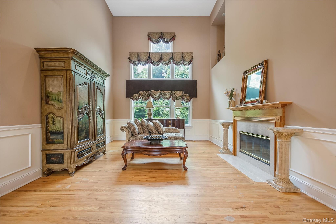
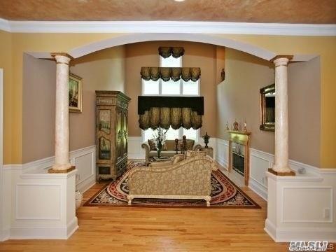
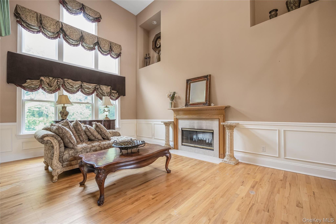
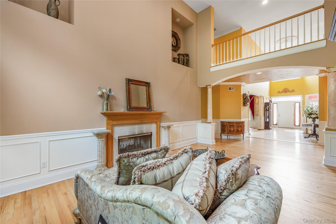
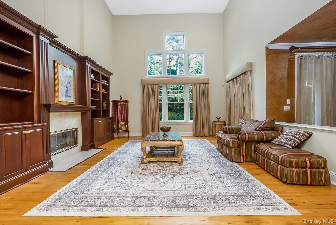
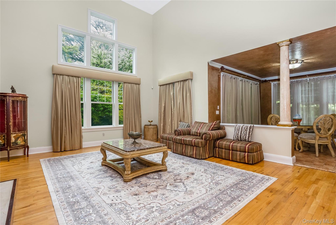
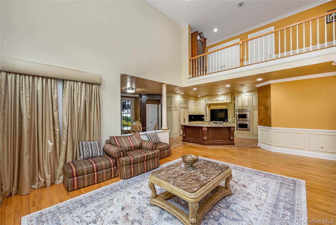
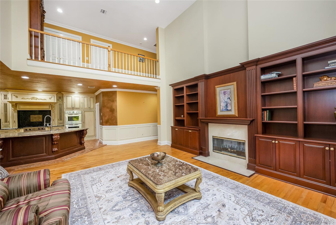
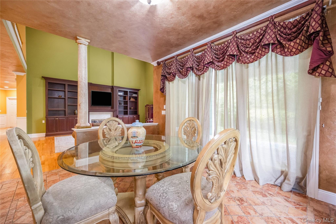
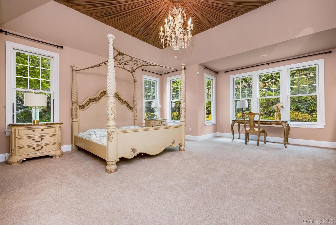
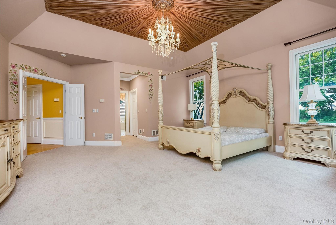
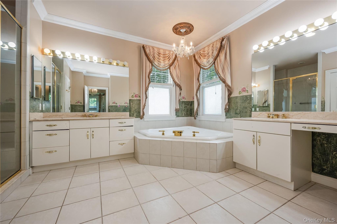
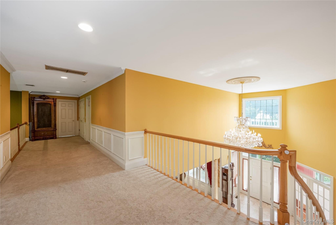
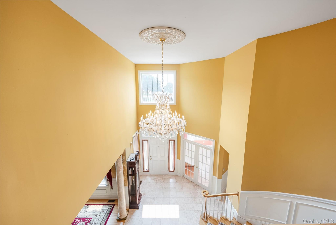
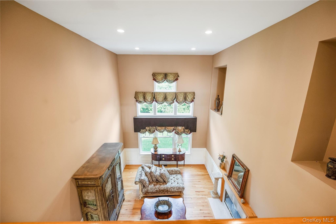
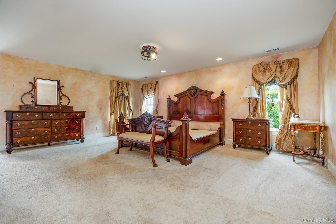
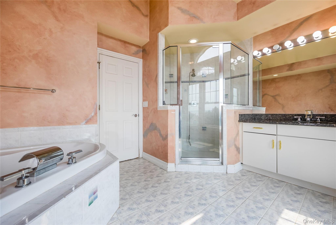
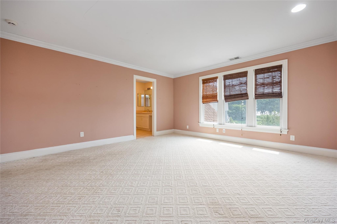
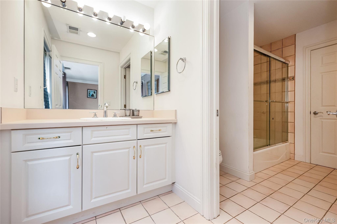
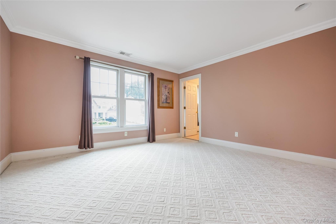
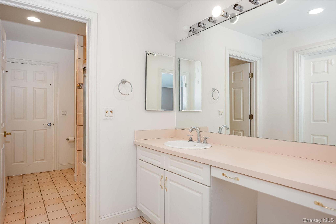
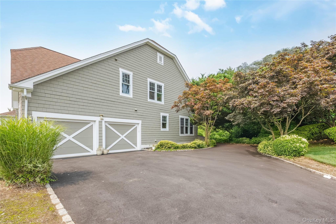
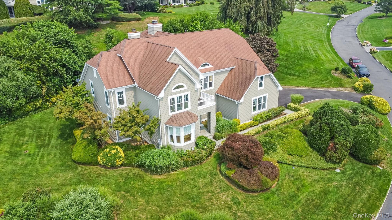
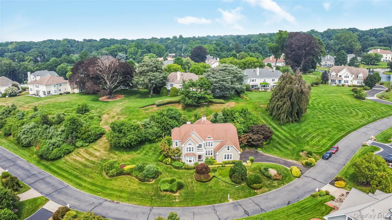
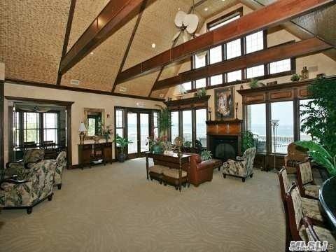
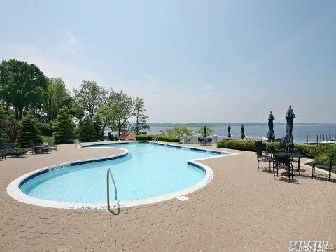
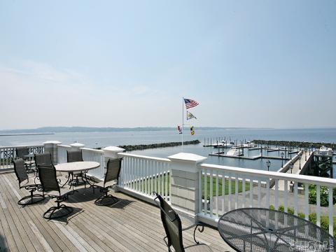
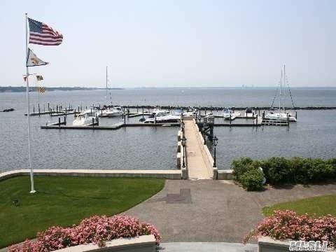
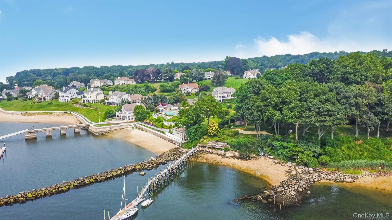
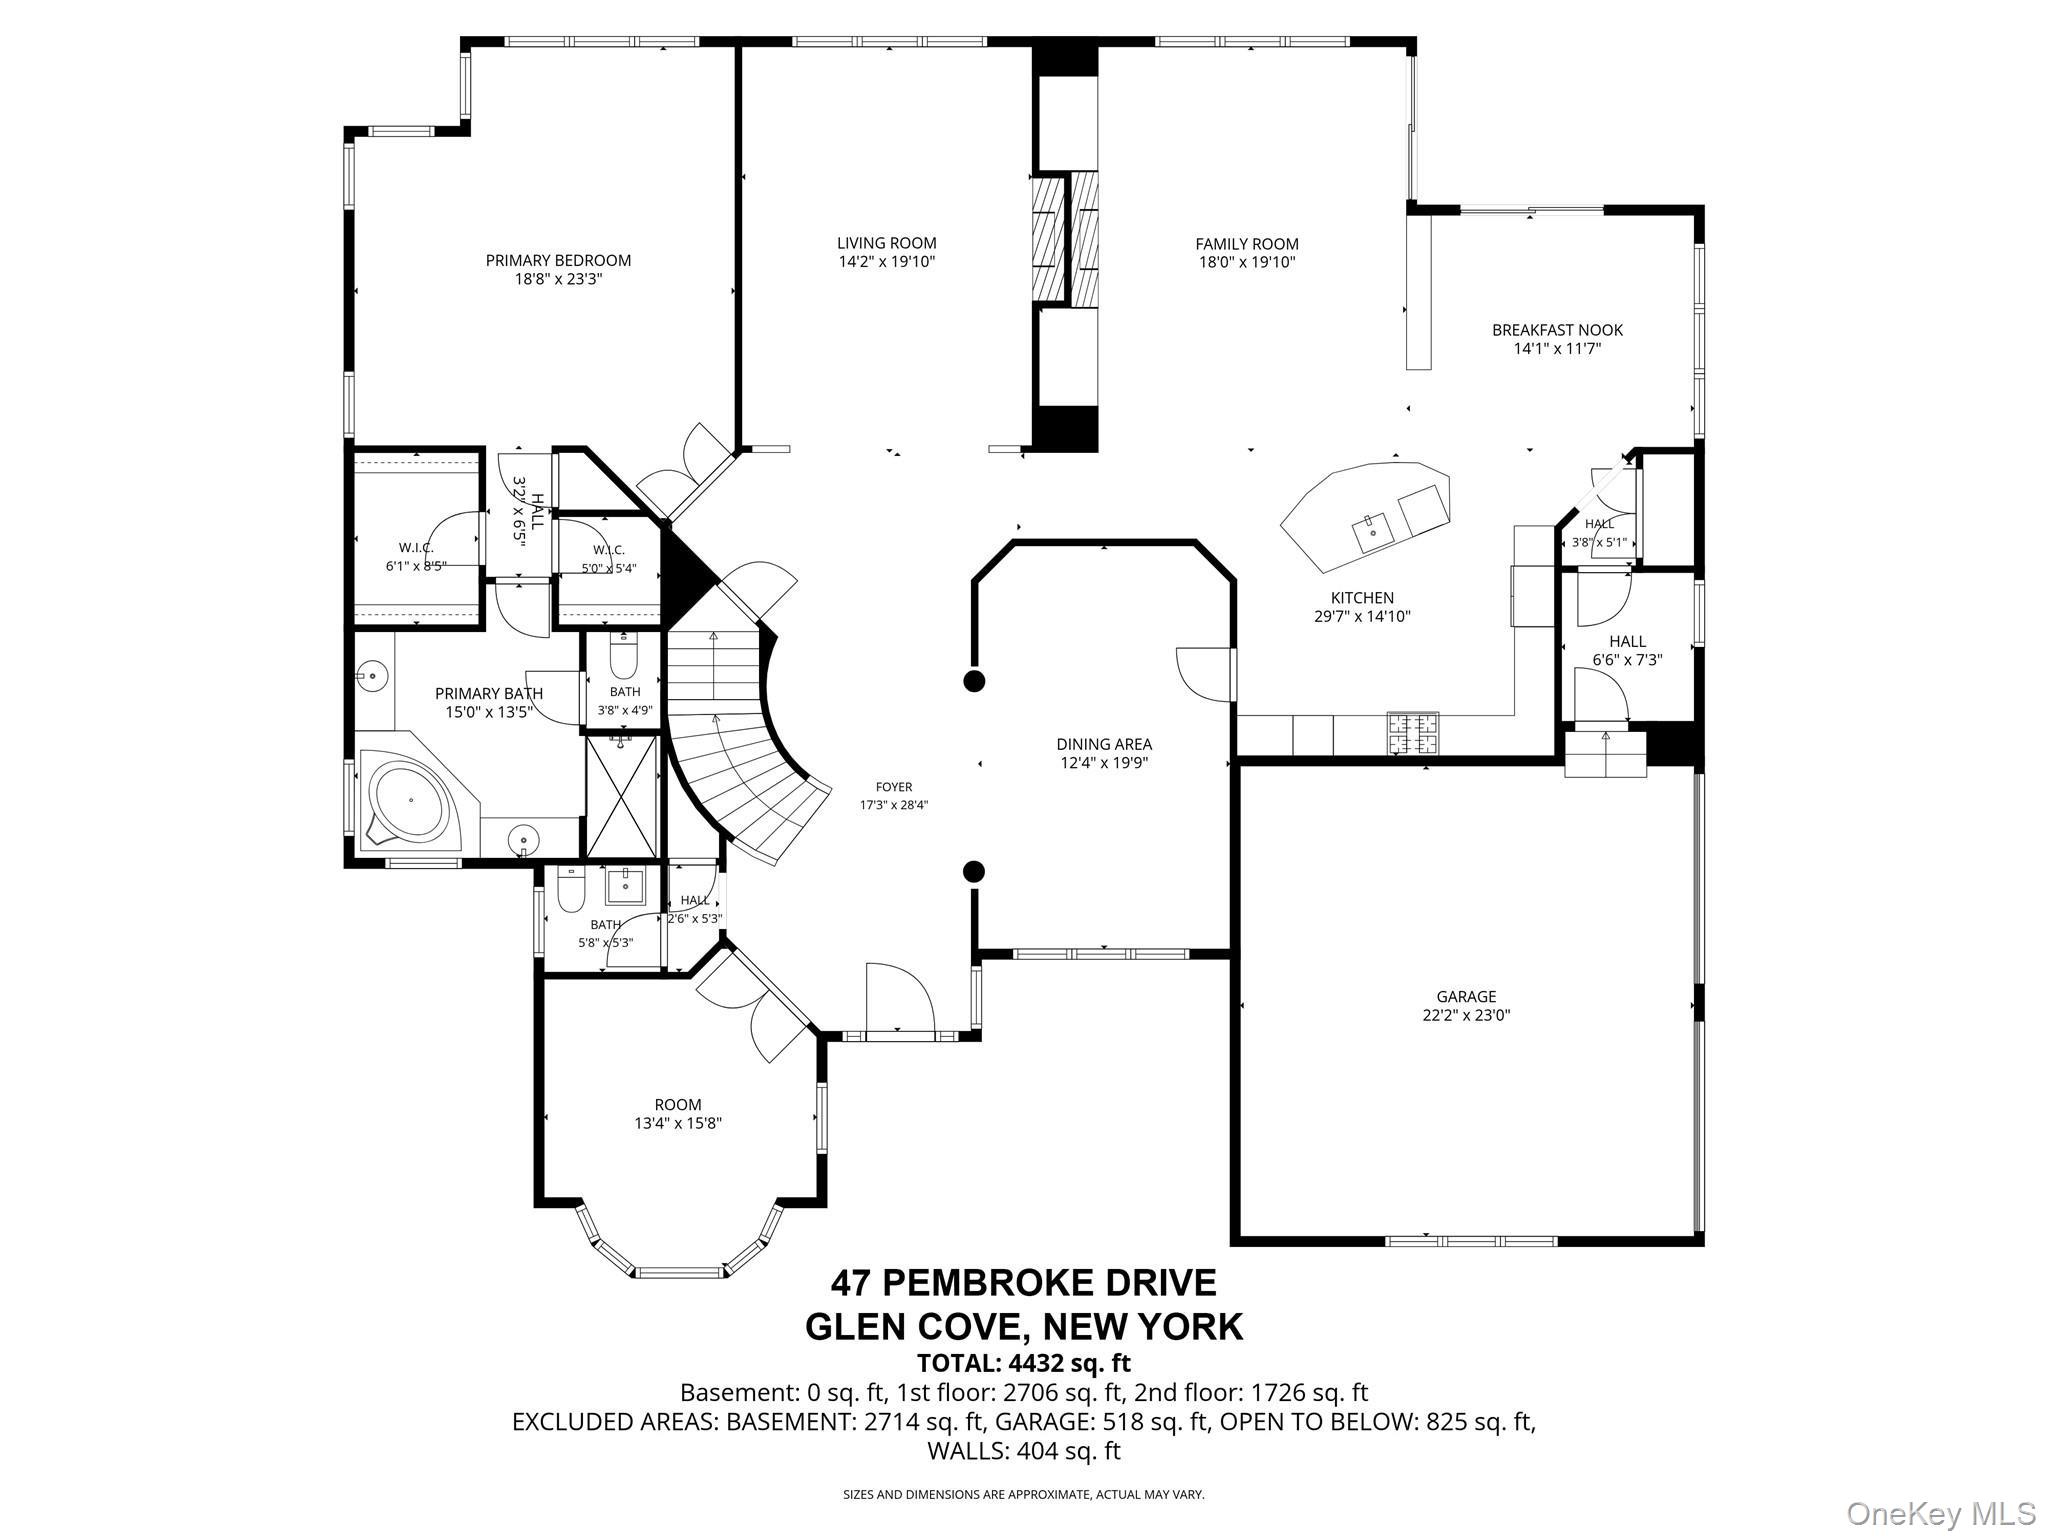
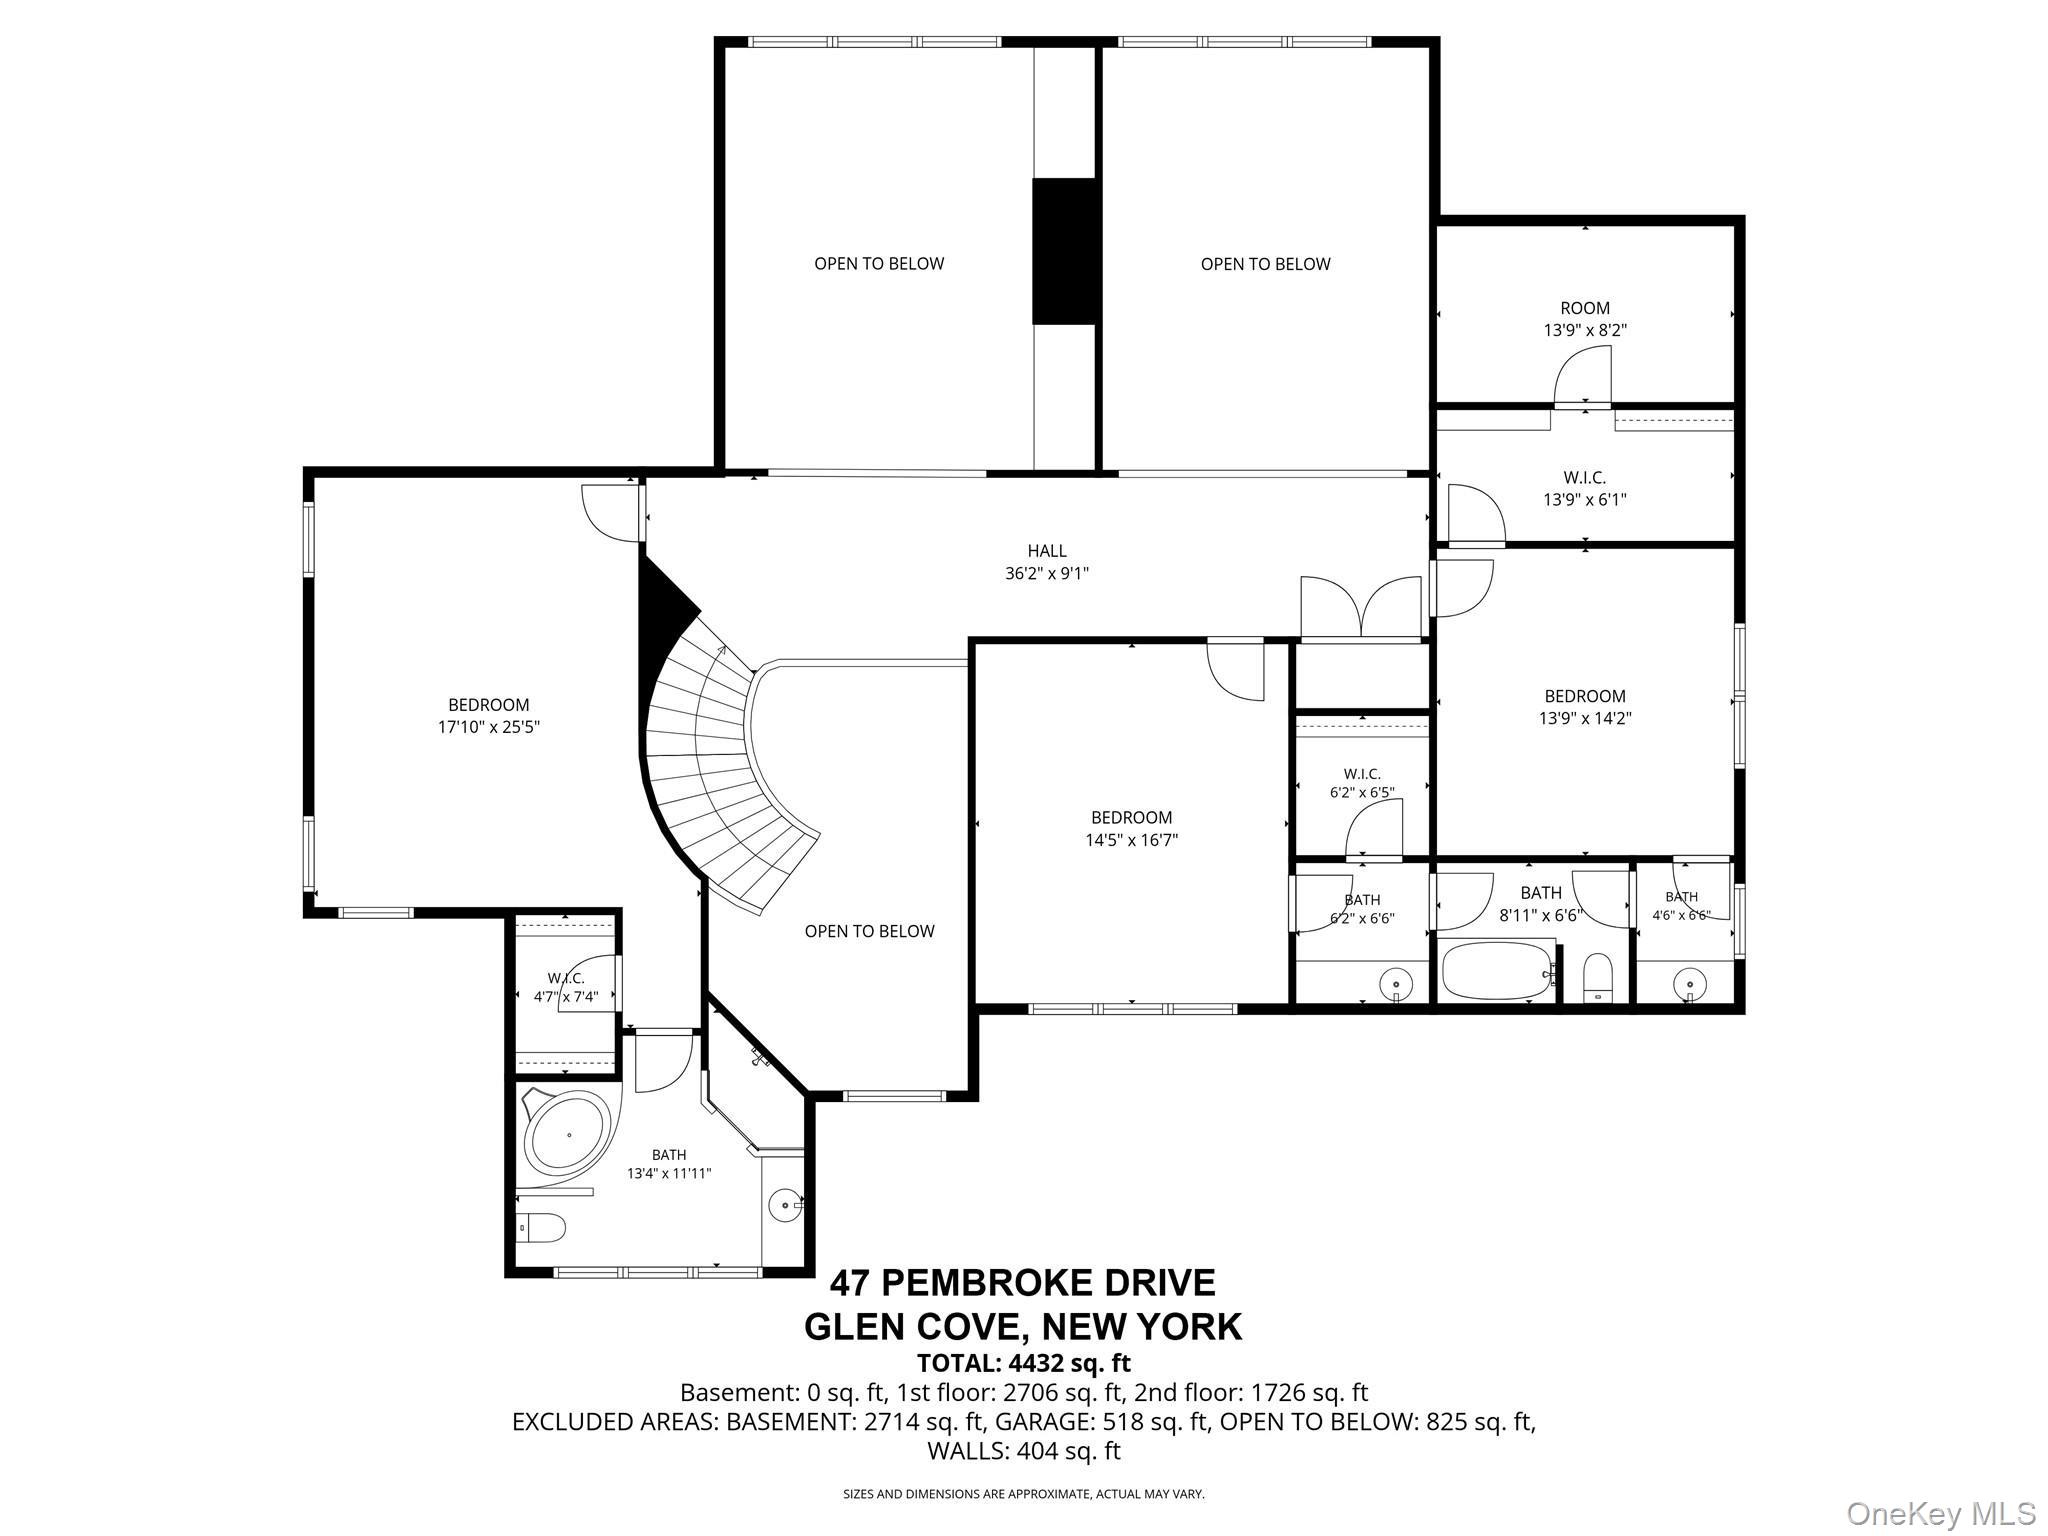
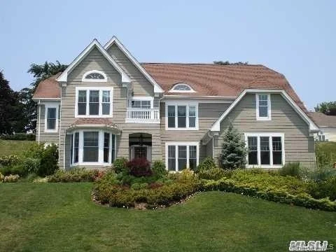
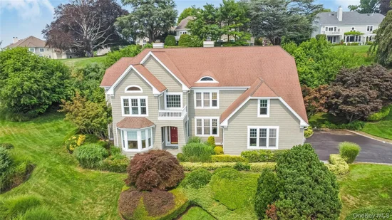
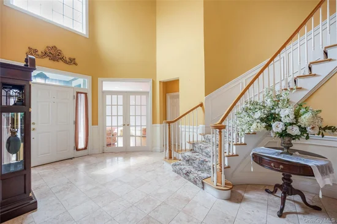
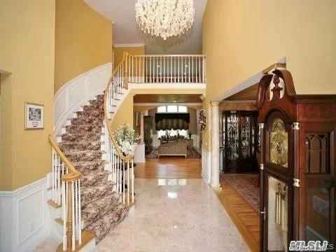
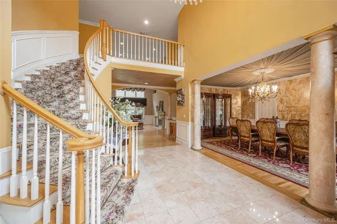
One-of-a-kind Water view 4-Bedroom 3.5-Bath colonial style with one Master suite on 1FL and 2nd Master suite on the 2nd Floor with jacuzzi; Two great rooms; Entry foyer with Chandelier; artistic painting... In the legend Gated community. include club house; outdoor pool; indoor tennis / pickleball courts; and own private marina boat slip!
Property Highlights
Property Type
Residential
Property Sub Type
Single Family Residence
Architectural Style
Other
Bedrooms
4
Total Bathrooms
4
Living Area
4,382
Price / Sqft
$455
Acres
0.91
Year Built
2000
Condition
Updated/Remodeled
Cumulative Days on Market
161
Location
City/Township
Glen Cove
Direction Faces
South
Post Office/Town
Glen Cove
View
Water
Subdivision
Legend
County
Nassau County
Lake/Waterfront Information
Waterfront Features
Beach Access, Ocean Access
Property Details
Price
$1,995,000
Condition
Updated/Remodeled
Property Type
Residential
Property Sub Type
Single Family Residence
Community
Local Schools
Elementary School
Deasy School
Middle School
Robert M Finley Middle School
High School
Glen Cove High School
School District
Glen Cove
Interior Features
Bedrooms and Bathrooms
Total Bathrooms
4
Full Bathrooms
3
1/2 Bathrooms
1
Bedrooms
4
Rooms and Basement
Total Rooms
15
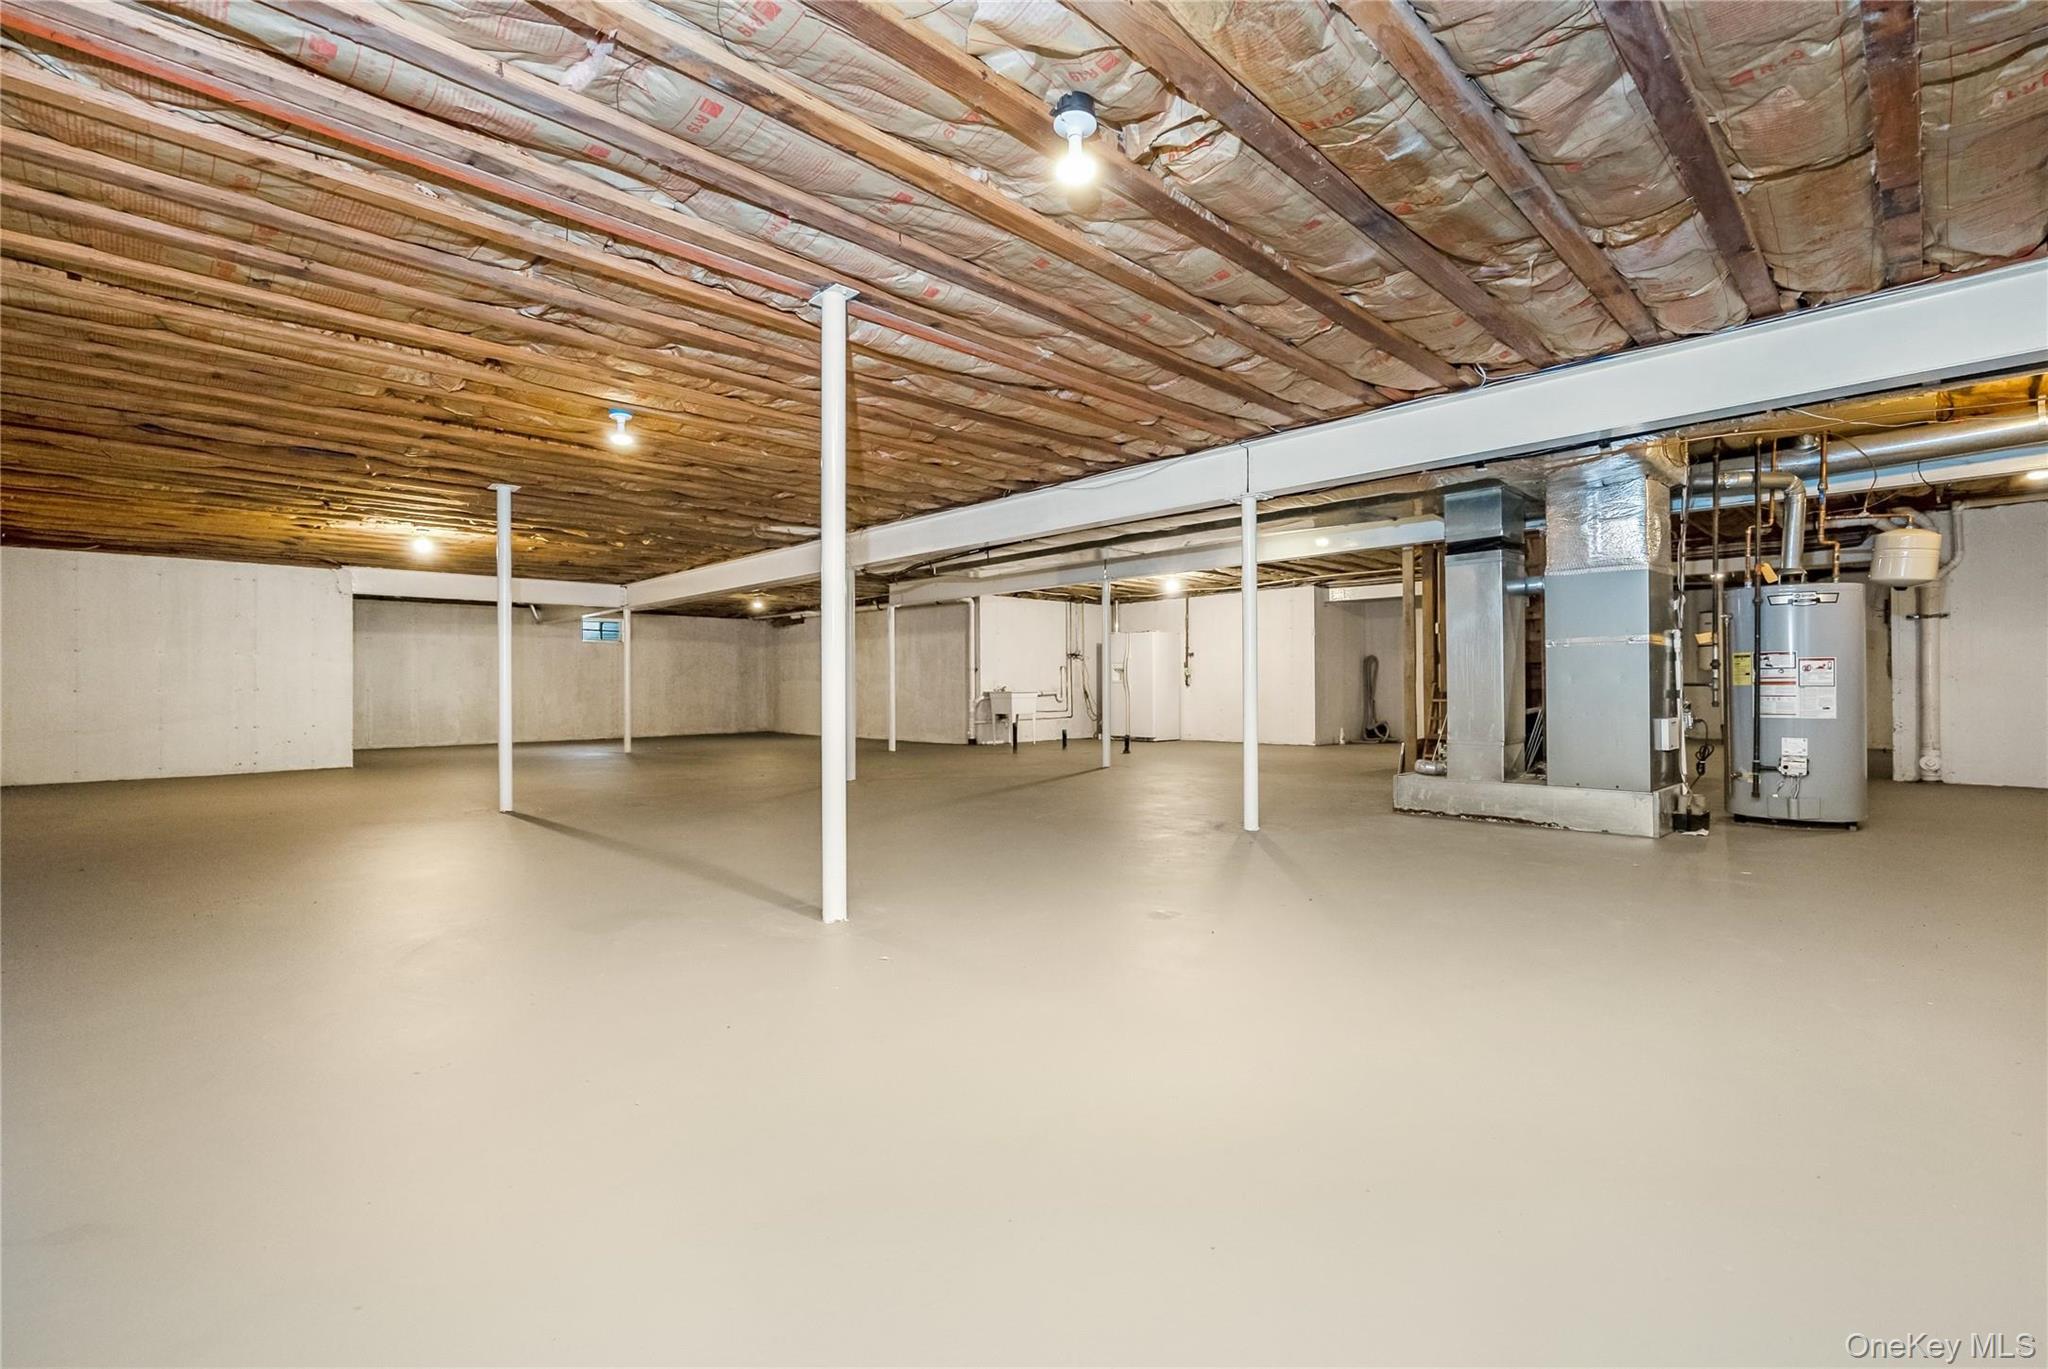
Has Basement
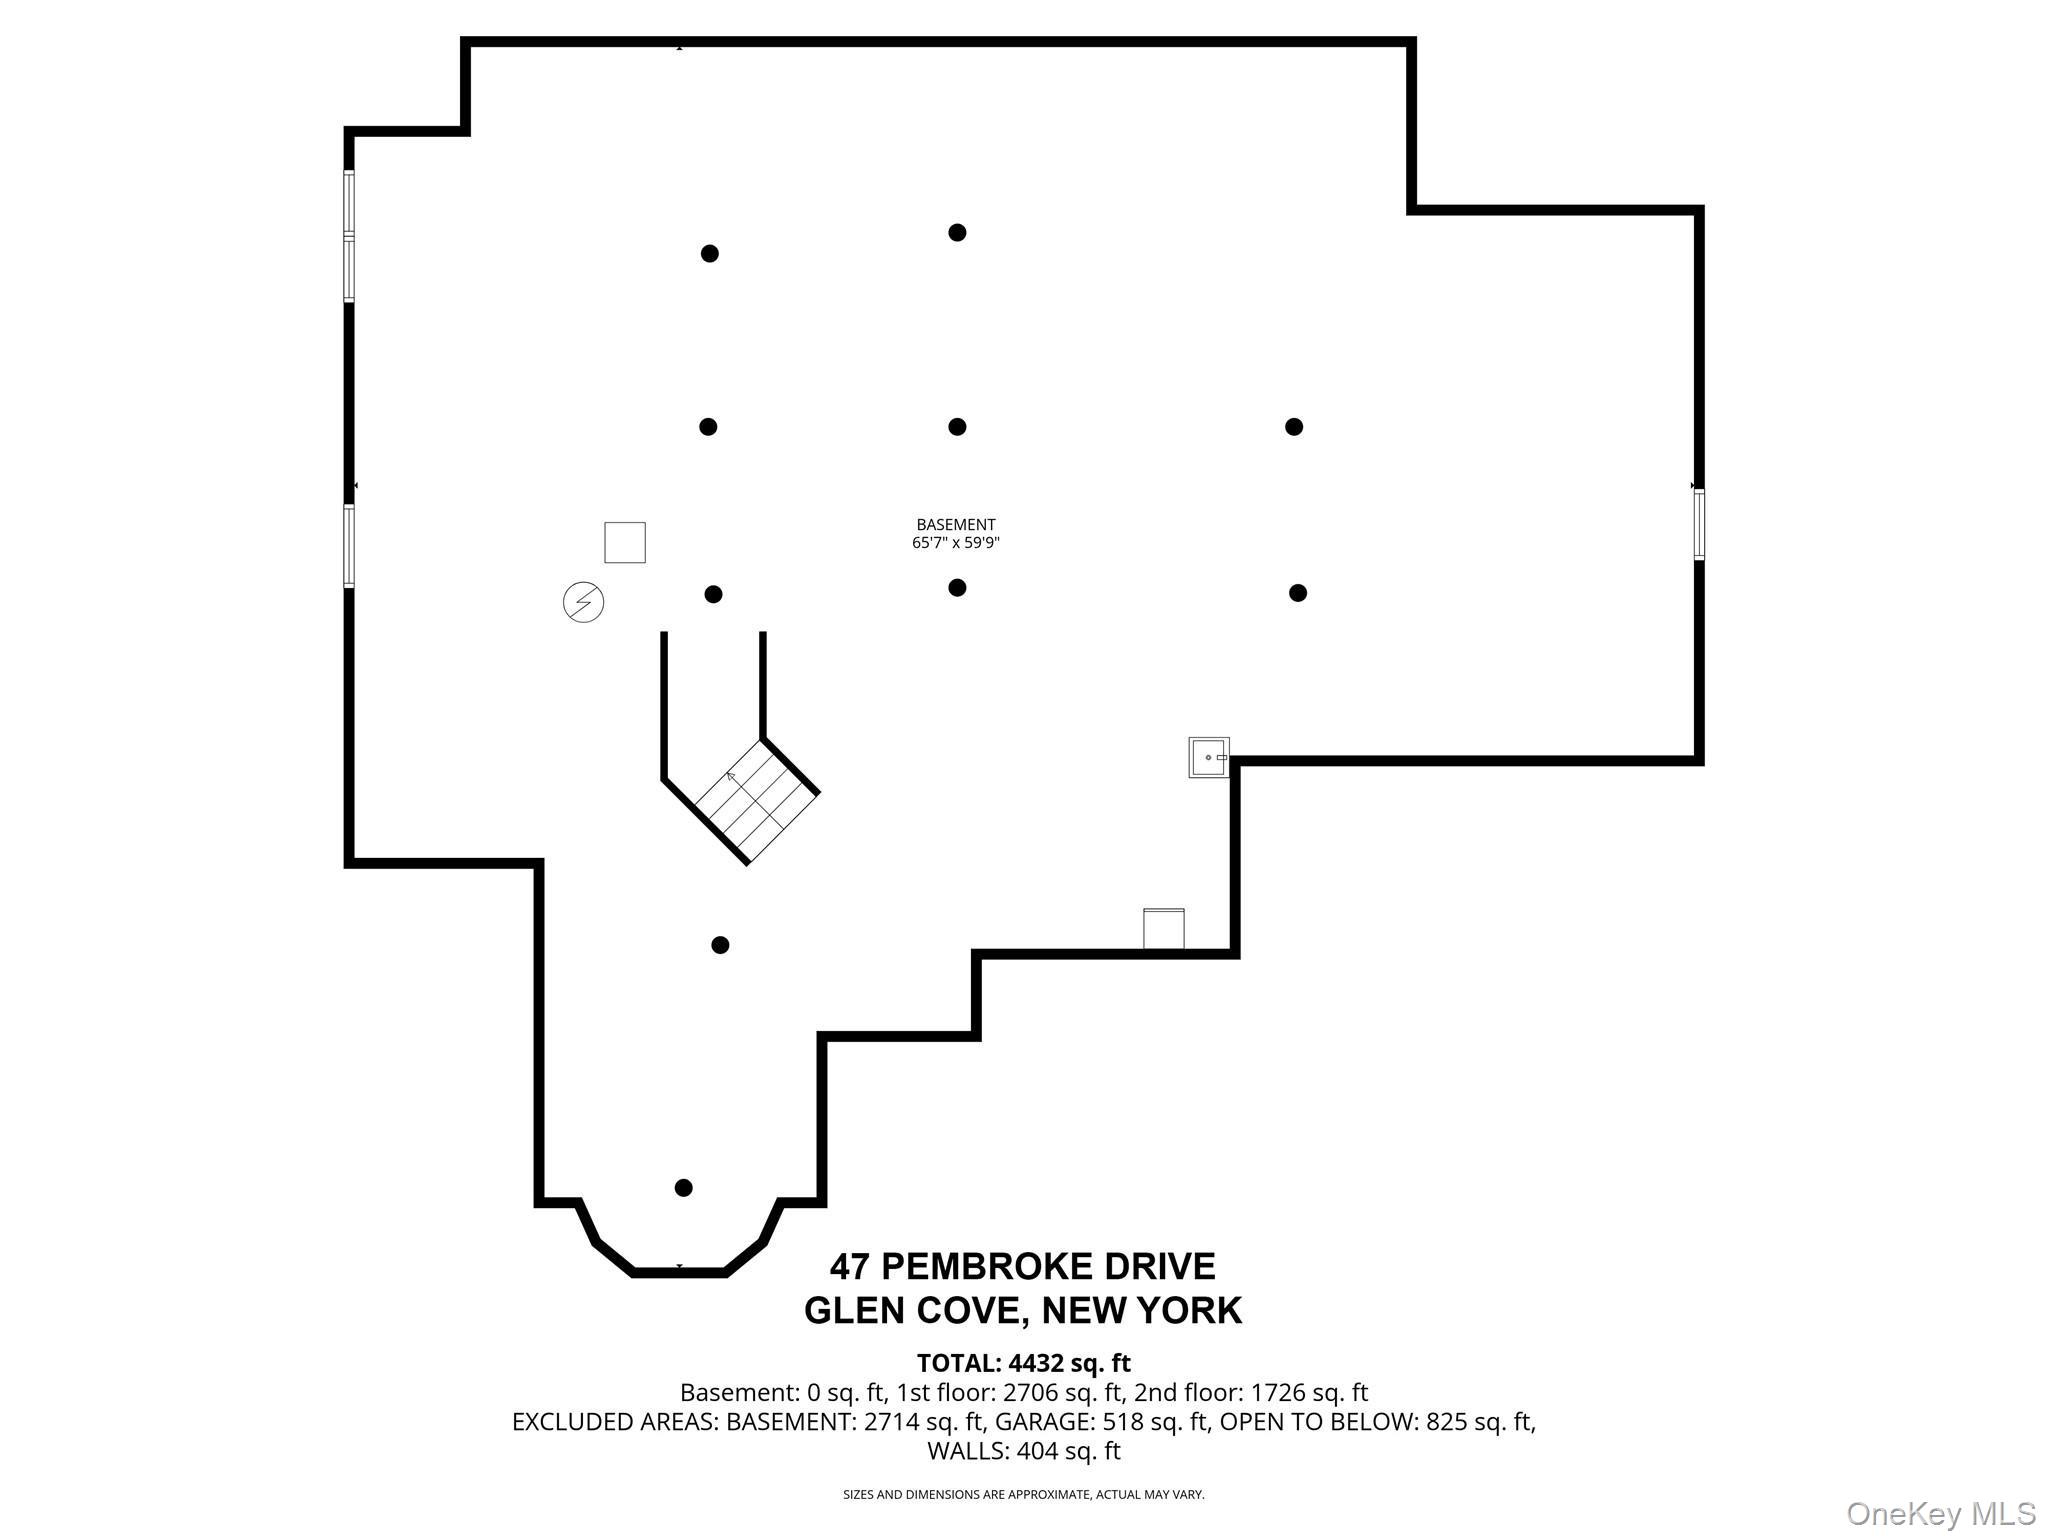
Yes
Basement Features
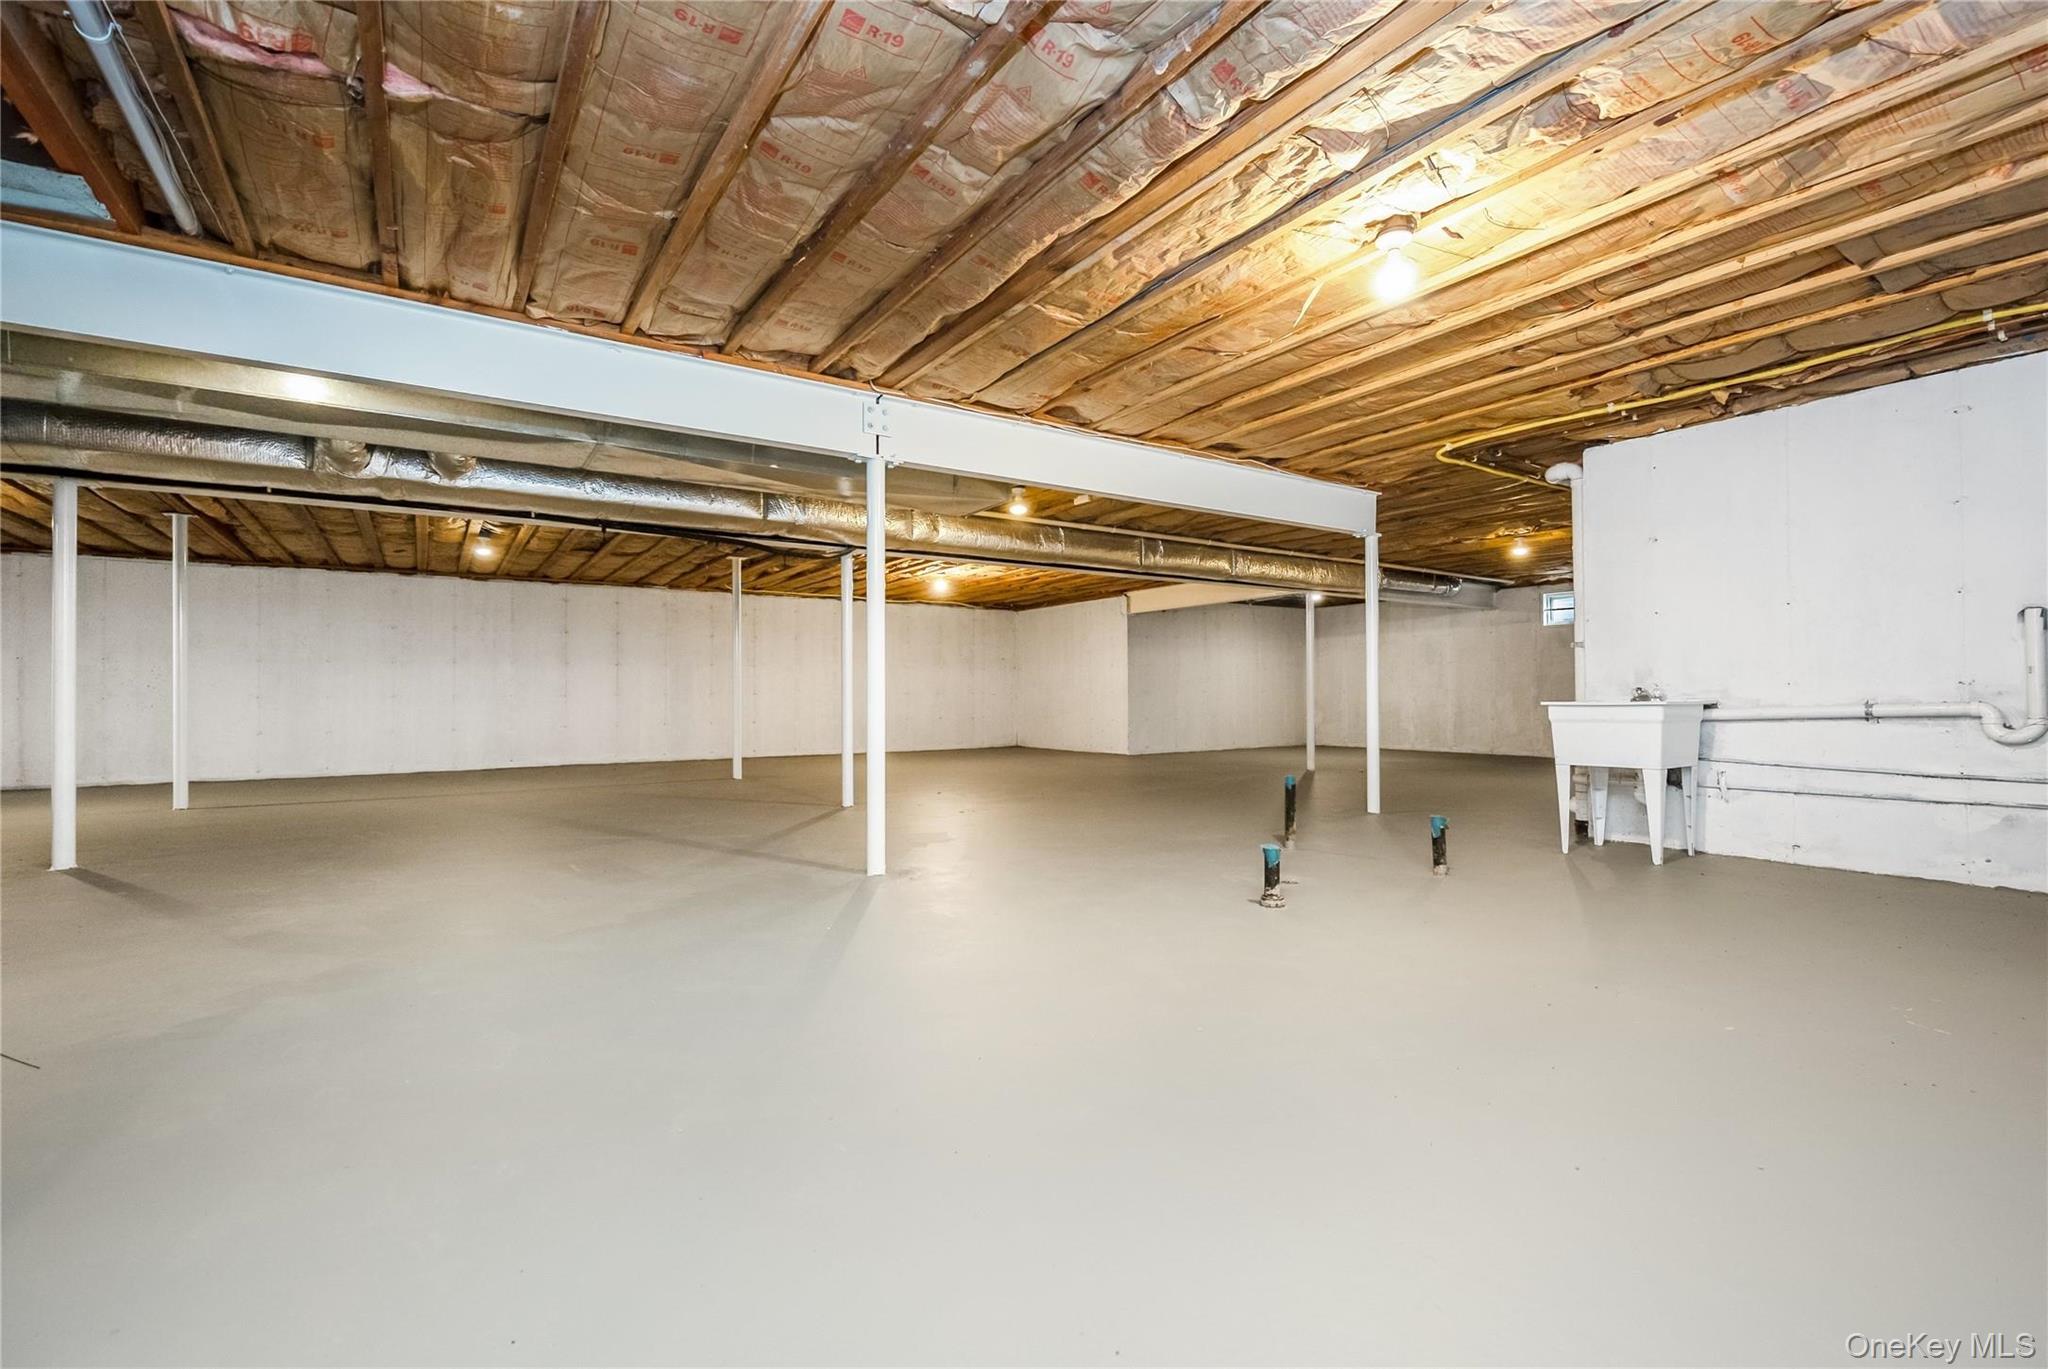
Unfinished
Area and Spaces
Living Area
4,382
Appliances
Appliances
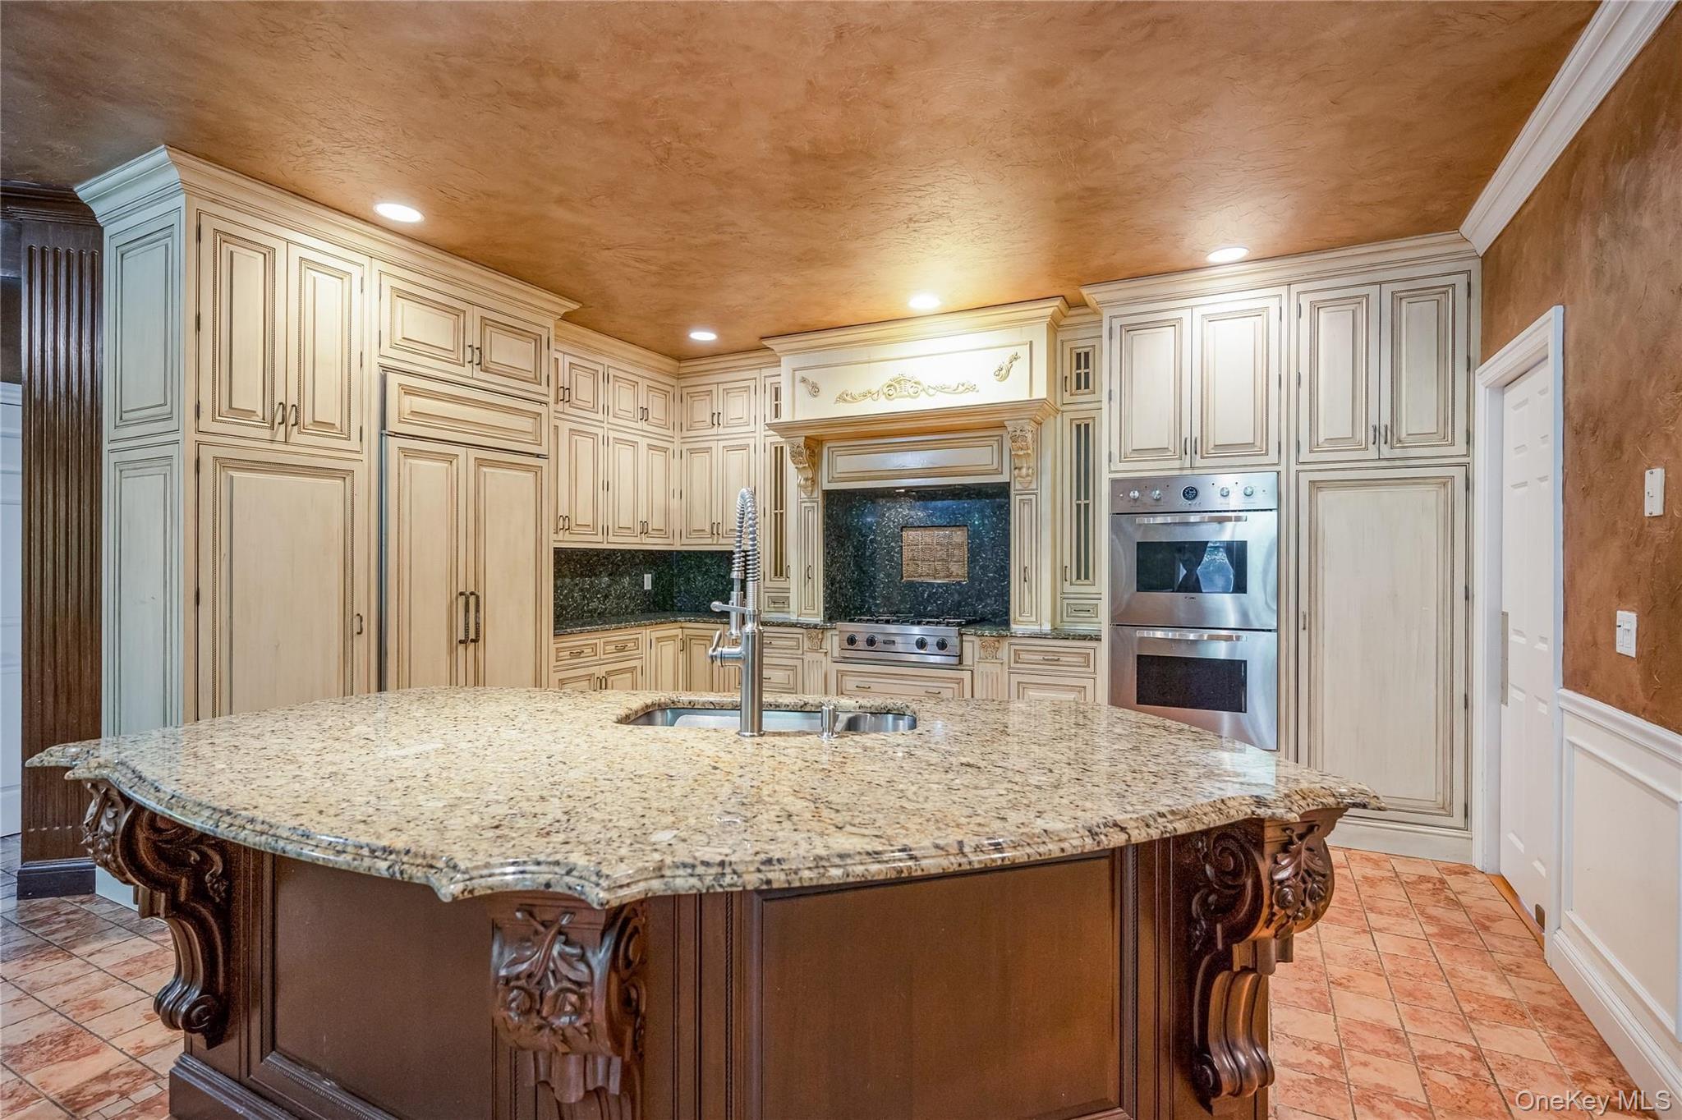
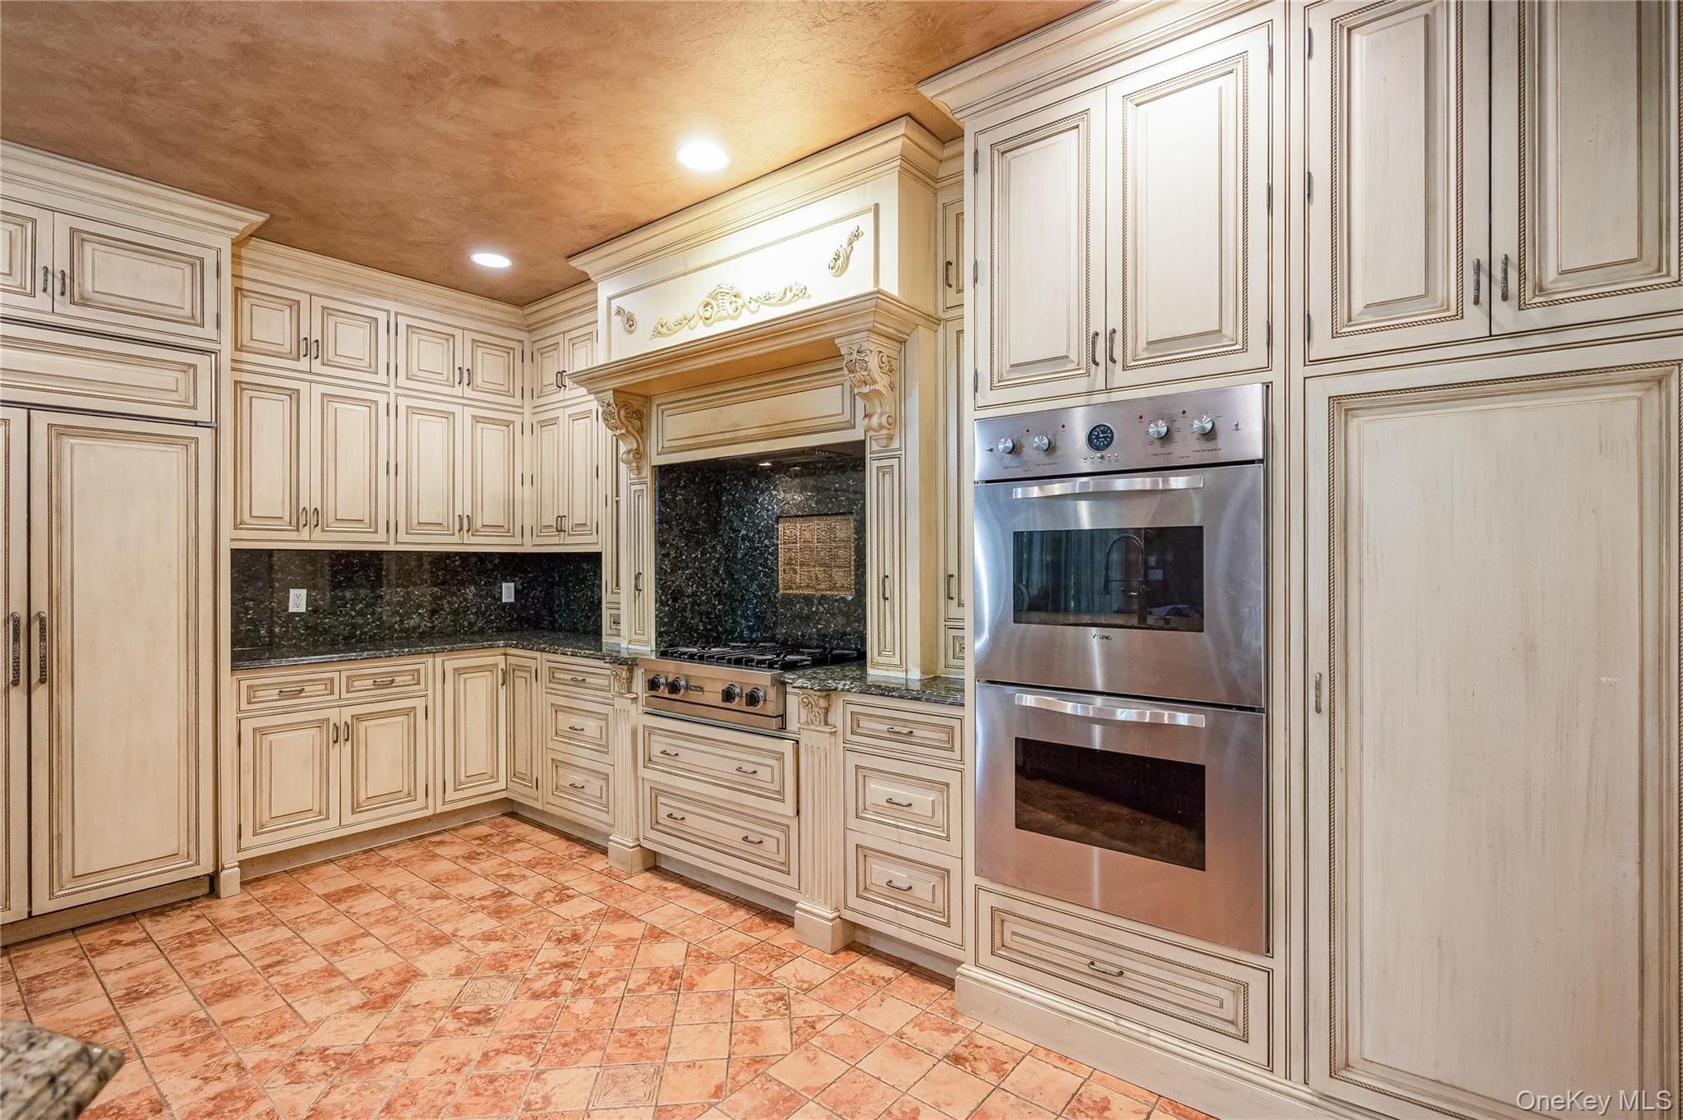
Cooktop, Dishwasher, Exhaust Fan, Gas Cooktop, Gas Oven, Oven, Range, Refrigerator, Gas Water Heater
Interior Features
Interior Features
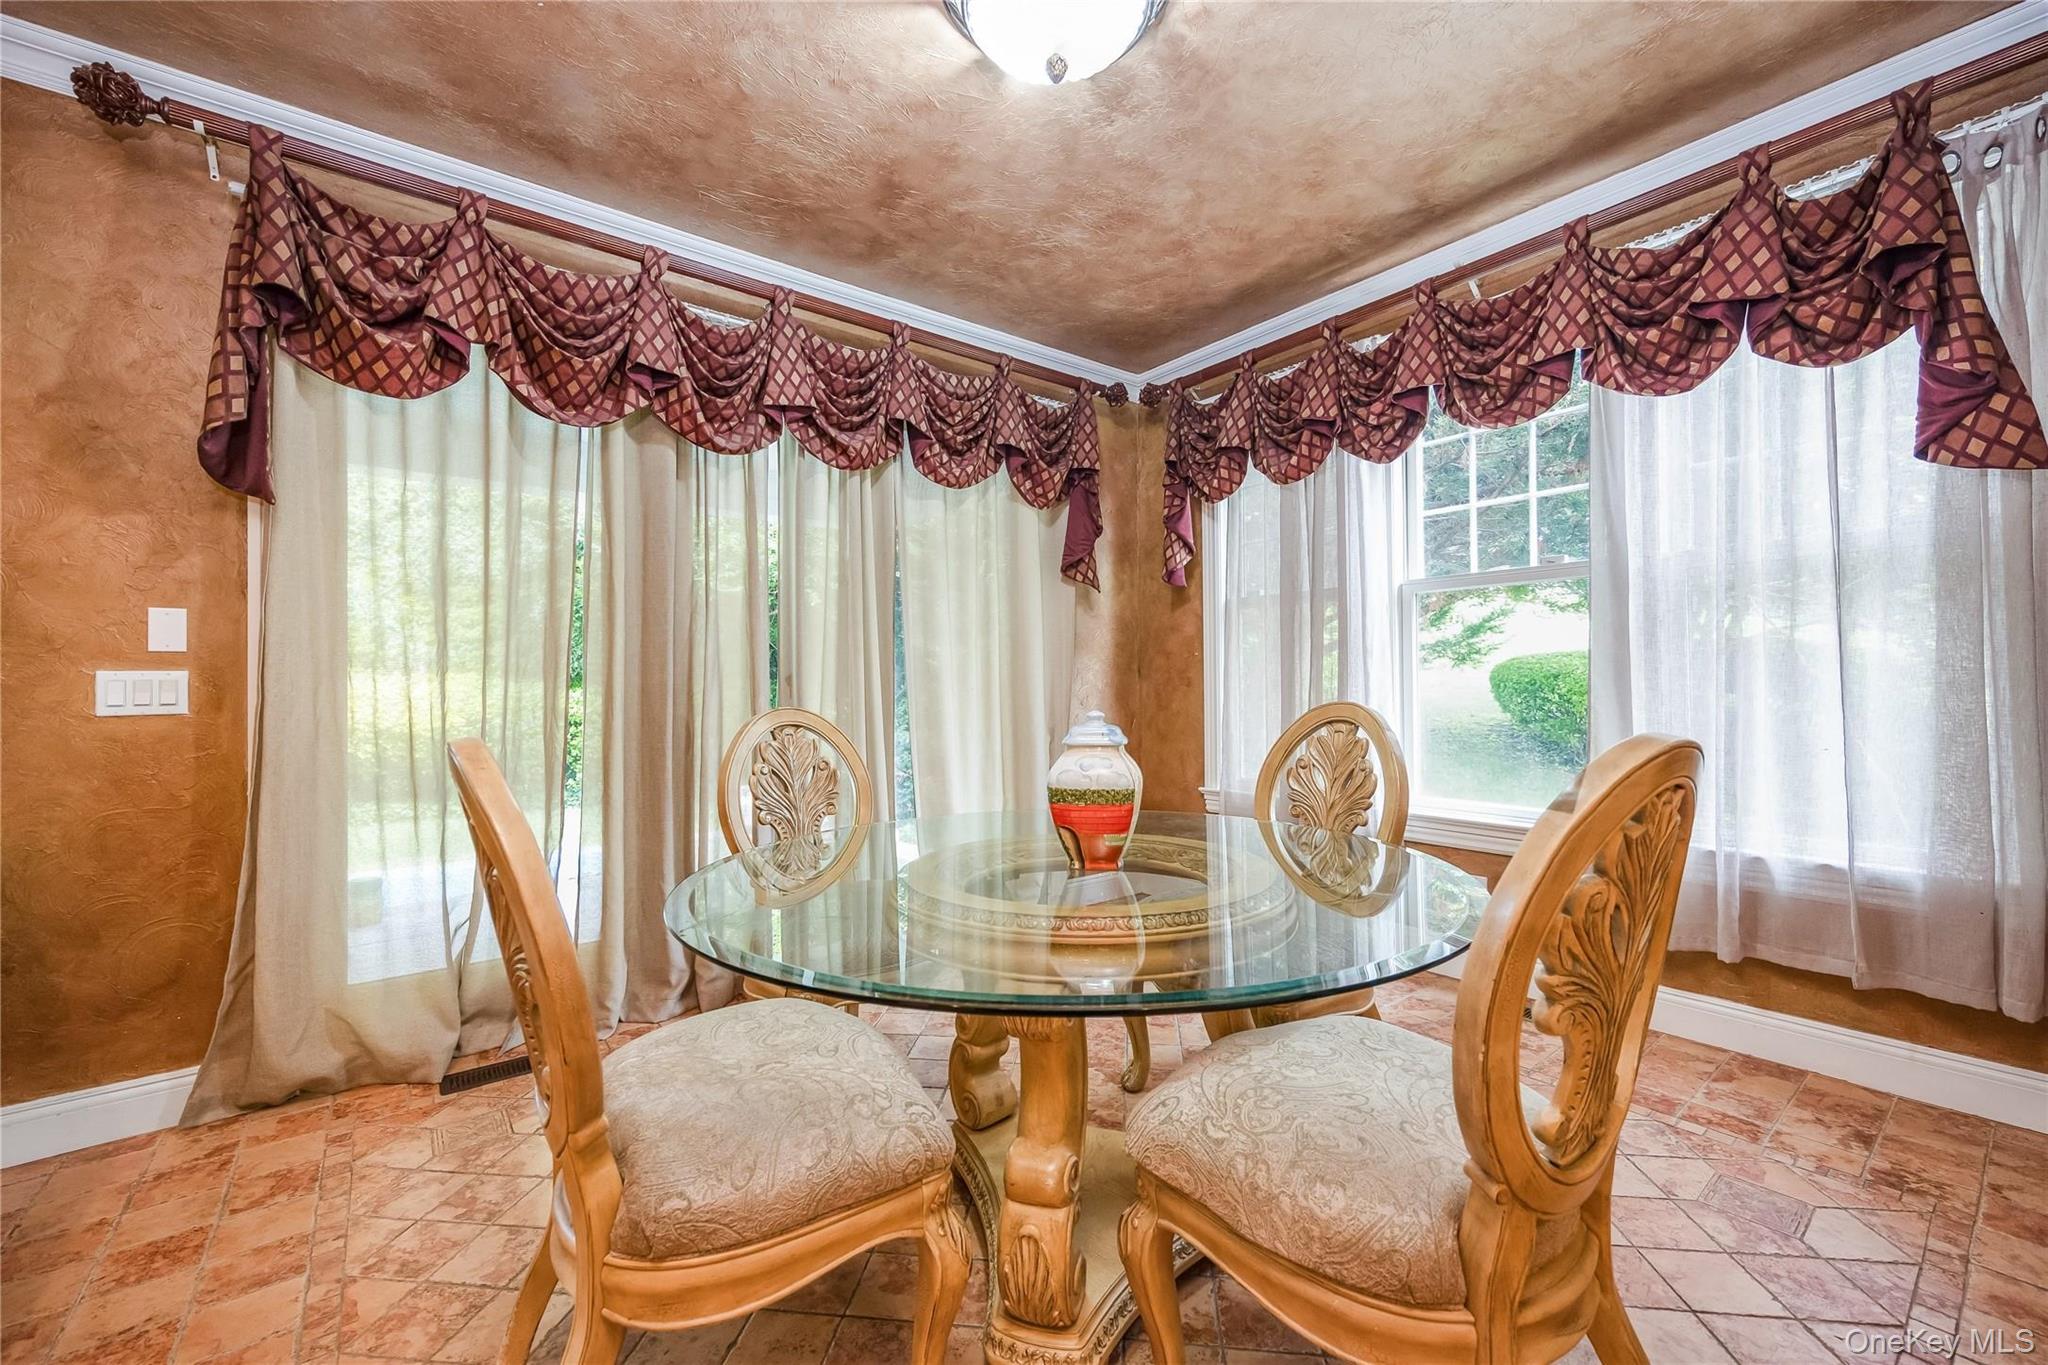
First Floor Bedroom, First Floor Full Bath, Cathedral Ceiling(s), Central Vacuum, Chandelier, Crown Molding, Eat-in Kitchen, Entrance Foyer, Formal Dining, Granite Counters, High Ceilings, His and Hers Closets, In-Law Floorplan, Kitchen Island, Marble Counters, Open Kitchen, Pantry, Primary Bathroom, Master Downstairs, Soaking Tub, Stone Counters, Tray Ceiling(s), Walk Through Kitchen, Walk-In Closet(s)
Flooring
Carpet, Hardwood
Laundry Features
In Basement
Security Features
Gated Community
Fireplace Features
Living Room
Heating and Cooling
Heating Features
Natural Gas
Has Fireplace
Yes
Fireplaces
2
Building Details
Construction
Architectural Style
Other
Builders Model
Single Family House
Year Built
2000
Materials
Construction Materials
Aluminum Siding
Terms
Terms
Special Conditions
None
Cumulative Days on Market
161
Taxes
Tax
Tax (Annual)
$39,000
Tax Assessed Value
$1,519
HOA
Has HOA
Yes
Association Fee
$2,497 /mo
Association Ammenities
Boat Dock, Clubhouse, Fitness Center, Gated, Landscaping, Maintenance, Maintenance Grounds, Pool, Powered Boats Allowed, Recreation Facilities, Security, Snow Removal, Tennis Court(s), Trash
Association Fee Includes
Common Area Maintenance, Grounds Care, Pool Service, Snow Removal
Heating, Cooling & Utilities
Cooling Features
Central Air
Utilities
Utilities
Cable Available, Electricity Connected, Natural Gas Connected, Phone Connected, Sewer Connected, Trash Collection Private, Water Connected
Sewer
Public Sewer
Water Source
Public
Lot
Acres
0.91
Lot Size Area Sq Ft
39,709
Parking
Total Parking Spaces
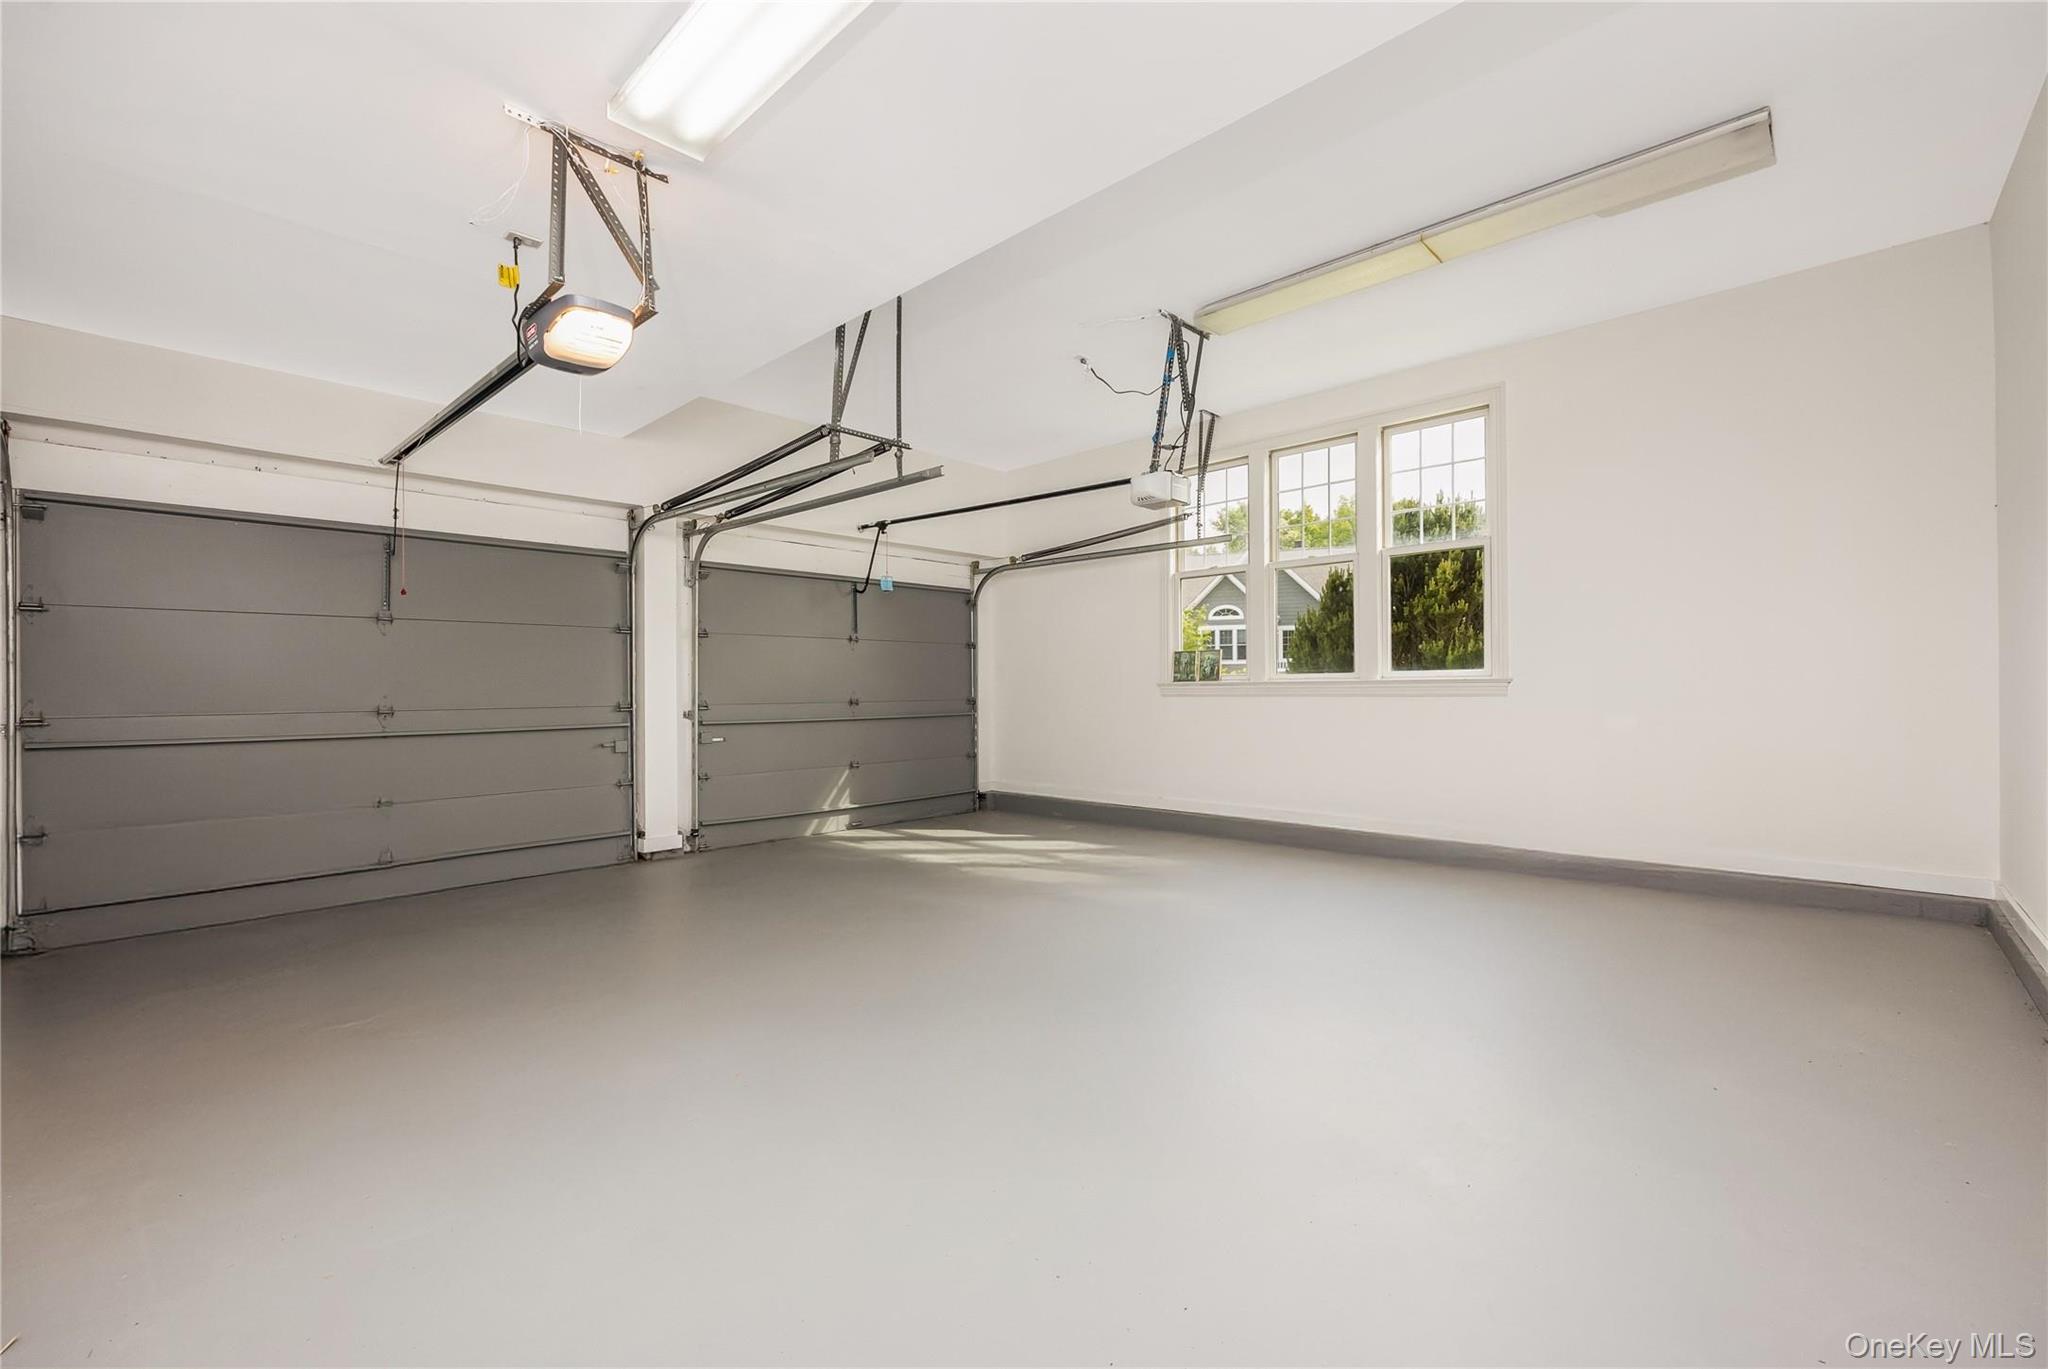
4
Garage Capacity
2
Parking Features
Driveway, Garage
Pool Features
Pool Features
Community
Spa Features
Bath
Listed by Welhome Realty Inc, 917-971-1981
Listing Data last updated 11/13/2026 07:00 pm
Get a Link to this Property: Copy To Clipboard
Phone:
Payment Calculator
per month.
fixed.
% interest.
$
%
$
%
Principal & Interest
+ Home Insurance
+ Property Tax
+ HOA Fees
Total interest paid over s will be:
All estimates and provided for informational purposes only. Actual amounts may vary. The output of the tool is not a loan offer or solicitation, nor is it financial or legal advice.
Information, rates, programs and loan scenarios shown are for example only as of 14-Nov-2026 and are subject to change without notice.
Interest rates provided by the St. Louis Federal Reserve Economic Data (FRED).
All products are subject to credit and property approval. Not all products are available in all states or for all loan amounts. Other restrictions and limitations apply.
Contact your preferred lender for the pricing associated with your specific transaction.
Calculations are generated by Open Source mortgage calculation software tools using common mathematical formulas. All calculations should be independently verified.
Get Walk Score Content
Property History
3 days ago
Property information last updated
22 days ago
Date of last price change
161 days ago
Status Active. This is the date the listing was placed on market.
Cumulative Days on Market: 161 days (includes prior listings)
· Currently listed since June 5, 2026. Data provided by the MLS.
Similar Properties
Listed by Welhome Realty Inc, Enna Zhang
