Property Details

Start of property details
Share this property:
163/165 Lincoln Avenue
Rockville Centre, NY 11570
FOR SALE · Active
$1,999,999
$645 / Sqft
4
Beds
4
Baths
4
Garage
3,100
Sqft
1920
Yr. Built
MLS# 1013918
Cumulative Days on Market: 148 · Includes prior listings · Currently listed since 06/18/26 · Data provided by the MLS.

Property Description

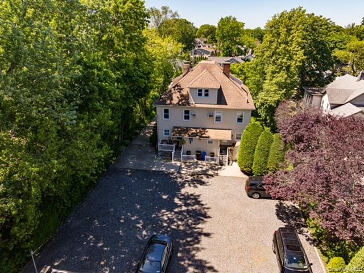
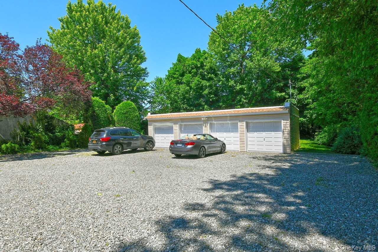
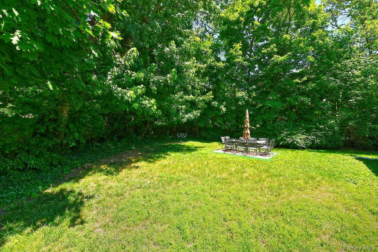
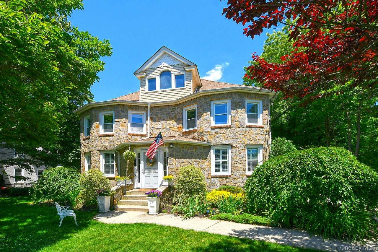
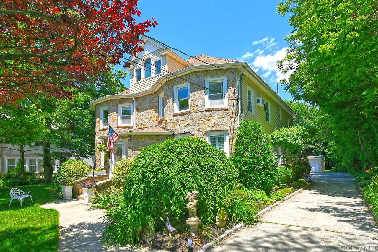
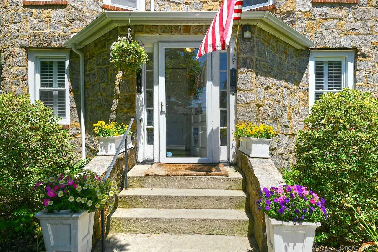
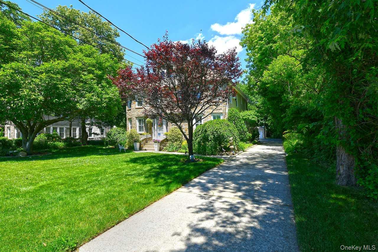
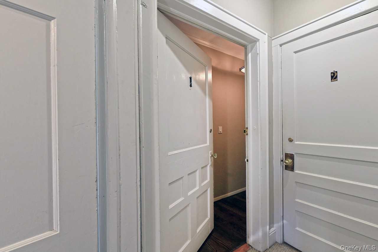
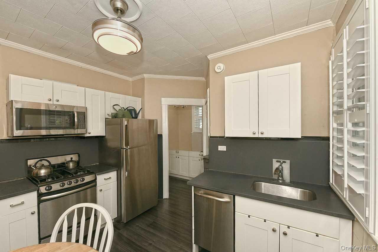
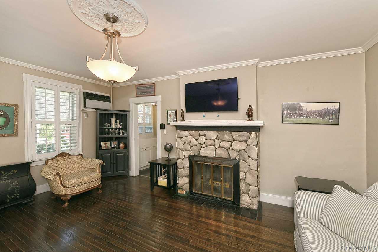
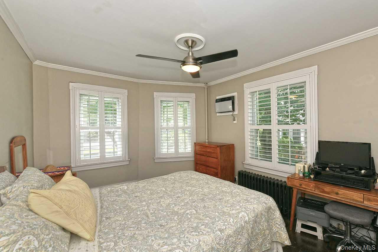
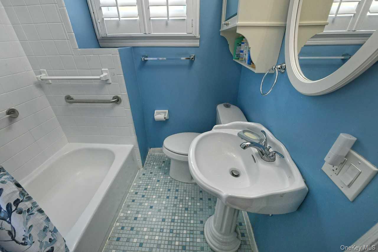
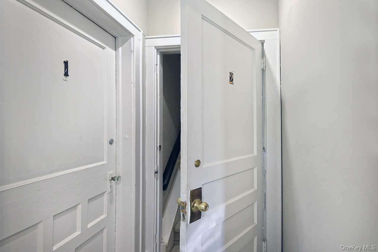
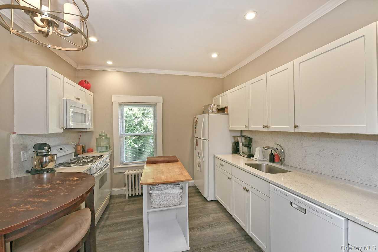
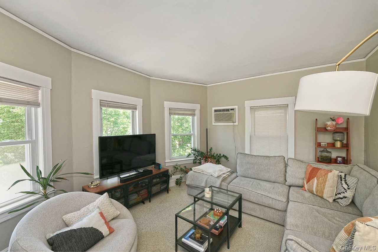
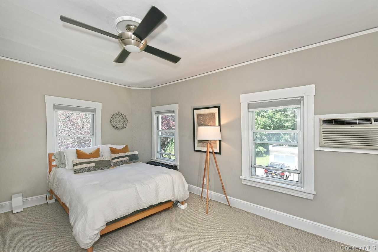
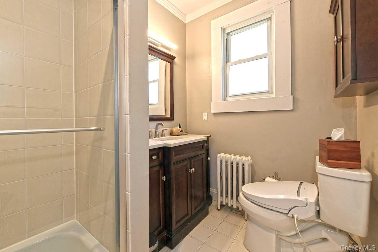
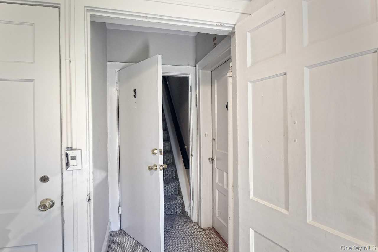
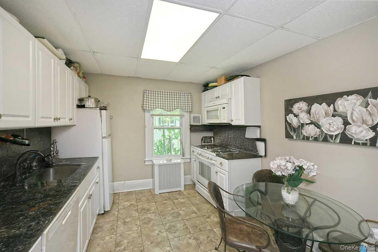
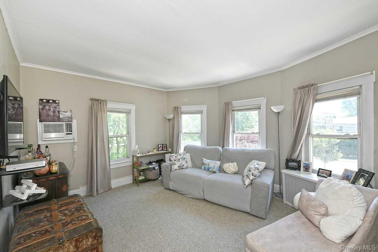
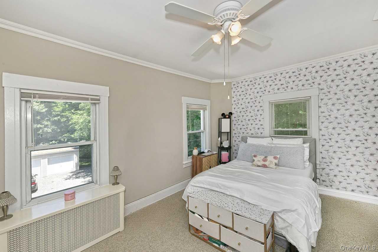
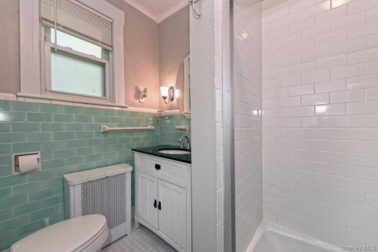
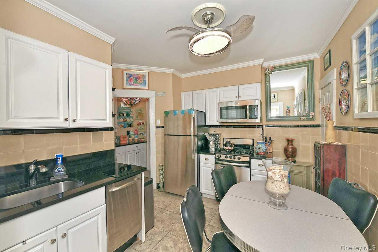
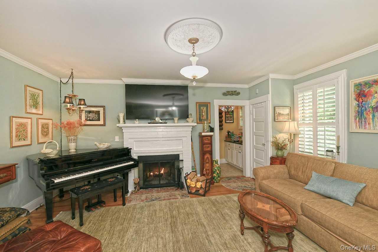
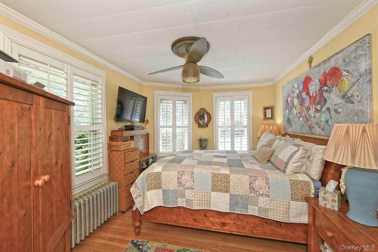
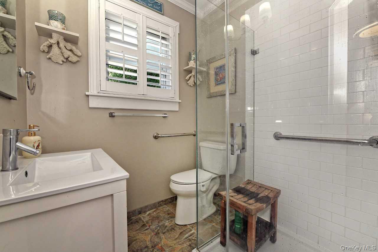
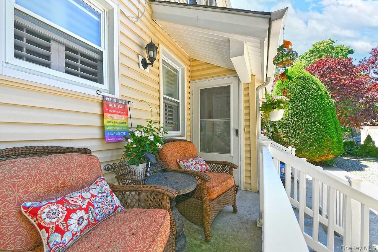
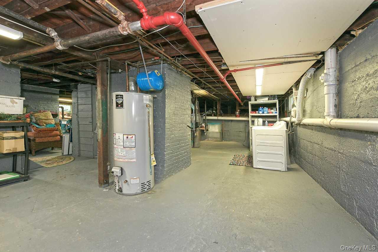
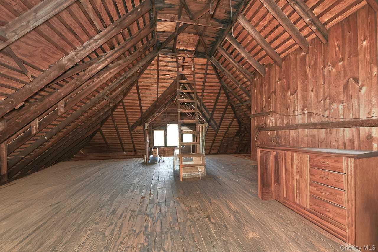
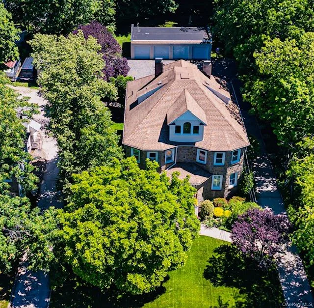
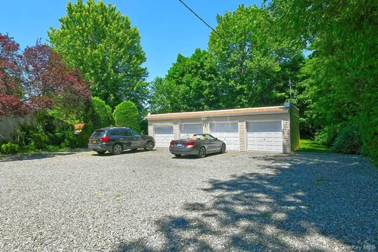
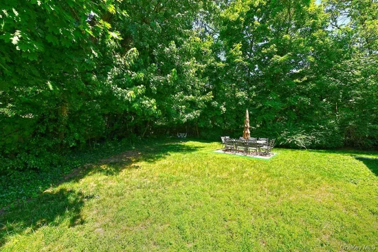
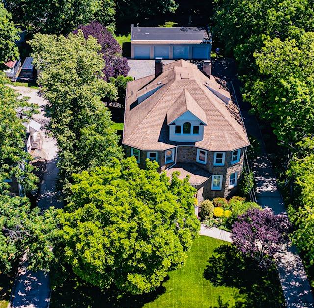
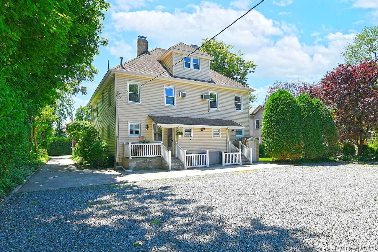
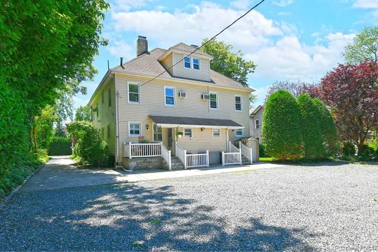
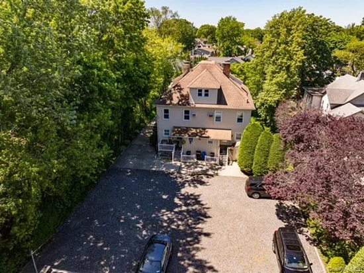
4 Unit Multifamily Investment Opportunity. It consists of 2 semi-attached “legal non conforming use” 2 family homes, built about 1920, and located within the Incorporated Village of Rockville Centre. Each home has 2 updated one bedroom one bath units, totaling 4 units, with each unit having about 750 square feet. The upper units have direct access to a 3rd floor shared unfinished attic space for storage. There is also outside basement access provided to shared laundry facilities. The ground floor units have direct interior stairs to the unfinished common basement for storage and access to the shared laundry facilities. Each of the ground floor units have both a front and back door, butler pantry, as well as a beautiful wood burning fireplace. In addition, the yard has a detached 4 car garage, as well as a generous sized parking lot providing tenant parking for all 4 units, each unit having 2 assigned spaces. The property also has an additional shared outdoor recreation area located behind the garage for barbecuing and to enjoy. Given its close proximity to the town of Rockville Centre and the Long Island Railroad, the units are in high demand with a conservatively priced current rent roll, with room to grow. Interior sq footage is approximate.

Property Highlights

Property Type
Residential Income
Property Sub Type
Duplex
Architectural Style
Colonial
Bedrooms
4
Total Bathrooms
4
Year Built
1920
Cumulative Days on Market
148

Location

City/Township
Hempstead
Post Office/Town
Rockville Centre
County
Nassau County

Property Details
Price
$1,999,999
Property Type
Residential Income
Property Sub Type
Duplex

Building

Total Area
3,100 Sqft

Community

Local Schools

Elementary School
School 2
Middle School
School 9M-Oceanside Middle School
High School
School 7-Oceanside Senior Hs
School District
Oceanside

Interior Features

Bedrooms and Bathrooms

Total Bathrooms
4
Full Bathrooms
4
Bedrooms
4

Rooms and Basement

Has Basement
Yes
Basement Features
Crawl Space, Partial, Unfinished

Area and Spaces

Number of Units
4

Interior Features

Interior Features
First Floor Bedroom, First Floor Full Bath, Ceiling Fan(s), Chandelier, Crown Molding, Eat-in Kitchen, Granite Counters, Pantry
Laundry Features
In Basement
Door Features
Storm Door(s)
Security Features
Fire Alarm, Smoke Detector(s)
Fireplace Features
Basement, Bedroom, Gas, Wood Burning

Heating and Cooling

Heating Features
Natural Gas
Has Fireplace
Yes
Fireplaces
2

Building Details
Construction

Architectural Style
Colonial
Year Built
1920
Foundations
Block

Materials

Construction Materials
Block, Stone, Vinyl Siding

Terms

Terms

Special Conditions
None
Cumulative Days on Market
148

Taxes

Tax

Tax (Annual)
$26,076
Tax Assessed Value
$549

Heating, Cooling & Utilities

Cooling Features
Wall/Window Unit(s)

Utilities

Utilities
Cable Available, Electricity Available, Electricity Connected, Natural Gas Connected, Sewer Connected, Trash Collection Public, Water Connected
Sewer
Public Sewer
Water Source
Other, Public

Lot

Lot Size Area Sq Ft
22,125
Lot Dimensions
75x295
Lot Features
Back Yard, Irregular Lot, Landscaped, Level, Near Public Transit, Near School, Near Shops, Private, Sprinklers In Front

Exterior Features

Exterior Features
Mailbox, Rain Gutters
Patio And Porch Features
Porch
Fencing
Back Yard, Partial

Parking

Total Parking Spaces
10
Garage Capacity
4
Parking Features
Driveway, Garage, Parking Lot
Listed by Signature Premier Properties, 516-546-6300
Listing Data last updated 11/13/2026 07:00 pm
Get a Link to this Property: Copy To Clipboard
QR Code link to this property

Phone:
Connect with:

Payment Calculator

per month. fixed. % interest.
$
%
$
%
Principal & Interest
+ Home Insurance
+ Property Tax
+ HOA Fees
per month
Total interest paid over s will be:
All estimates and provided for informational purposes only. Actual amounts may vary. The output of the tool is not a loan offer or solicitation, nor is it financial or legal advice. Information, rates, programs and loan scenarios shown are for example only as of 14-Nov-2026 and are subject to change without notice. Interest rates provided by the St. Louis Federal Reserve Economic Data (FRED). All products are subject to credit and property approval. Not all products are available in all states or for all loan amounts. Other restrictions and limitations apply. Contact your preferred lender for the pricing associated with your specific transaction. Calculations are generated by Open Source mortgage calculation software tools using common mathematical formulas. All calculations should be independently verified.
Get Walk Score Content

Property History

3 days ago
Property information last updated
148 days ago
Status Active. This is the date the listing was placed on market.
Cumulative Days on Market: 148 days (includes prior listings) · Currently listed since June 18, 2026. Data provided by the MLS.

Similar Properties

Secret Link