Property Details

Start of property details
Share this property:
139 Montauk Highway
Westhampton, NY 11977
FOR SALE · Active
$2,000,000
$571 / Sqft
4
Beds
5
Baths
2
Garage
3,500
Sqft
1.06
Acres
MLS# 1022817
Cumulative Days on Market: 107 · Includes prior listings · Currently listed since 07/29/26 · Data provided by the MLS.

Property Description

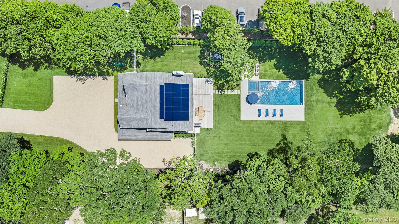
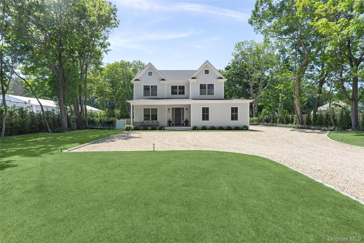
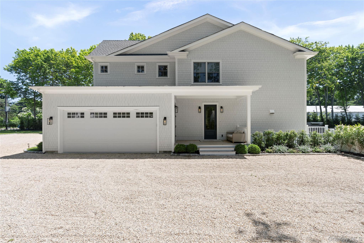
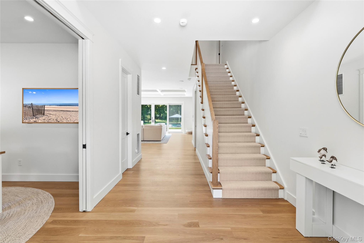
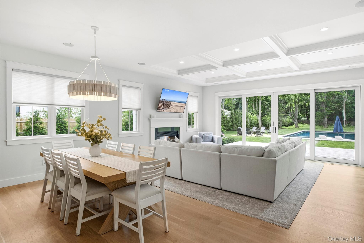
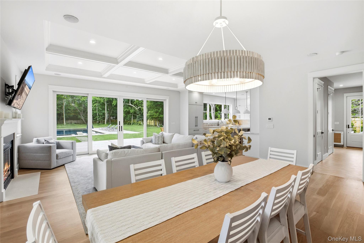
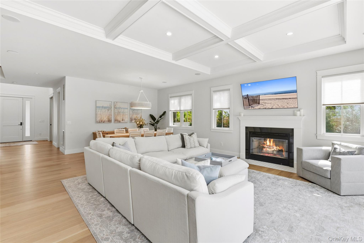
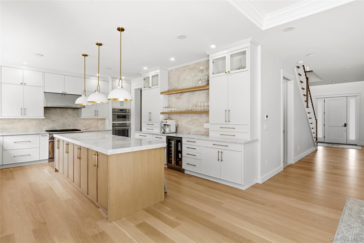
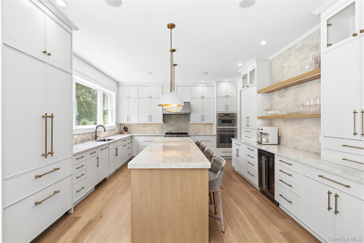
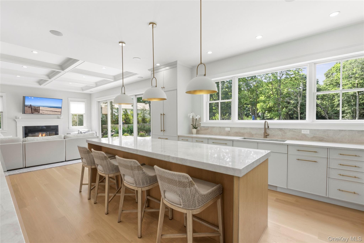
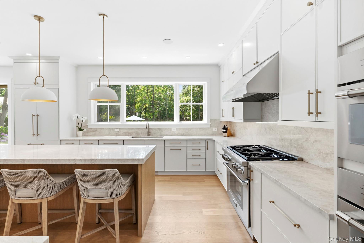
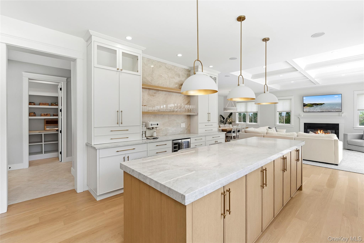
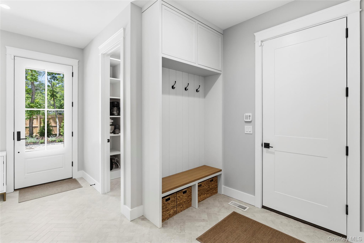
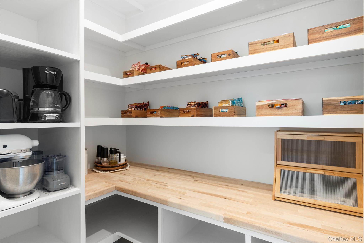
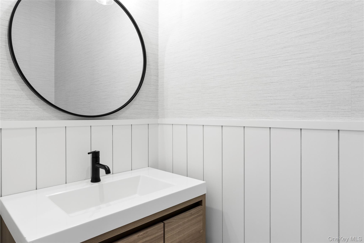
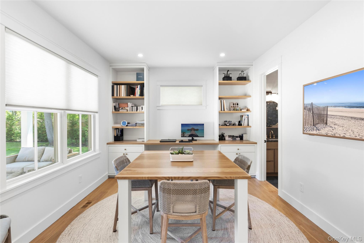
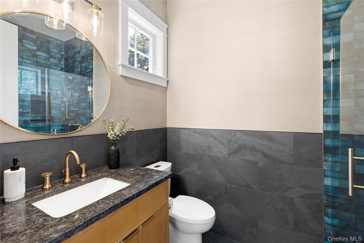
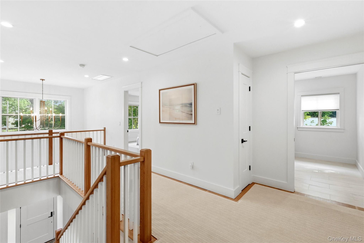
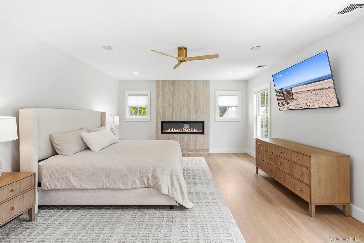
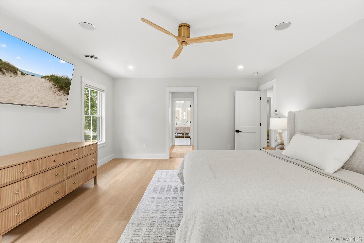
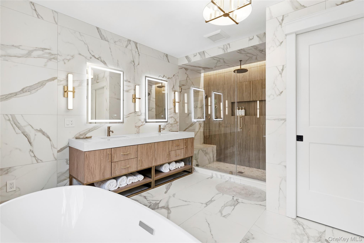
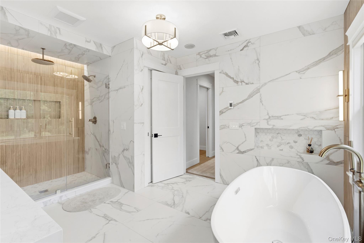
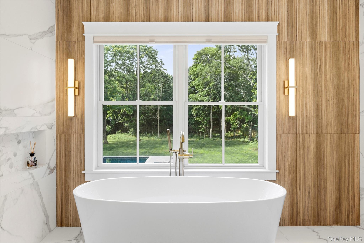
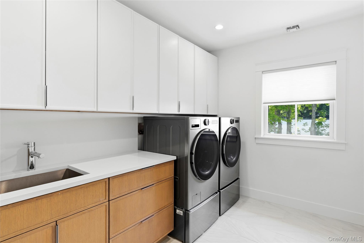
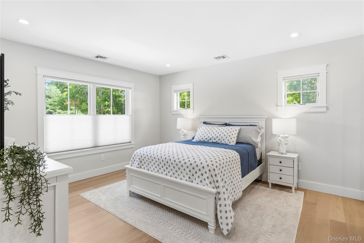
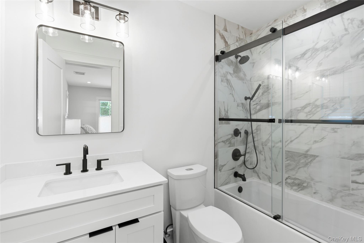
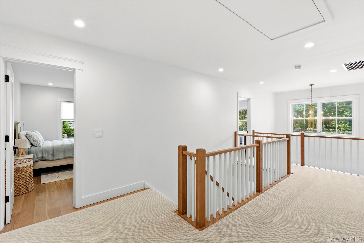
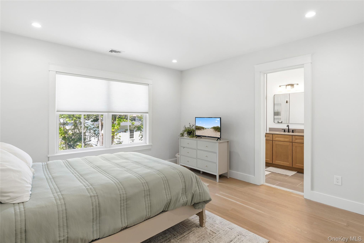
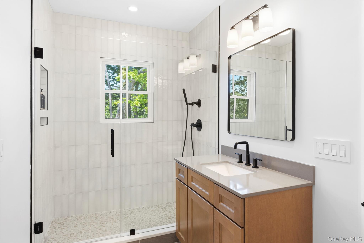
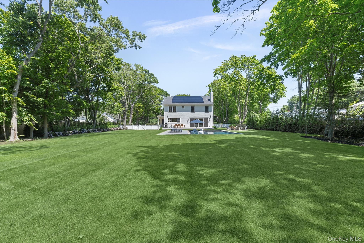
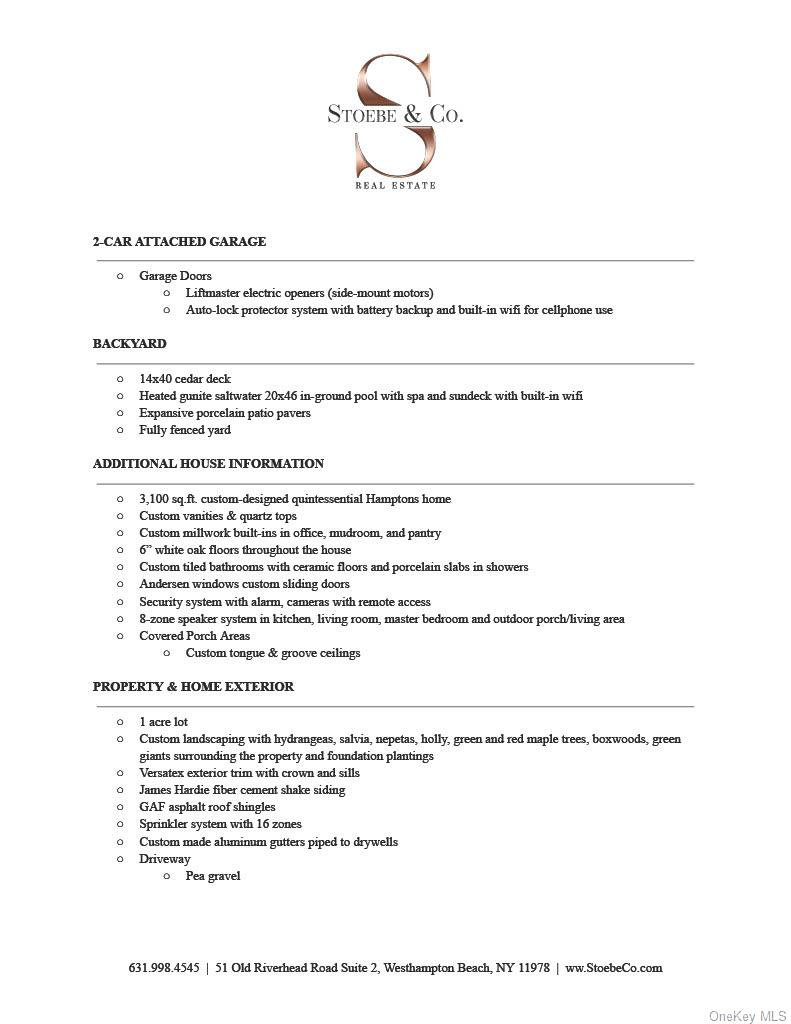
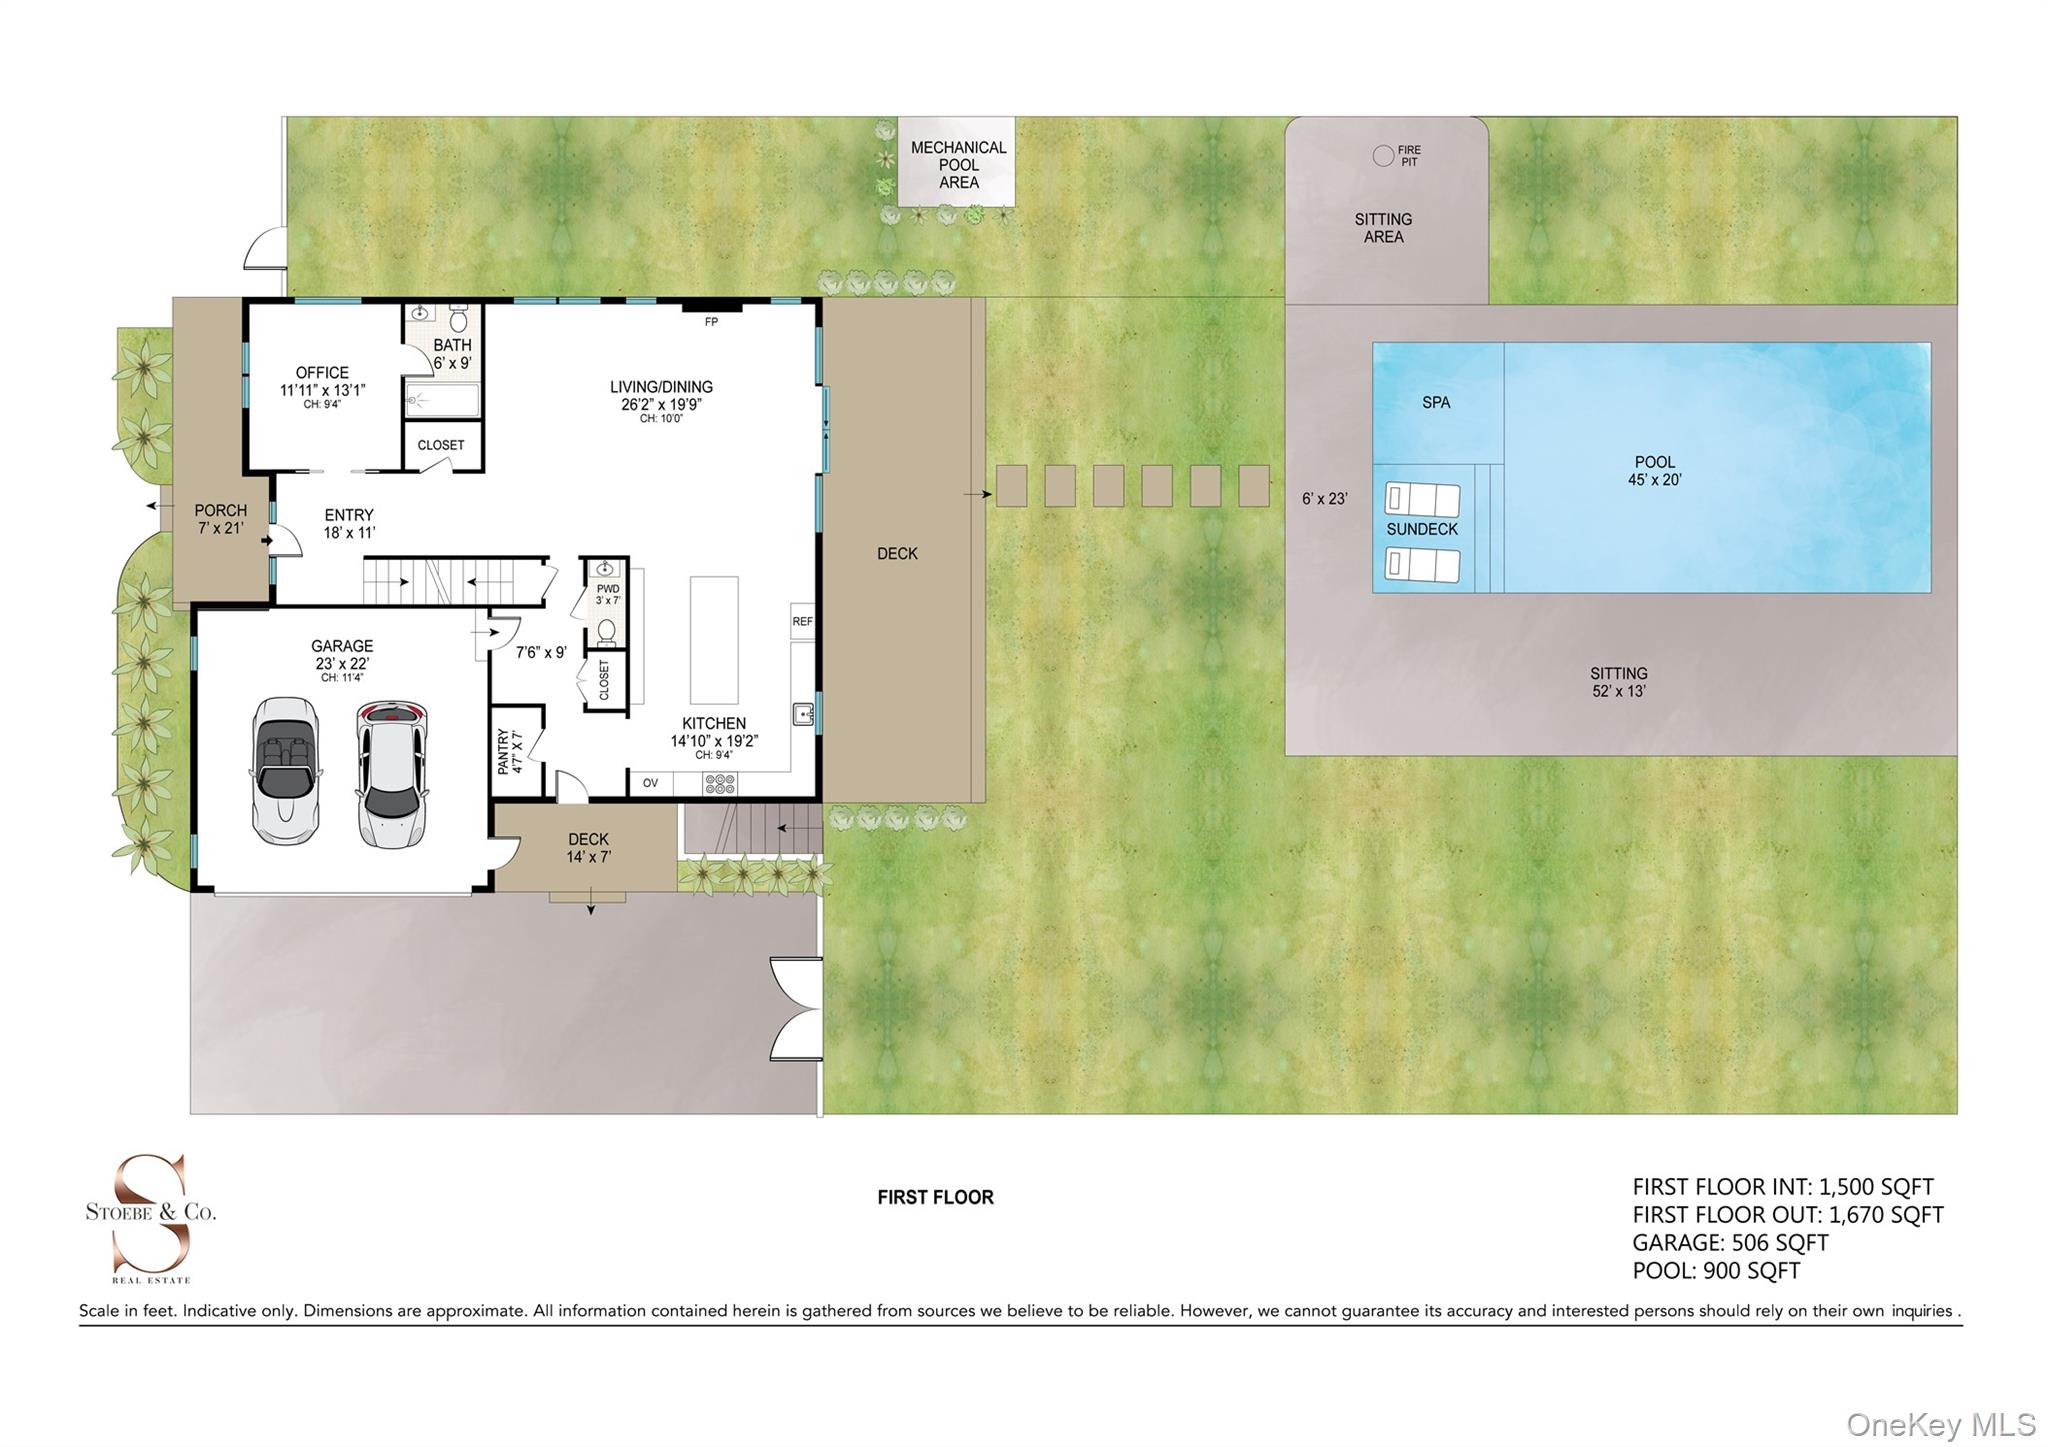
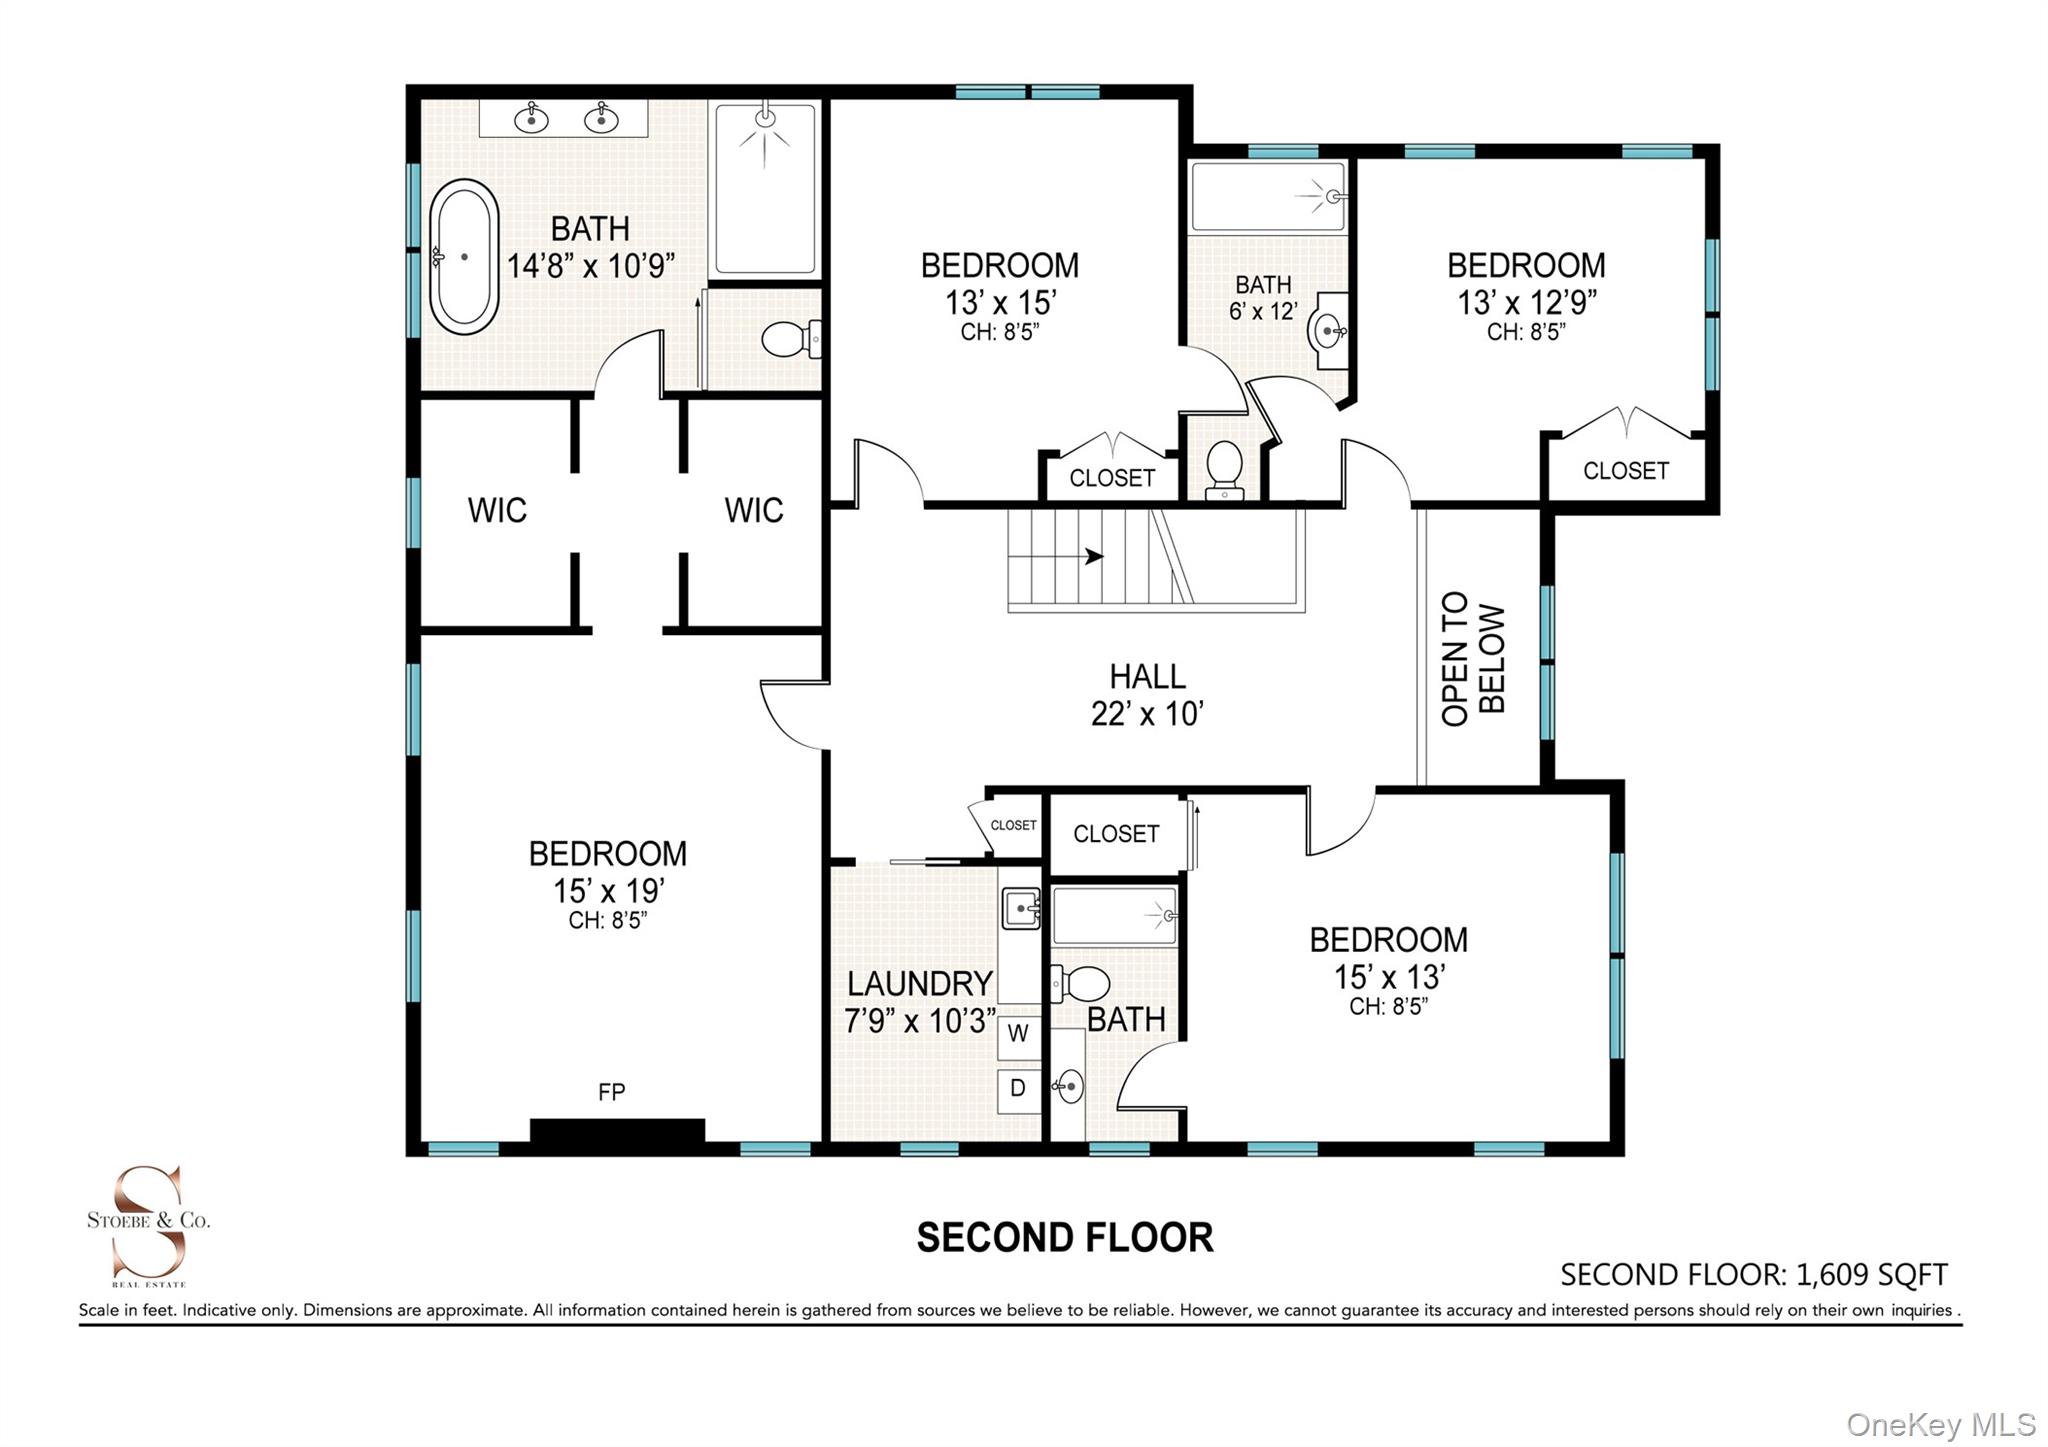
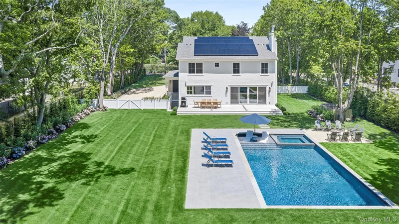
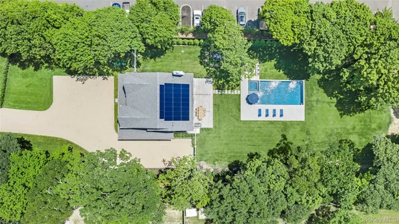
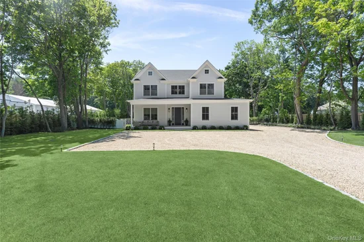
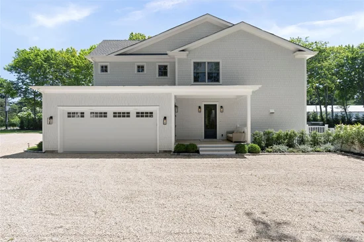
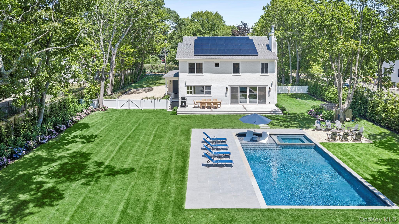
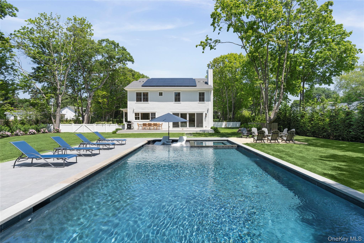
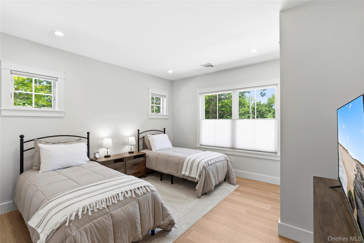
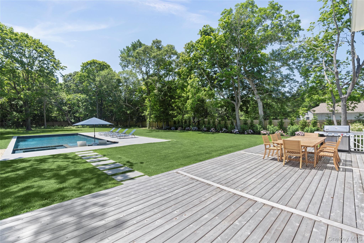
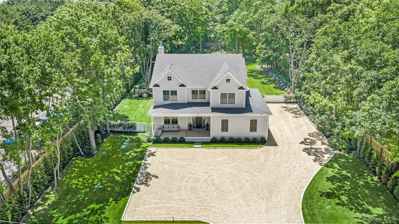
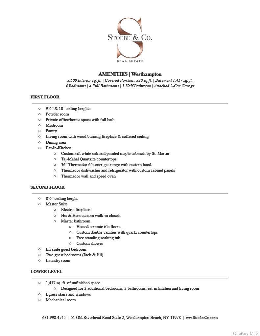
* * THIS IS A MODEL HOME ONLY. MULTIPLE MODELS and LOCATIONS AVAILABLE. PRICING STARTS AT $2M * * Can't find your dream home in the Hamptons? Build it instead. We're proud to partner with Westchester Modular Homes to offer a distinctive, cost-effective approach to luxury new construction throughout the Hamptons. With multiple home designs and available building locations, you can customize a home that fits your lifestyle without compromising on quality or design. The featured model showcases an open-concept floor plan with exceptional craftsmanship and thoughtful details throughout. Highlights include a luxurious master suite with a fireplace, dual walk-in closets, and a spa-inspired bath, plus three additional guest bedrooms and 3.5 bathrooms. The home also features a welcoming foyer, private office, chef's kitchen, spacious dining and living area with fireplace, mudroom, laundry room, attached two-car garage, and a full basement. Schedule your private consultation today to explore available floor plans, homesites, and customization options. Discover how easy it can be to build the Hamptons home you've always envisioned. Please note prices are subject to change based on model and location chosen.
Property Highlights

Property Type
Residential
Property Sub Type
Single Family Residence
Architectural Style
Post Modern
Bedrooms
4
Total Bathrooms
5
Living Area
3,500
Price / Sqft
$571
Acres
1.06
Year Built
2026
Condition
New Construction
Cumulative Days on Market
107

Location

City/Township
Southampton
Post Office/Town
Westhampton
County
Suffolk County

Lake/Waterfront Information

Waterfront Features
Beach Access

Property Details
Price
$2,000,000
Condition
New Construction
Property Type
Residential
Property Sub Type
Single Family Residence

Building

Structure Type
Manufactured House

Community

Local Schools

Elementary School
Westhampton Beach Elem School
Middle School
Westhampton Middle School
High School
Westhampton Beach Senior High Sch
School District
Westhampton Beach

Interior Features

Bedrooms and Bathrooms

Total Bathrooms
5
Full Bathrooms
4
1/2 Bathrooms
1
Bedrooms
4

Rooms and Basement

Total Rooms
7
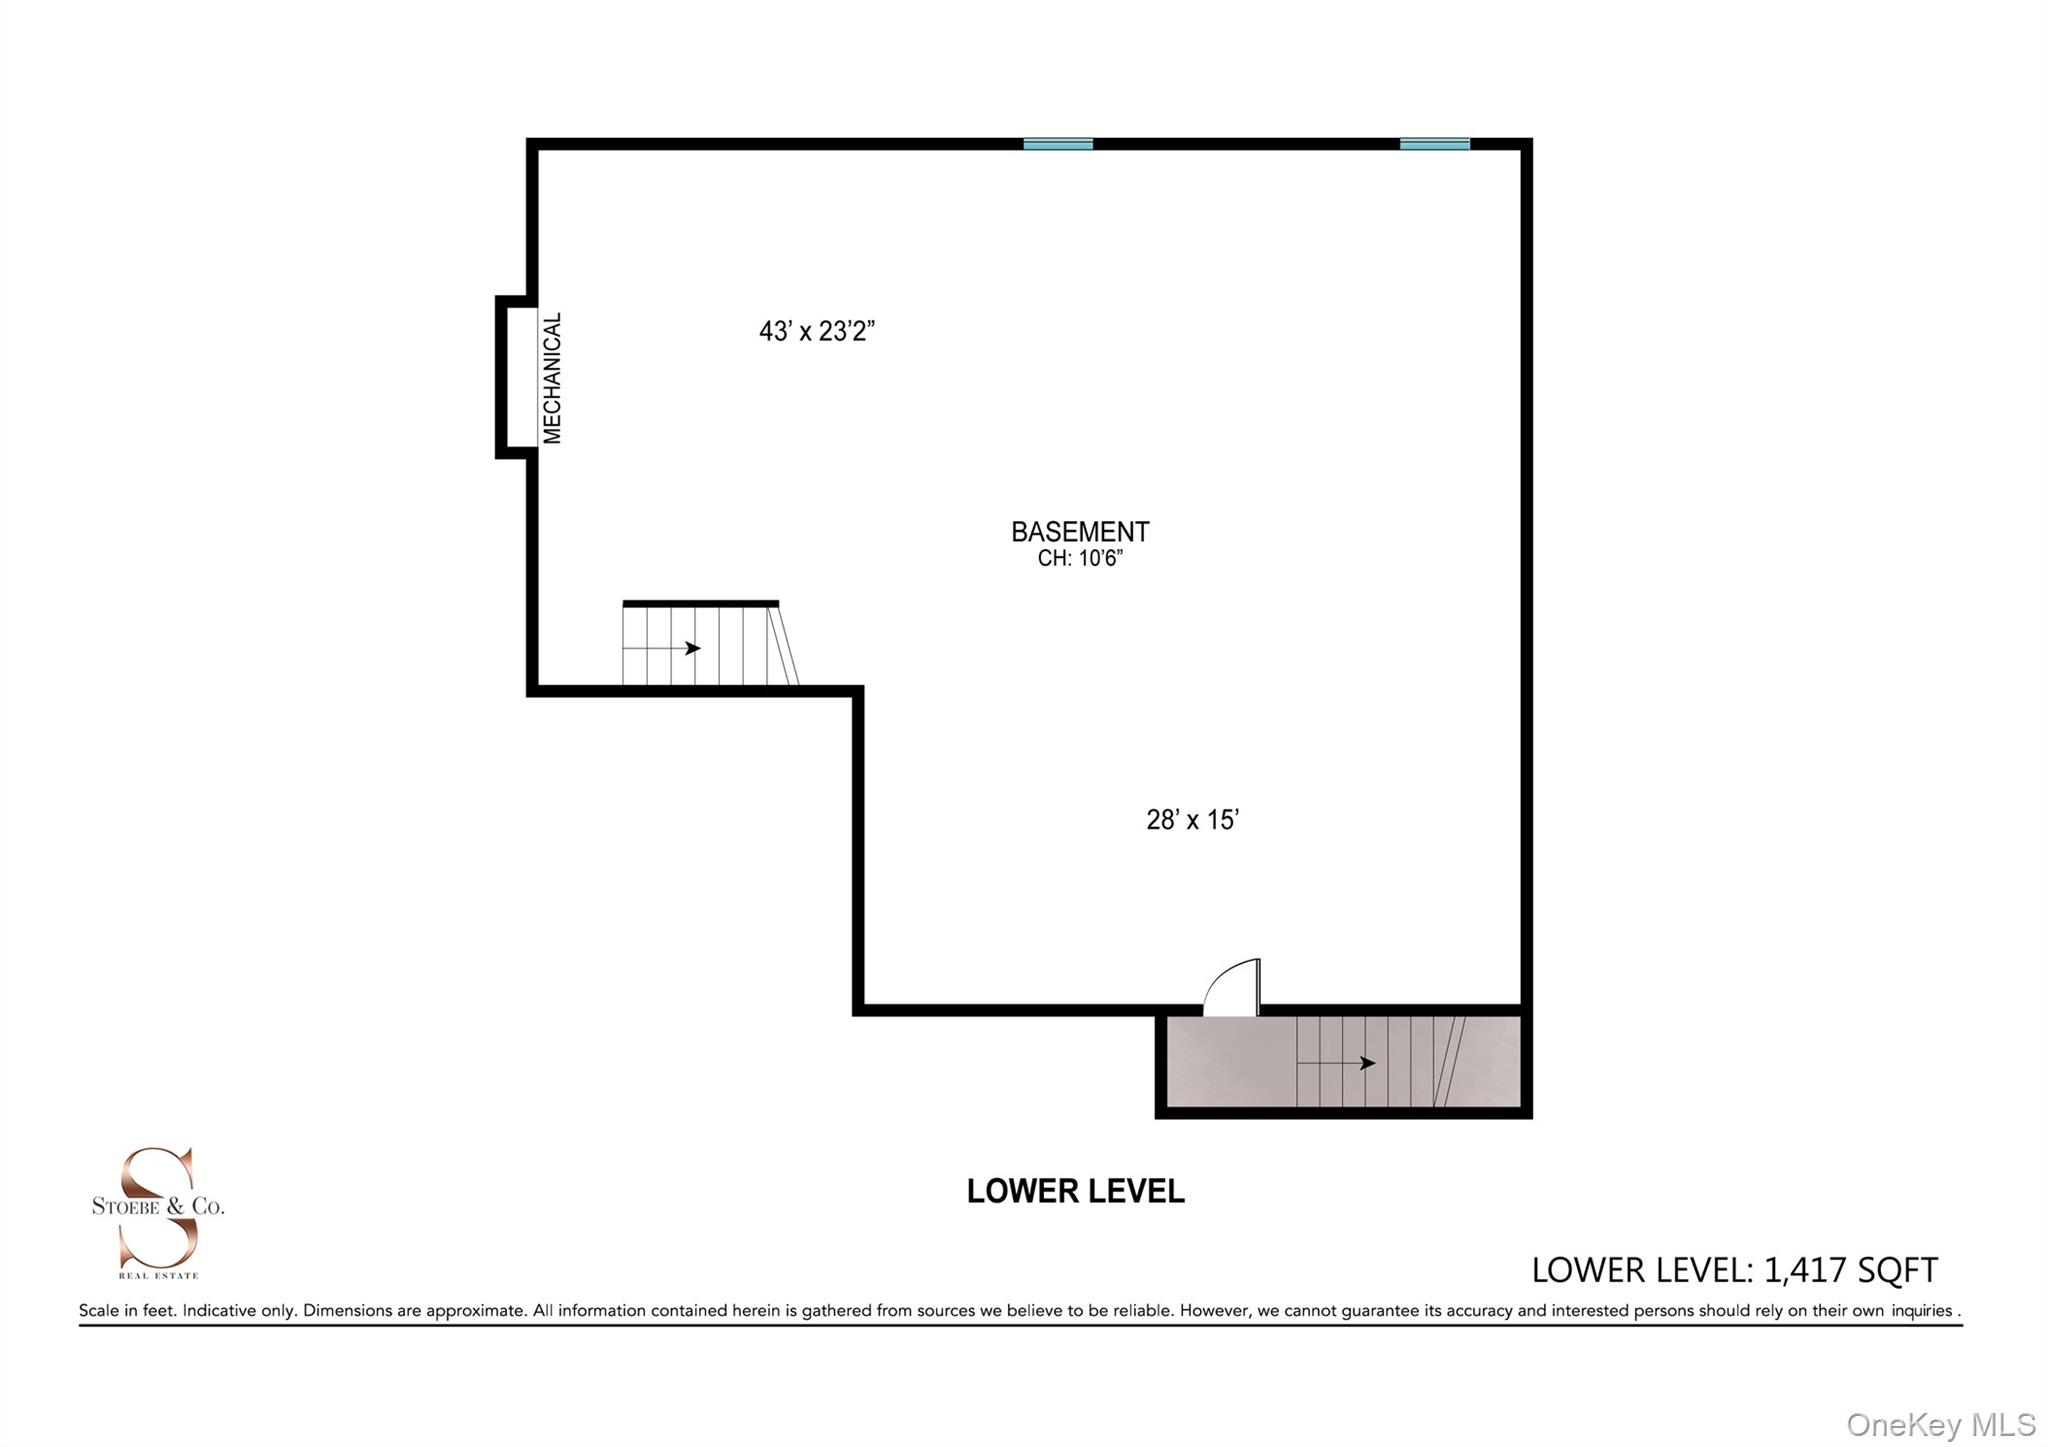
Has Basement
Yes
Basement Features
Full, Unfinished, Walk-Out Access

Area and Spaces

Living Area
3,500

Appliances

Appliances
Dishwasher, Dryer, Gas Range, Oven, Refrigerator, Washer, Wine Refrigerator

Interior Features

Interior Features
First Floor Full Bath, Breakfast Bar, Built-in Features, Chefs Kitchen
Flooring
Reclaimed Wood
Laundry Features
Laundry Room
Fireplace Features
Bedroom, Living Room

Heating and Cooling

Heating Features
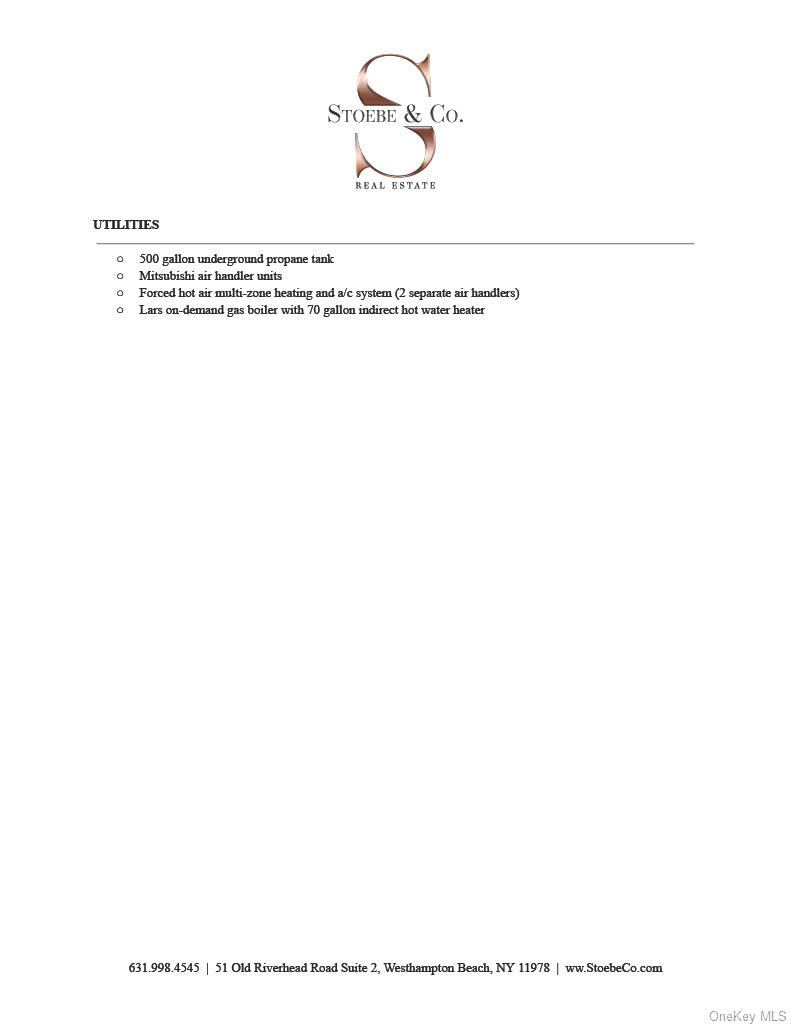
Forced Air, Propane
Has Fireplace
Yes
Fireplaces
2

Building Details
Construction

Architectural Style
Post Modern
Year Built
2026

Terms

Terms

Special Conditions
None
Cumulative Days on Market
107

Taxes

Tax

Tax (Annual)
$7,093

Heating, Cooling & Utilities

Cooling Features
Central Air

Utilities

Utilities
See Remarks
Sewer
Septic Tank
Water Source
Public

Lot

Acres
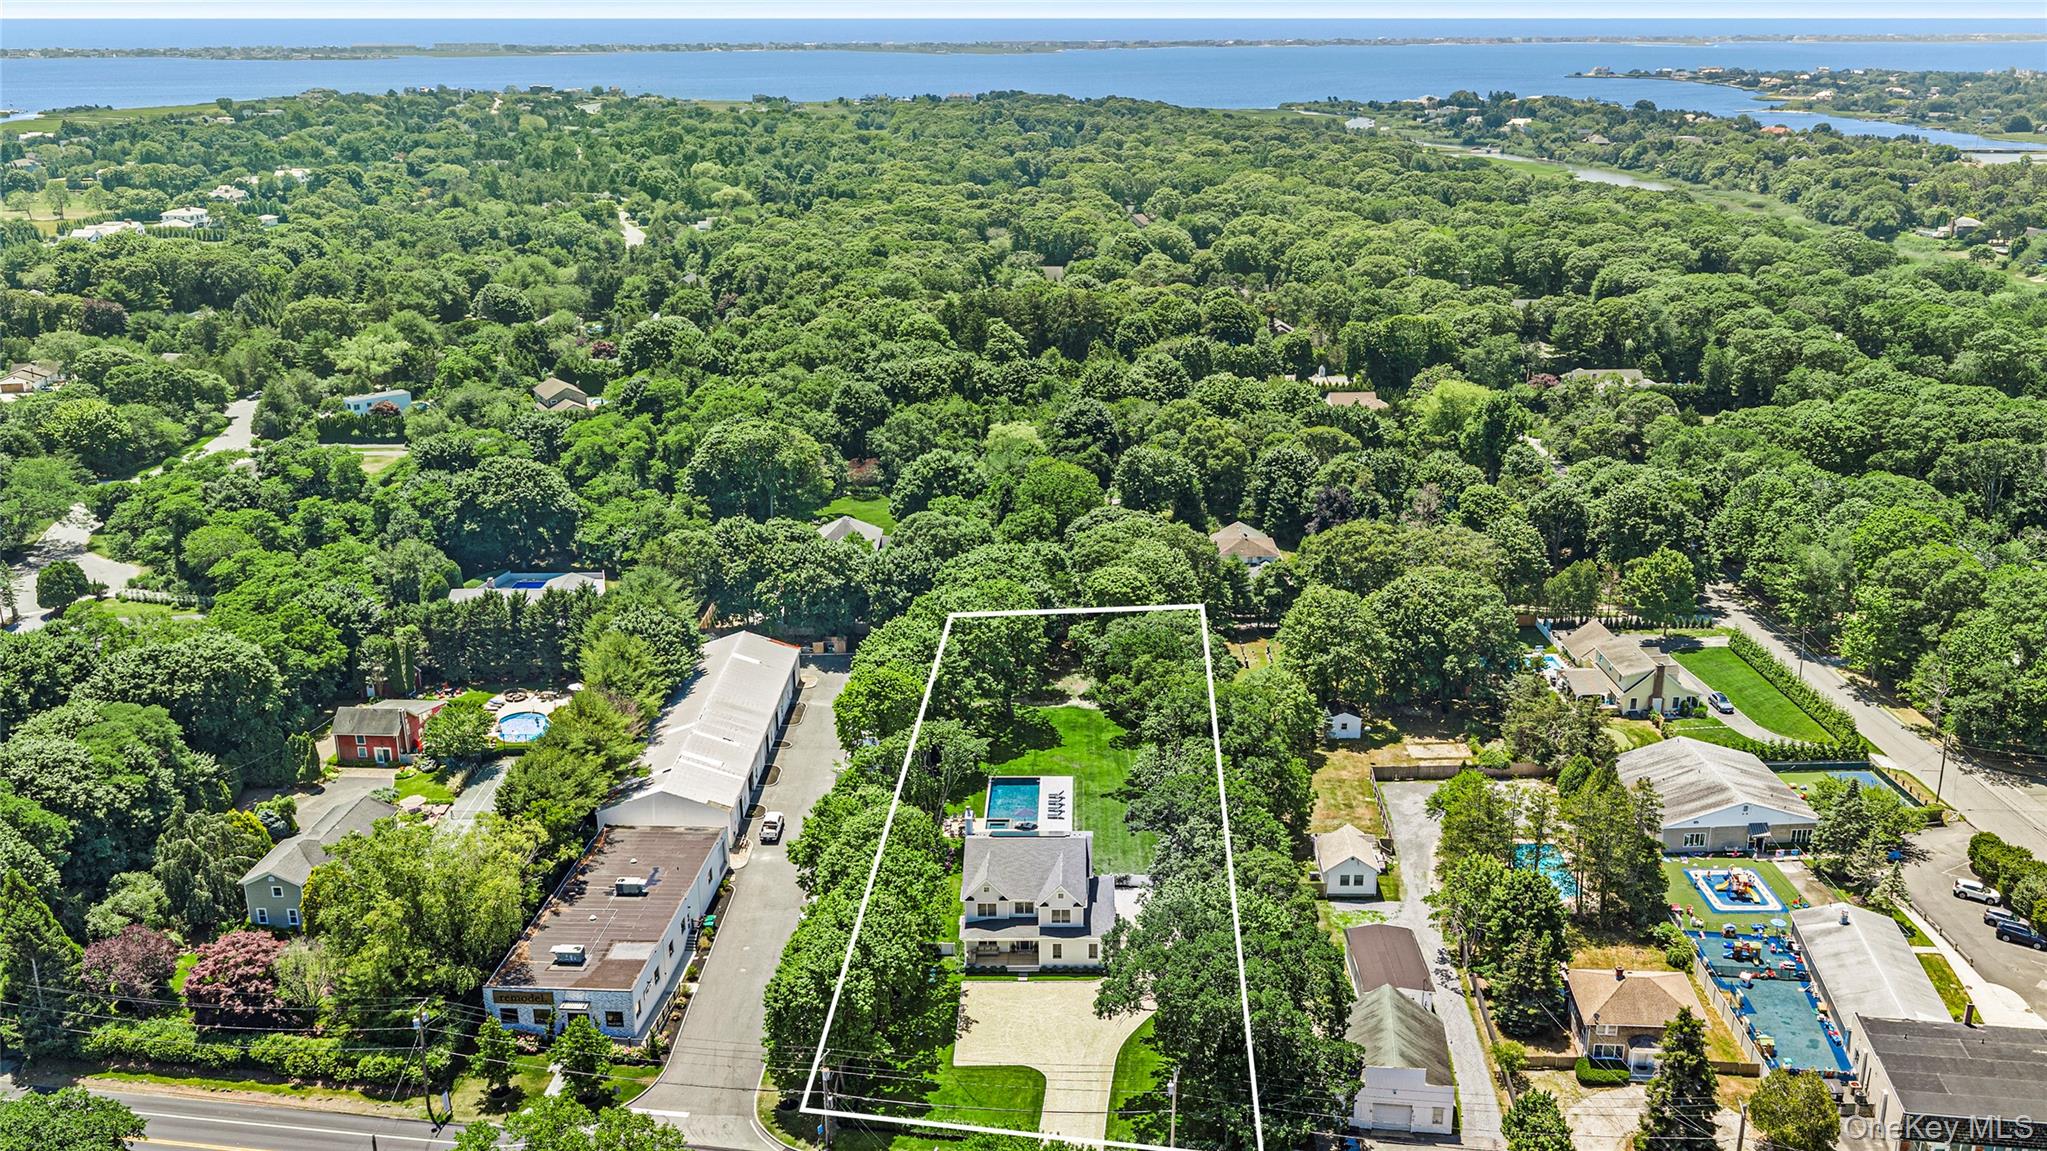
1.06
Lot Size Area Sq Ft
46,174

Exterior Features

Fencing
Back Yard

Parking

Garage Capacity
2
Parking Features
Driveway, Garage

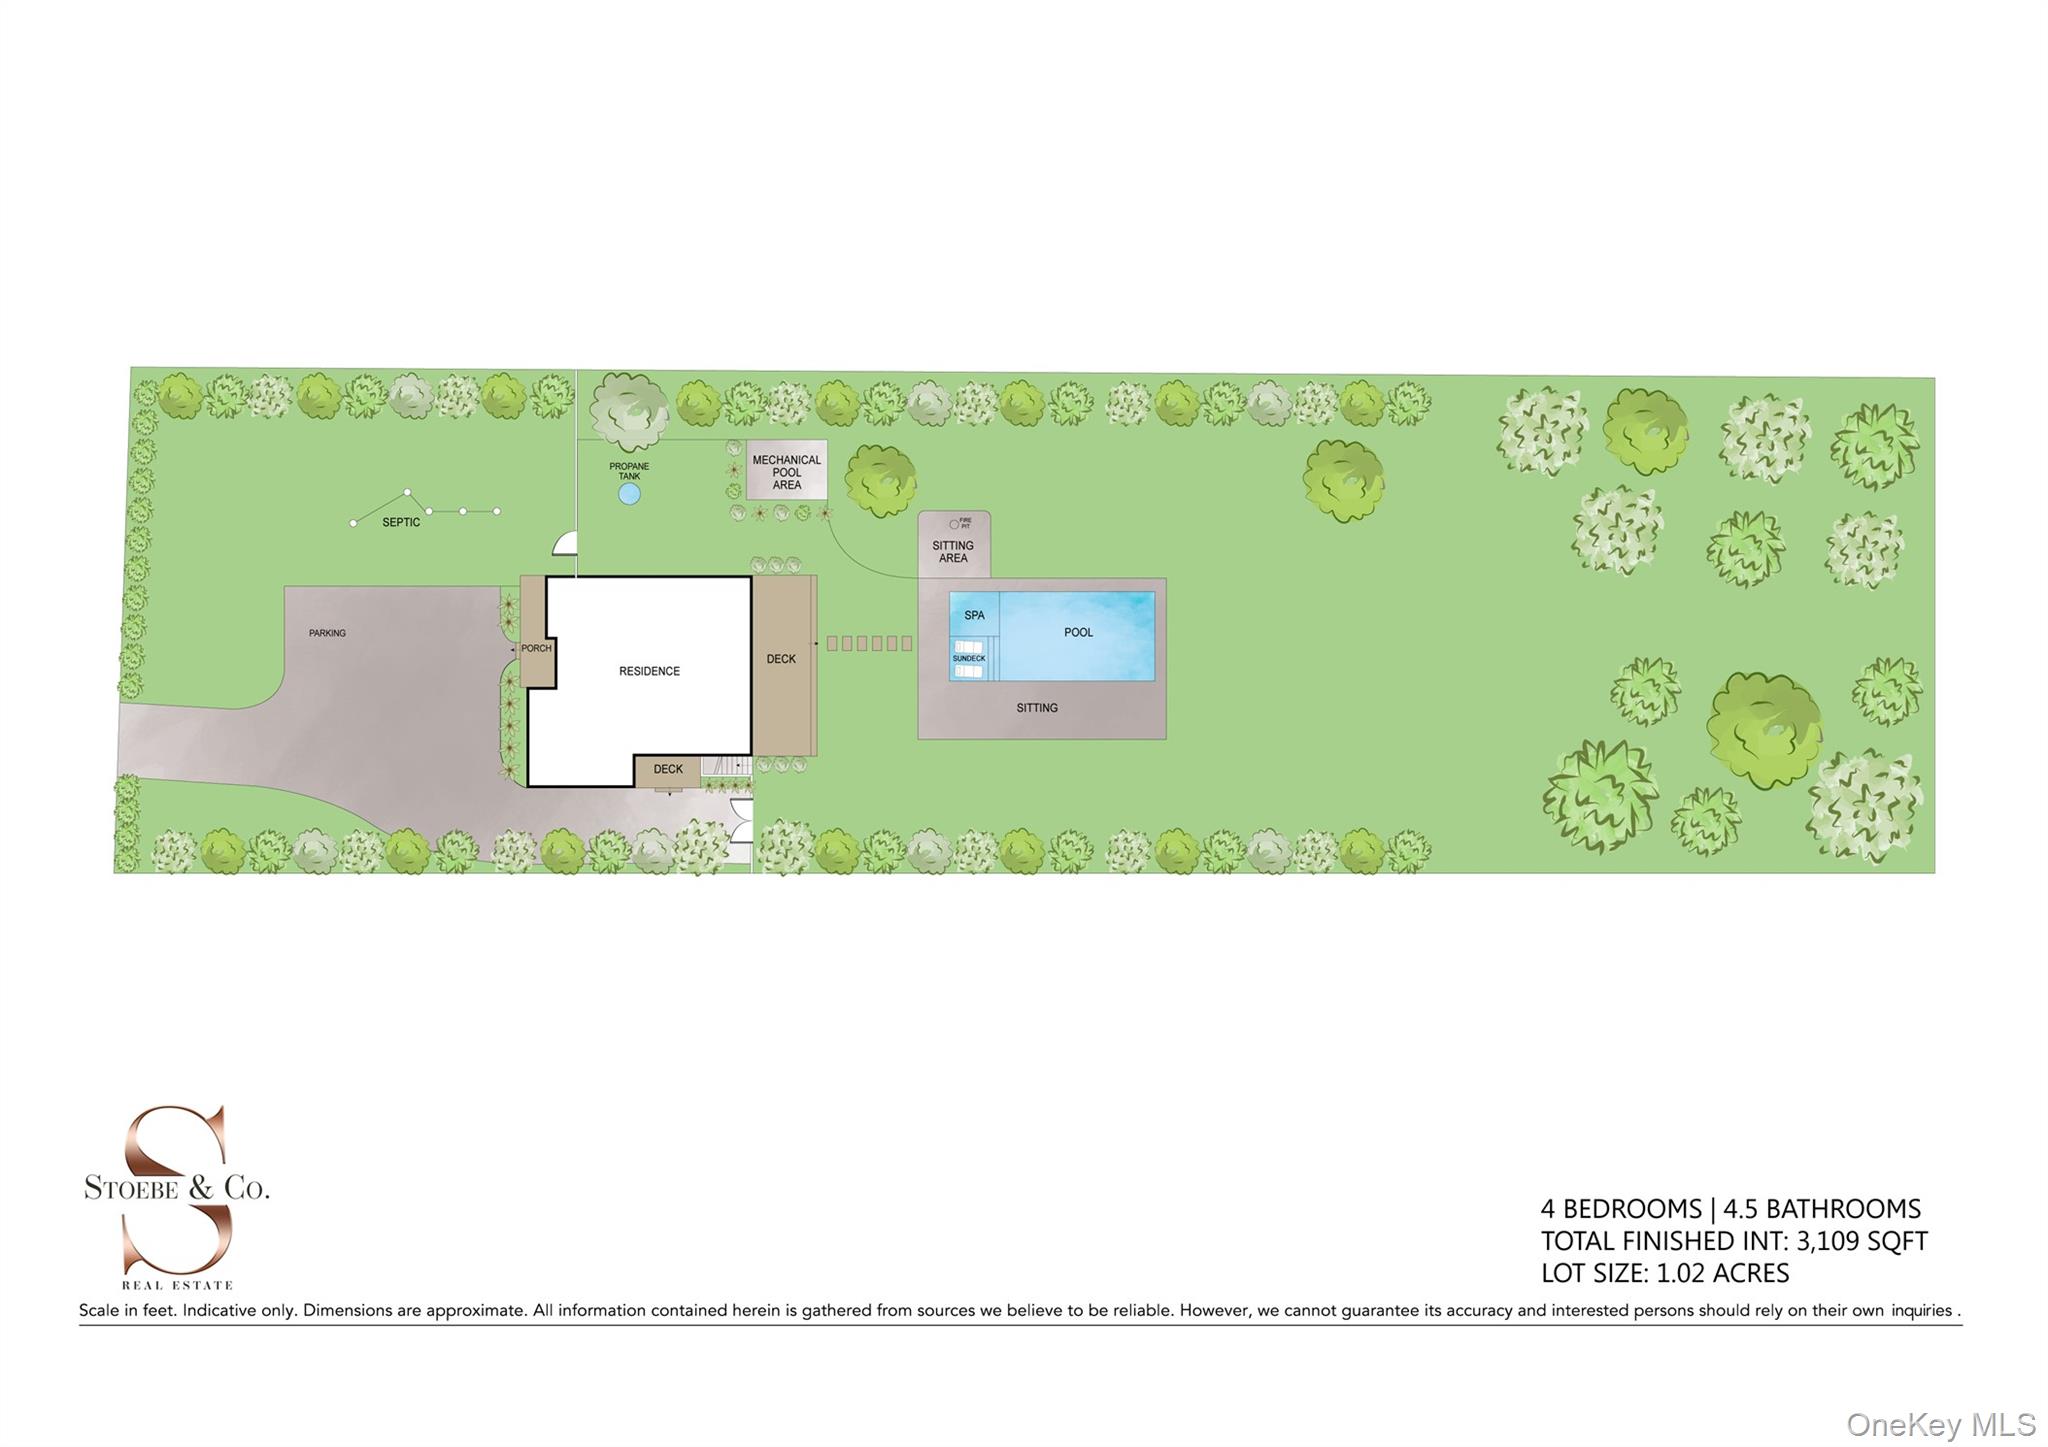
Pool Features

Has Private Pool
Yes
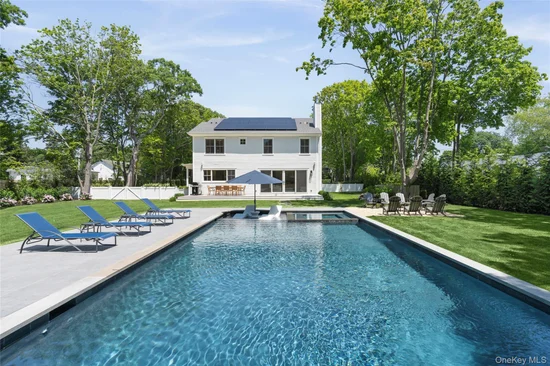
Pool Features
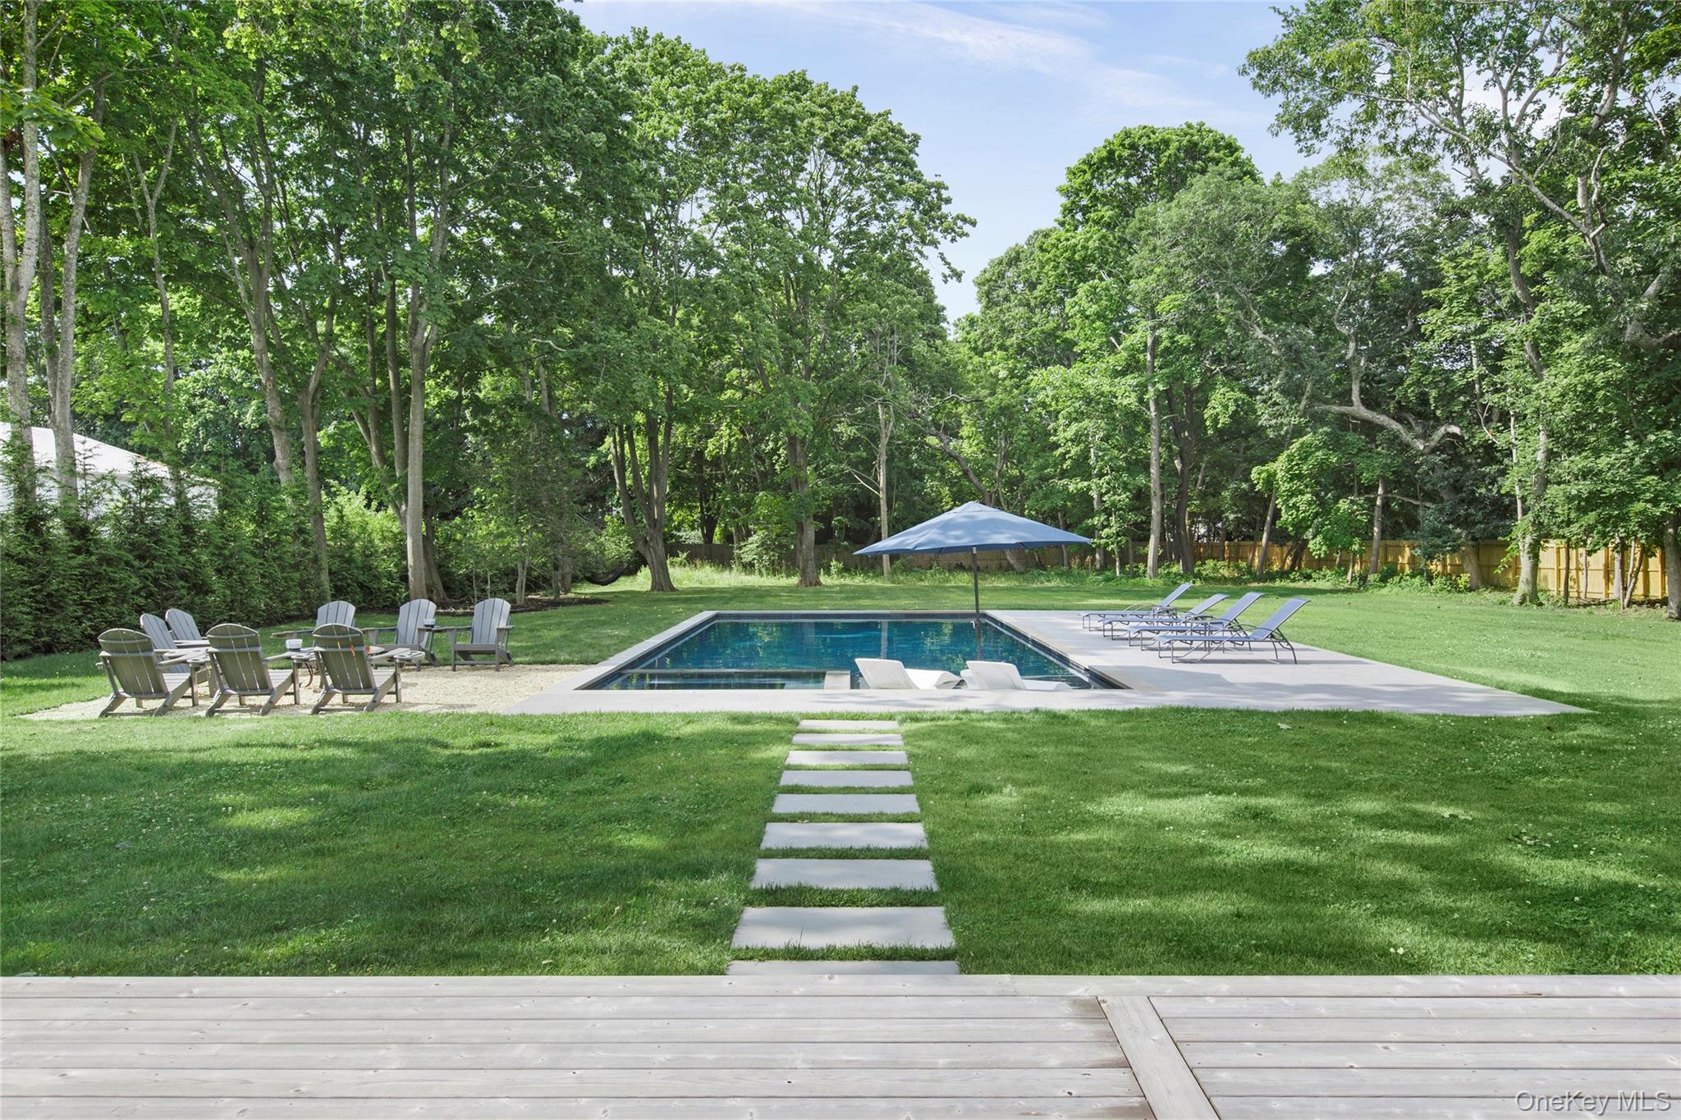
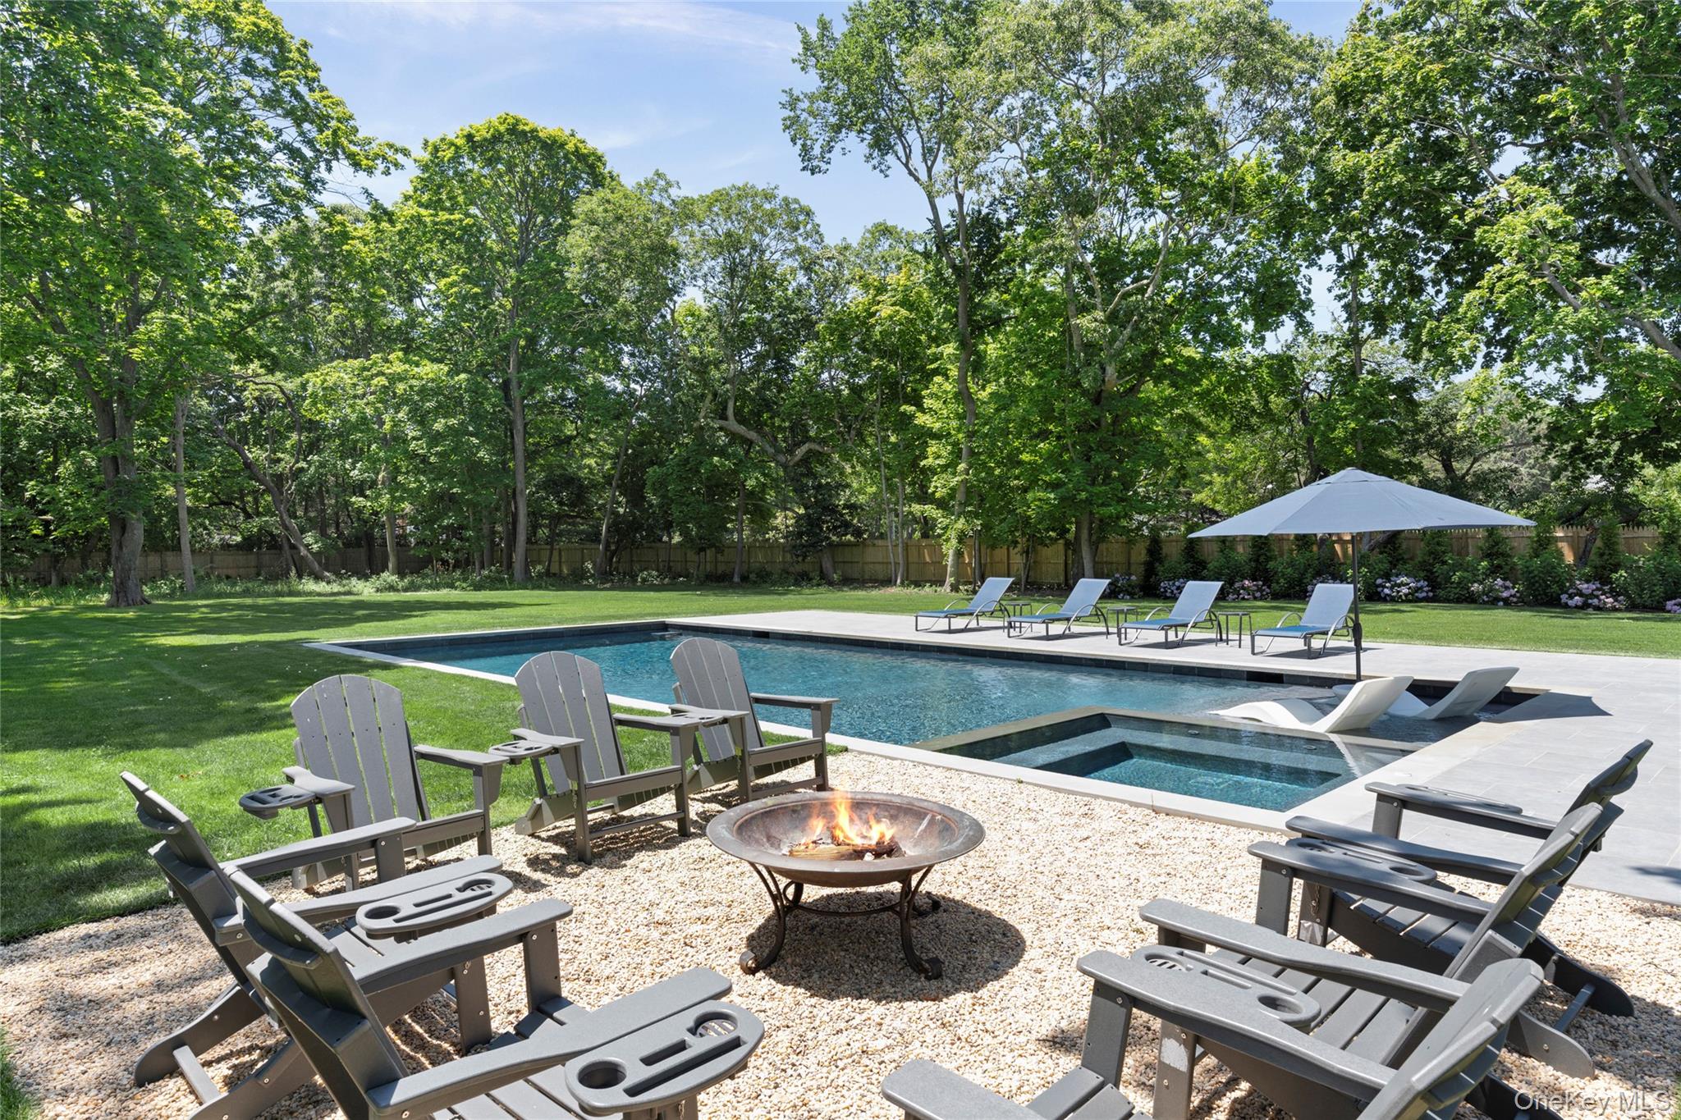
In Ground, Pool/Spa Combo, Salt Water
Spa
Yes
Listed by Stoebe & Co, 631-998-4545
Listing Data last updated 11/13/2026 07:00 pm
Get a Link to this Property: Copy To Clipboard
QR Code link to this property

Phone:
Connect with:

Payment Calculator

per month. fixed. % interest.
$
%
$
%
Principal & Interest
+ Home Insurance
+ Property Tax
+ HOA Fees
per month
Total interest paid over s will be:
All estimates and provided for informational purposes only. Actual amounts may vary. The output of the tool is not a loan offer or solicitation, nor is it financial or legal advice. Information, rates, programs and loan scenarios shown are for example only as of 14-Nov-2026 and are subject to change without notice. Interest rates provided by the St. Louis Federal Reserve Economic Data (FRED). All products are subject to credit and property approval. Not all products are available in all states or for all loan amounts. Other restrictions and limitations apply. Contact your preferred lender for the pricing associated with your specific transaction. Calculations are generated by Open Source mortgage calculation software tools using common mathematical formulas. All calculations should be independently verified.
Get Walk Score Content

Property History

3 days ago
Property information last updated
107 days ago
Status Active. This is the date the listing was placed on market.
Cumulative Days on Market: 107 days (includes prior listings) · Currently listed since July 29, 2026. Data provided by the MLS.

Similar Properties

Secret Link