Property Details

Start of property details
Share this property:
487 Links Drive E
Oceanside, NY 11572
FOR SALE · Active
$1,999,000
$445 / Sqft
4
Beds
5
Baths
2
Garage
4,490
Sqft
0.18
Acres
MLS# 1032545
Cumulative Days on Market: 394 · Includes prior listings · Currently listed since 07/30/26 · Data provided by the MLS.

Property Description

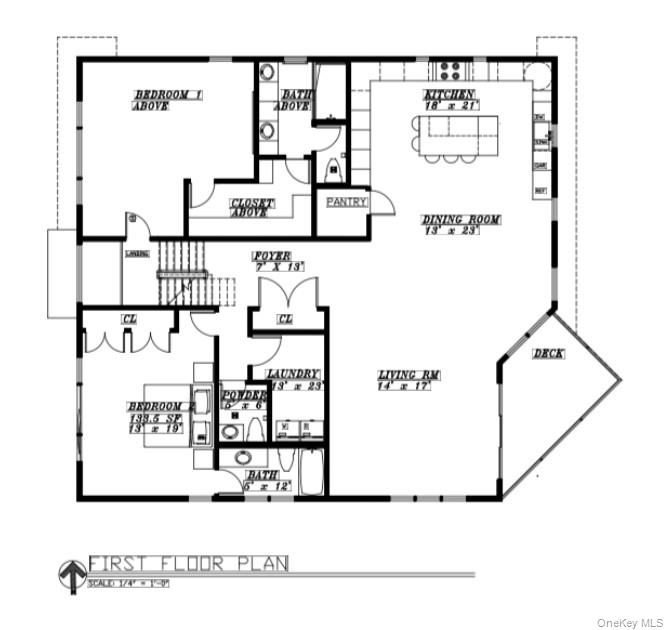
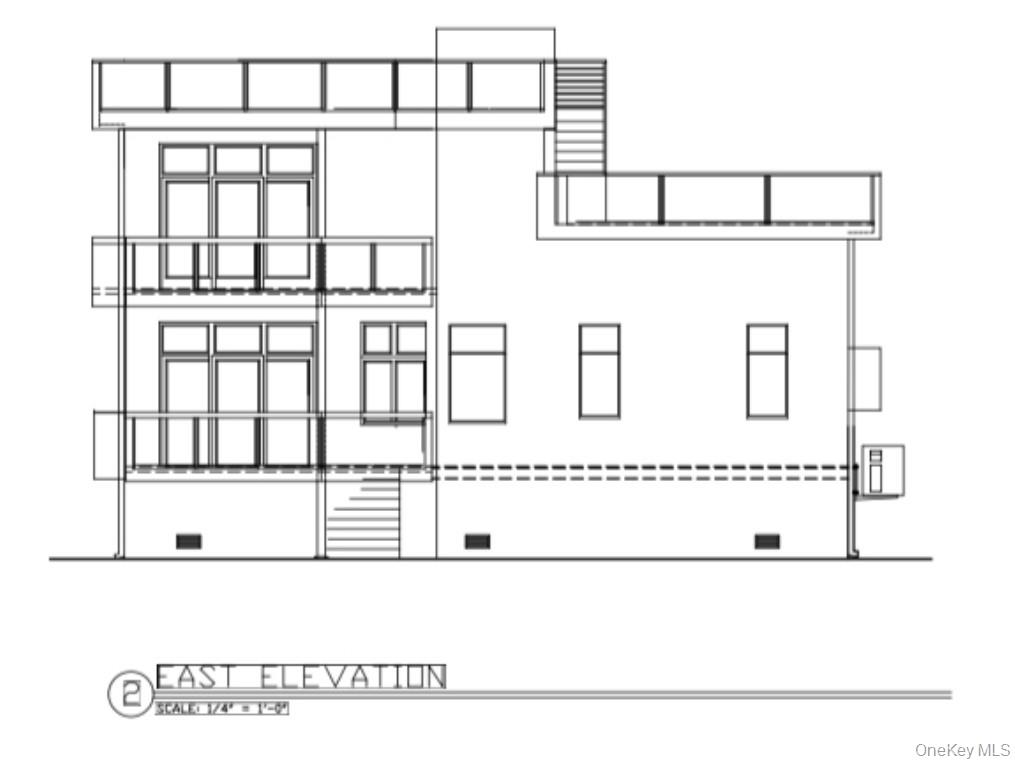
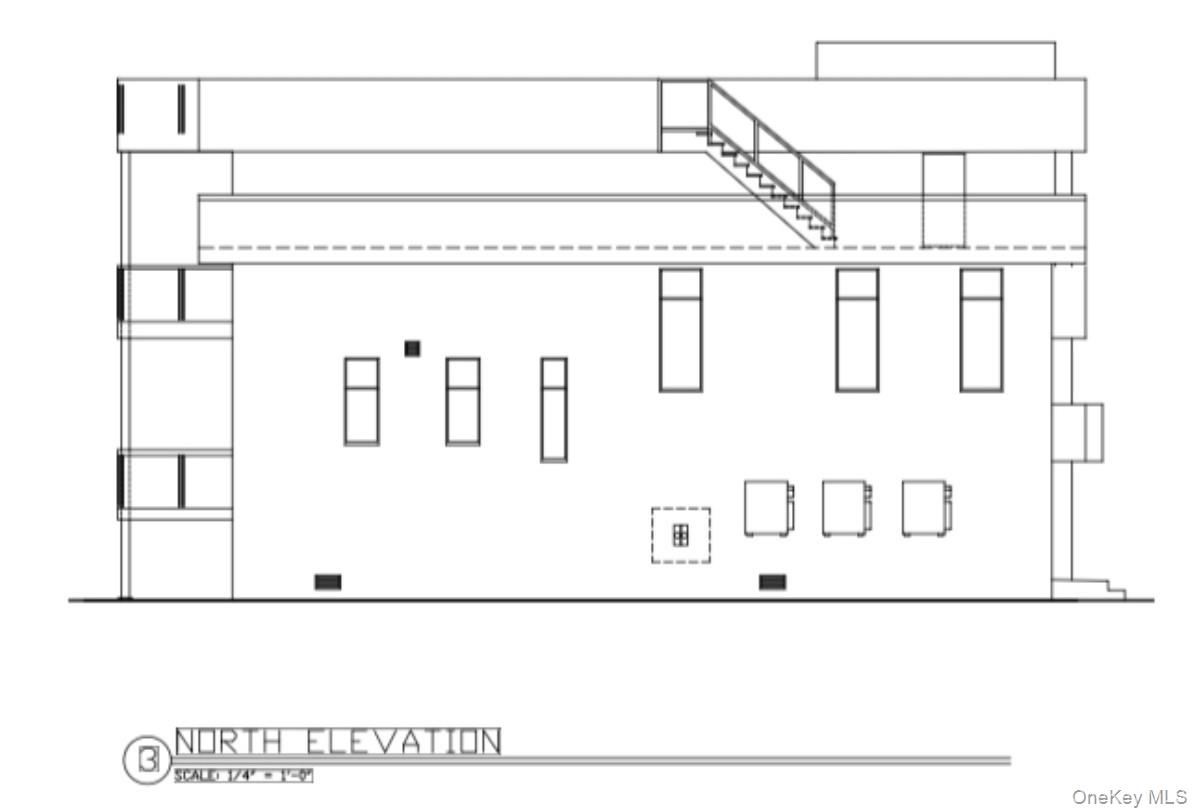
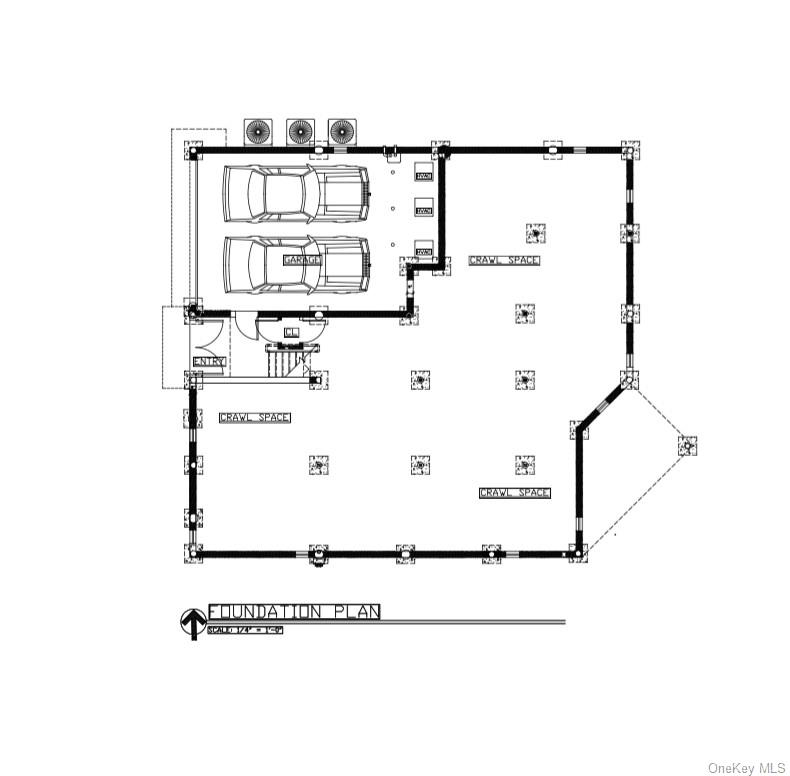
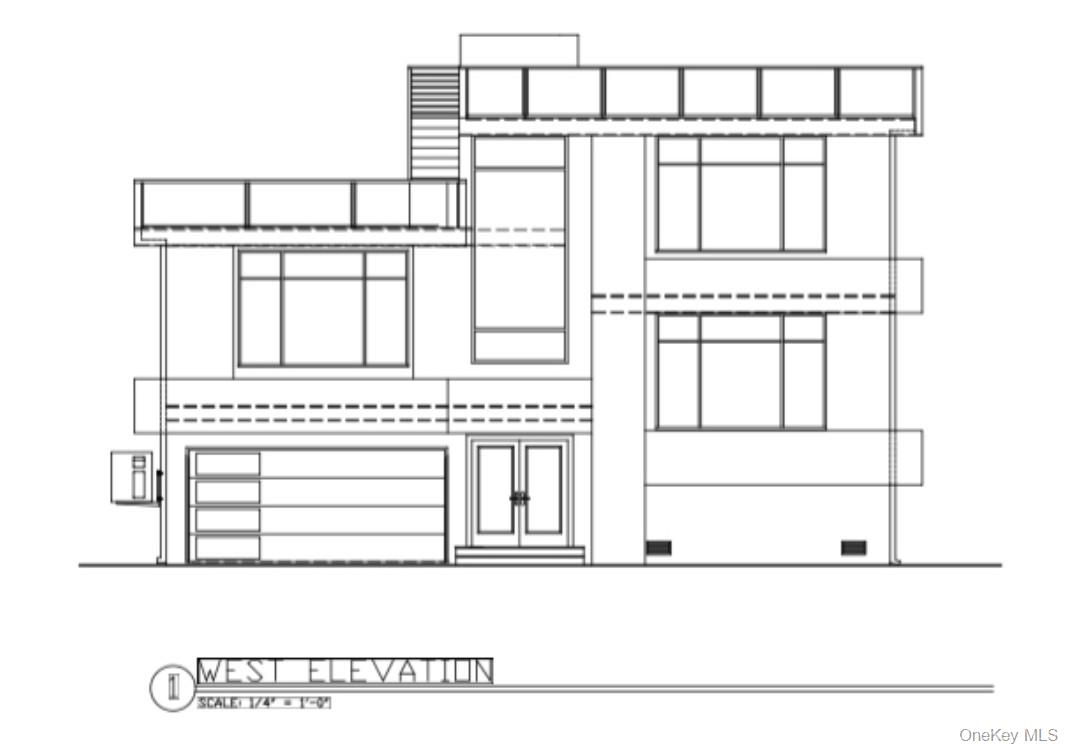
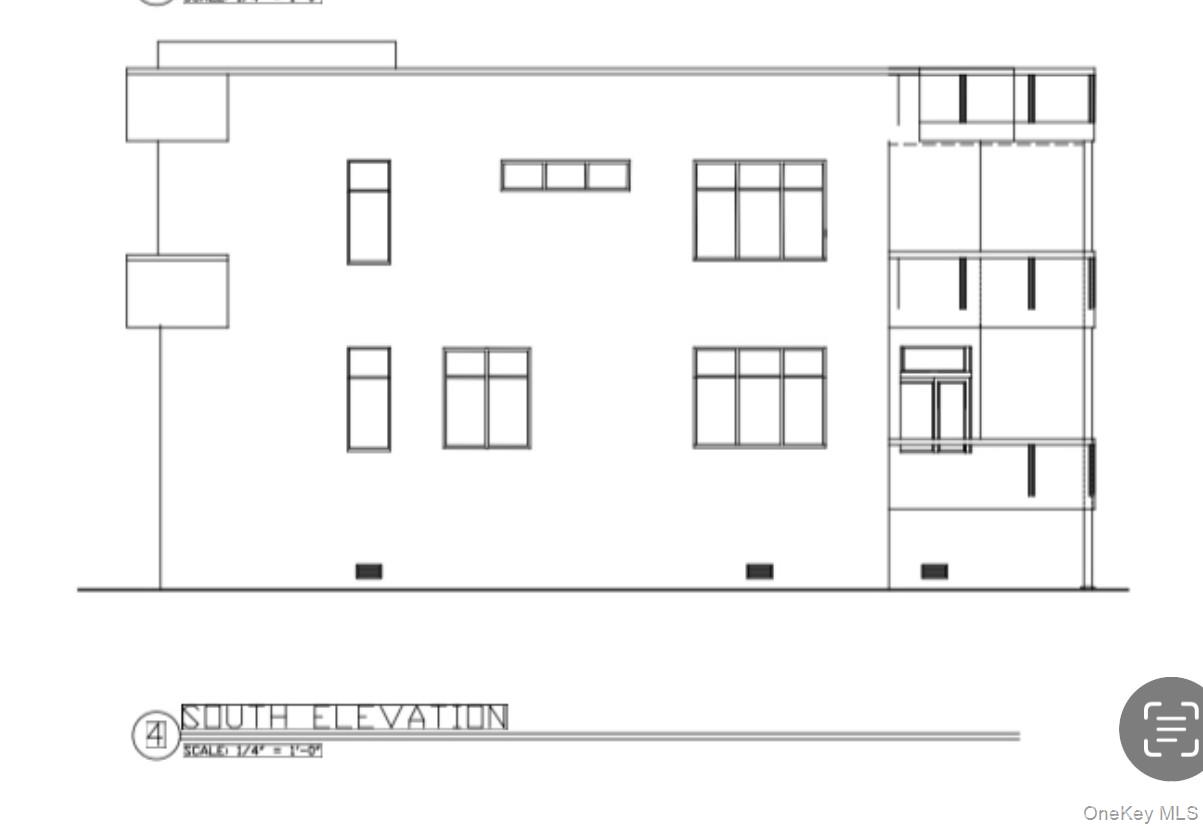
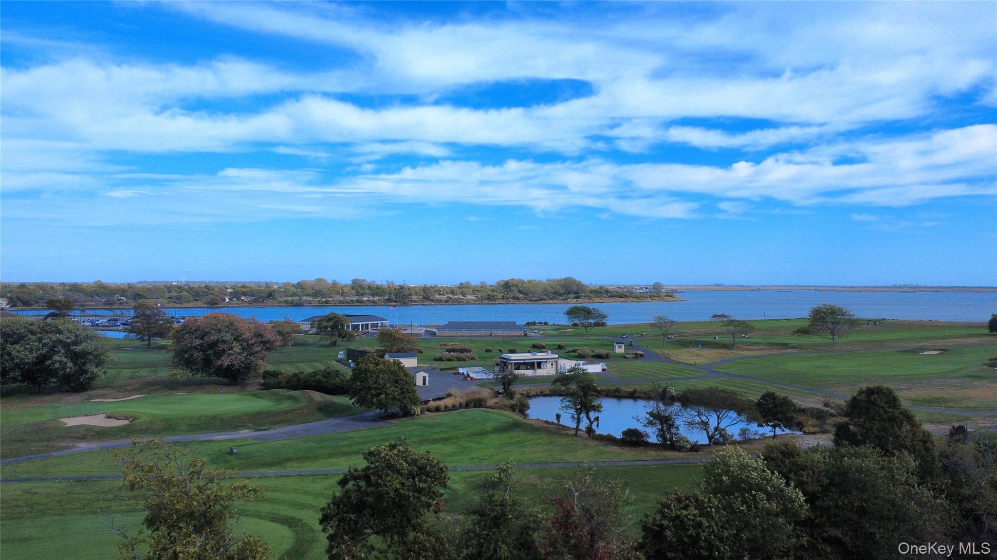
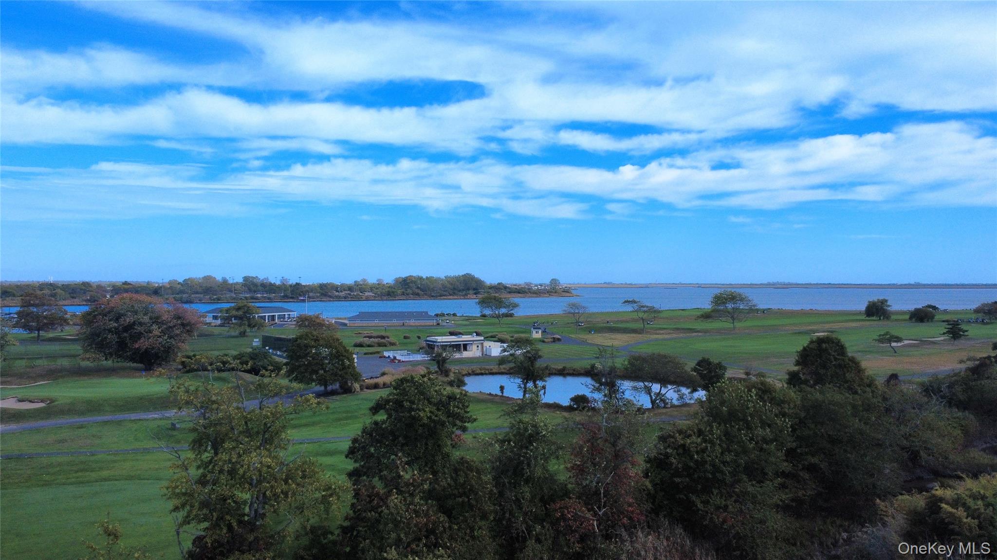
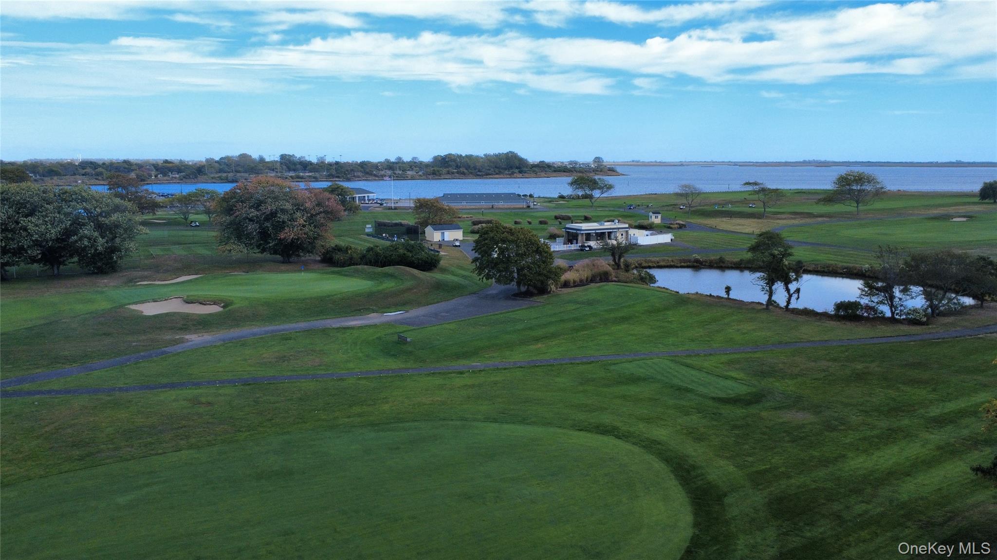
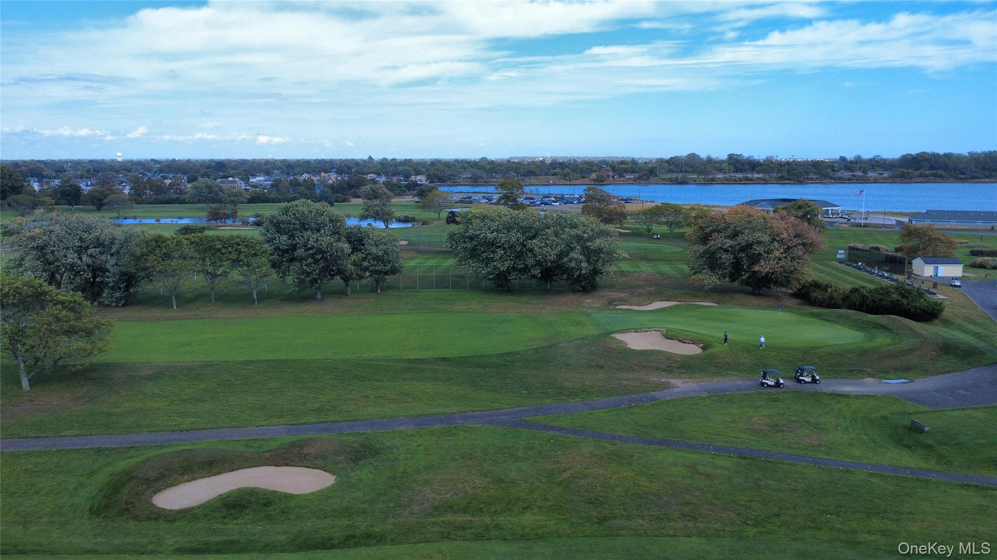
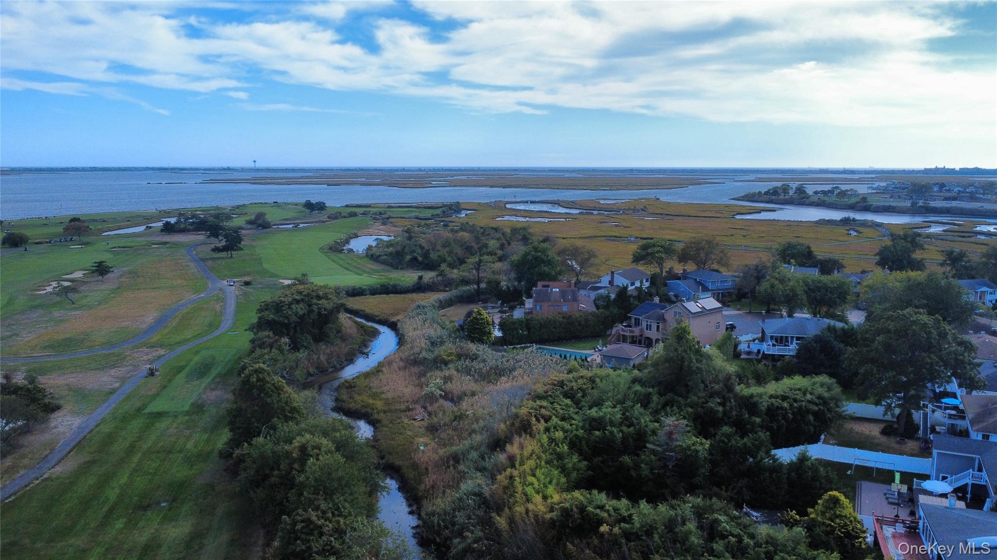
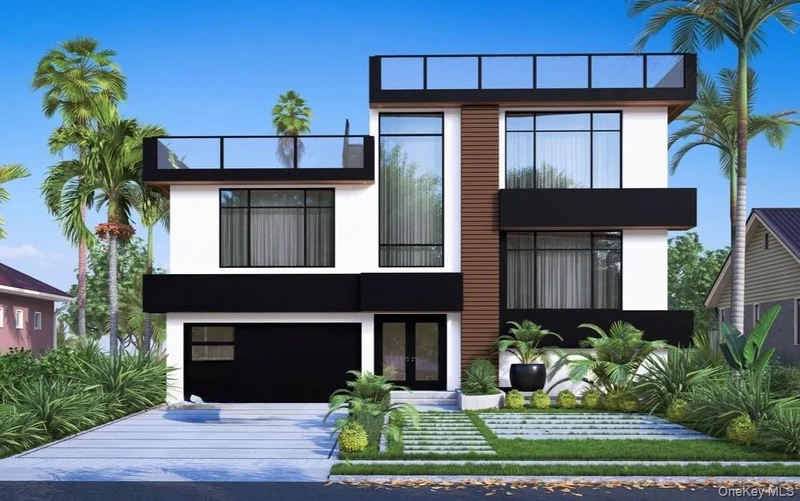
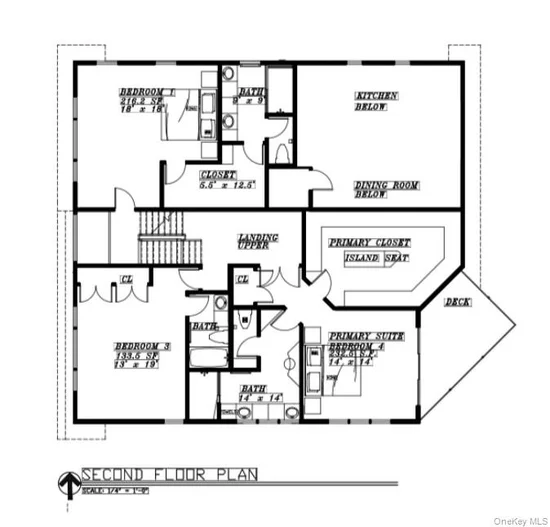
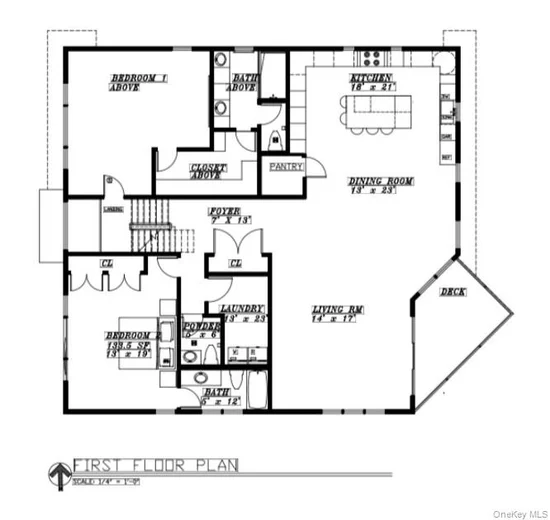
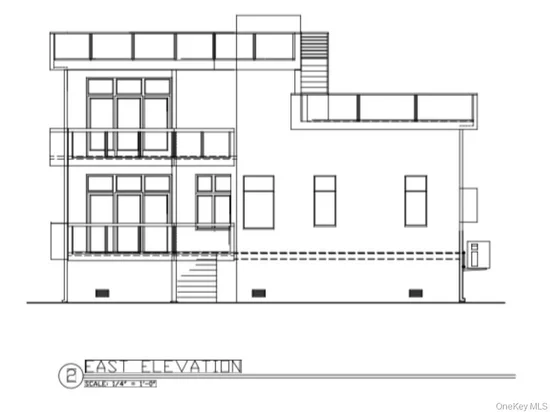
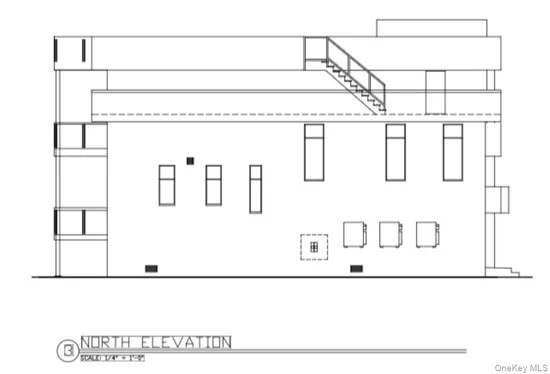
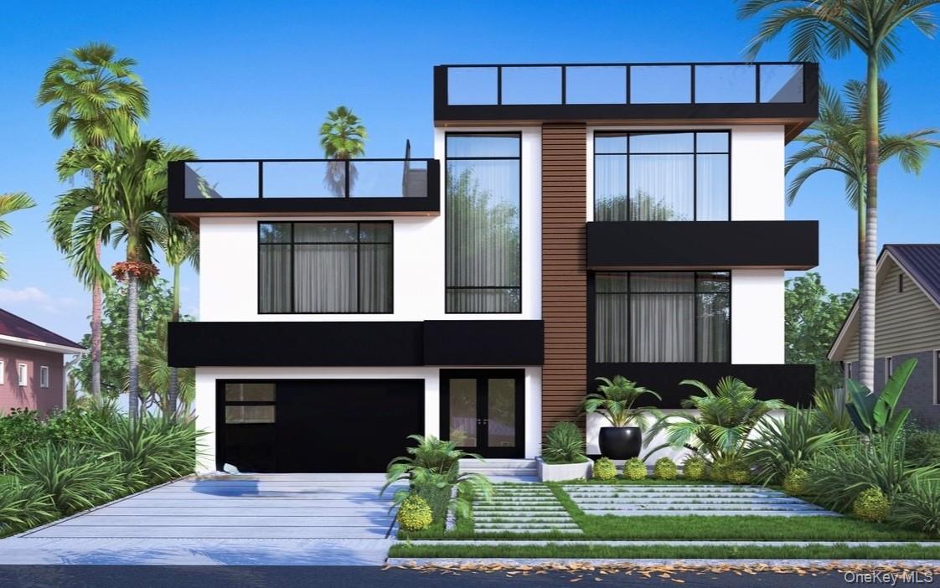
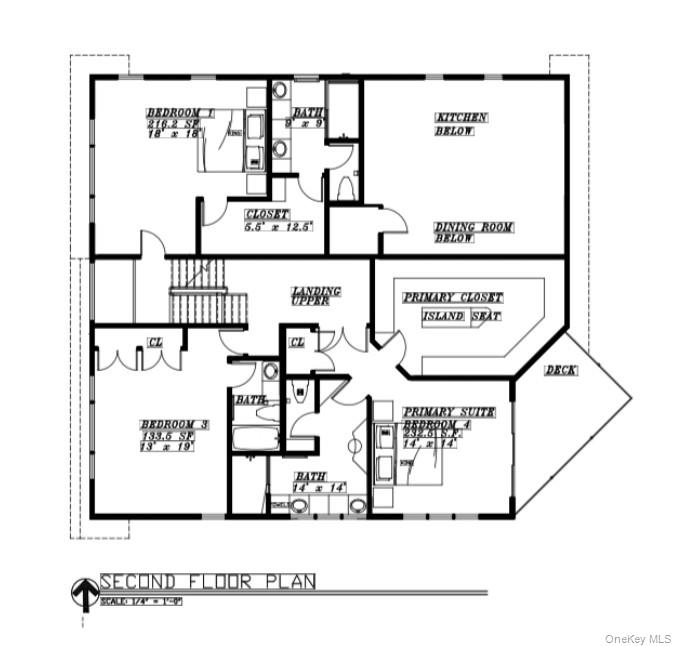
A masterpiece of modern luxury, this brand-new contemporary home redefines coastal living. Featuring a magnificent open-concept floor plan with 4 bedrooms and 4.5 bathrooms, the residence is framed by floor-to-ceiling windows, sleek glass railings, and two rooftop decks boasting spectacular 360-degree views of the Middle Bay Golf Course and Parsonage Cove. This Malibu-inspired home with every conceivable amenity will be completed soon, offering a rare opportunity to select custom finishes. Fine interior features include a massive eat-in kitchen, elegant living room, formal dining room, and a grand primary suite complete with an expansive primary closet and a private ensuite bathroom. Additional highlights include an attached 2-car garage and premium luxury detailing throughout. Currently in the sheetrock stage.

Property Highlights

Property Type
Residential
Property Sub Type
Single Family Residence
Architectural Style
Split Level
Bedrooms
4
Total Bathrooms
5
Living Area
4,490
Price / Sqft
$445
Acres
0.18
Year Built
1962
Condition
New Construction
Cumulative Days on Market
394

Location

City/Township
Hempstead
Post Office/Town
Oceanside
County
Nassau County

Property Details

Price
$1,999,000
Condition
New Construction
Property Type
Residential
Property Sub Type
Single Family Residence

Building

Levels
Three Or More
Total Area
4,490 Sqft

Community

Local Schools

Elementary School
School 9E-Boardman Elem School
Middle School
School 9M-Oceanside Middle School
High School
School 7-Oceanside Senior Hs
School District
Oceanside

Interior Features

Bedrooms and Bathrooms

Total Bathrooms
5
Full Bathrooms
4
1/2 Bathrooms
1
Bedrooms
4

Rooms and Basement

Total Rooms
10
Basement Features
Crawl Space

Area and Spaces

Living Area
4,490

Appliances

Appliances
Dishwasher, Dryer, Microwave, Oven, Range, Refrigerator, Washer

Interior Features

Interior Features
First Floor Bedroom, Beamed Ceilings, Cathedral Ceiling(s), Chefs Kitchen, Double Vanity, Eat-in Kitchen, Formal Dining, Kitchen Island, Open Kitchen, Primary Bathroom, Master Downstairs, Recessed Lighting, Walk-In Closet(s), Washer/Dryer Hookup
Flooring
Hardwood
Laundry Features
Laundry Room
Window Features
ENERGY STAR Qualified Windows

Heating and Cooling

Heating Features
Forced Air

Building Details

Construction

Architectural Style
Split Level
Year Built
1962

Materials

Construction Materials
Stucco

Terms

Terms

Special Conditions
None
Special Terms
Conventional
Cumulative Days on Market
394

Taxes

Tax

Tax (Annual)
$15,108
Tax Assessed Value
$643

Heating, Cooling & Utilities

Cooling Features
Central Air

Utilities

Utilities
Cable Connected, Electricity Connected, Sewer Connected, Trash Collection Public, Water Connected
Sewer
Public Sewer
Water Source
Public

Lot

Acres
0.18
Lot Size Area Sq Ft
9,030
Lot Dimensions
70x136

Parking

Garage Capacity
2
Parking Features
Driveway, Garage
Listed by Coldwell Banker American Homes, 516-223-2525
Listing Data last updated 11/13/2026 07:00 pm
Get a Link to this Property: Copy To Clipboard
QR Code link to this property

Phone:
Connect with:

Payment Calculator

per month. fixed. % interest.
$
%
$
%
Principal & Interest
+ Home Insurance
+ Property Tax
+ HOA Fees
per month
Total interest paid over s will be:
All estimates and provided for informational purposes only. Actual amounts may vary. The output of the tool is not a loan offer or solicitation, nor is it financial or legal advice. Information, rates, programs and loan scenarios shown are for example only as of 14-Nov-2026 and are subject to change without notice. Interest rates provided by the St. Louis Federal Reserve Economic Data (FRED). All products are subject to credit and property approval. Not all products are available in all states or for all loan amounts. Other restrictions and limitations apply. Contact your preferred lender for the pricing associated with your specific transaction. Calculations are generated by Open Source mortgage calculation software tools using common mathematical formulas. All calculations should be independently verified.
Get Walk Score Content

Property History

3 days ago
Property information last updated
106 days ago
Status Active. This is the most recent date the listing was placed on market.
Cumulative Days on Market: 394 days (includes prior listings) · Currently listed since July 30, 2026. Data provided by the MLS.

Similar Properties

Secret Link