Property Details

Start of property details
Share this property:
64 Mowbray Avenue
Bay Shore, NY 11706
FOR SALE · Active
$2,000,000
$315 / Sqft
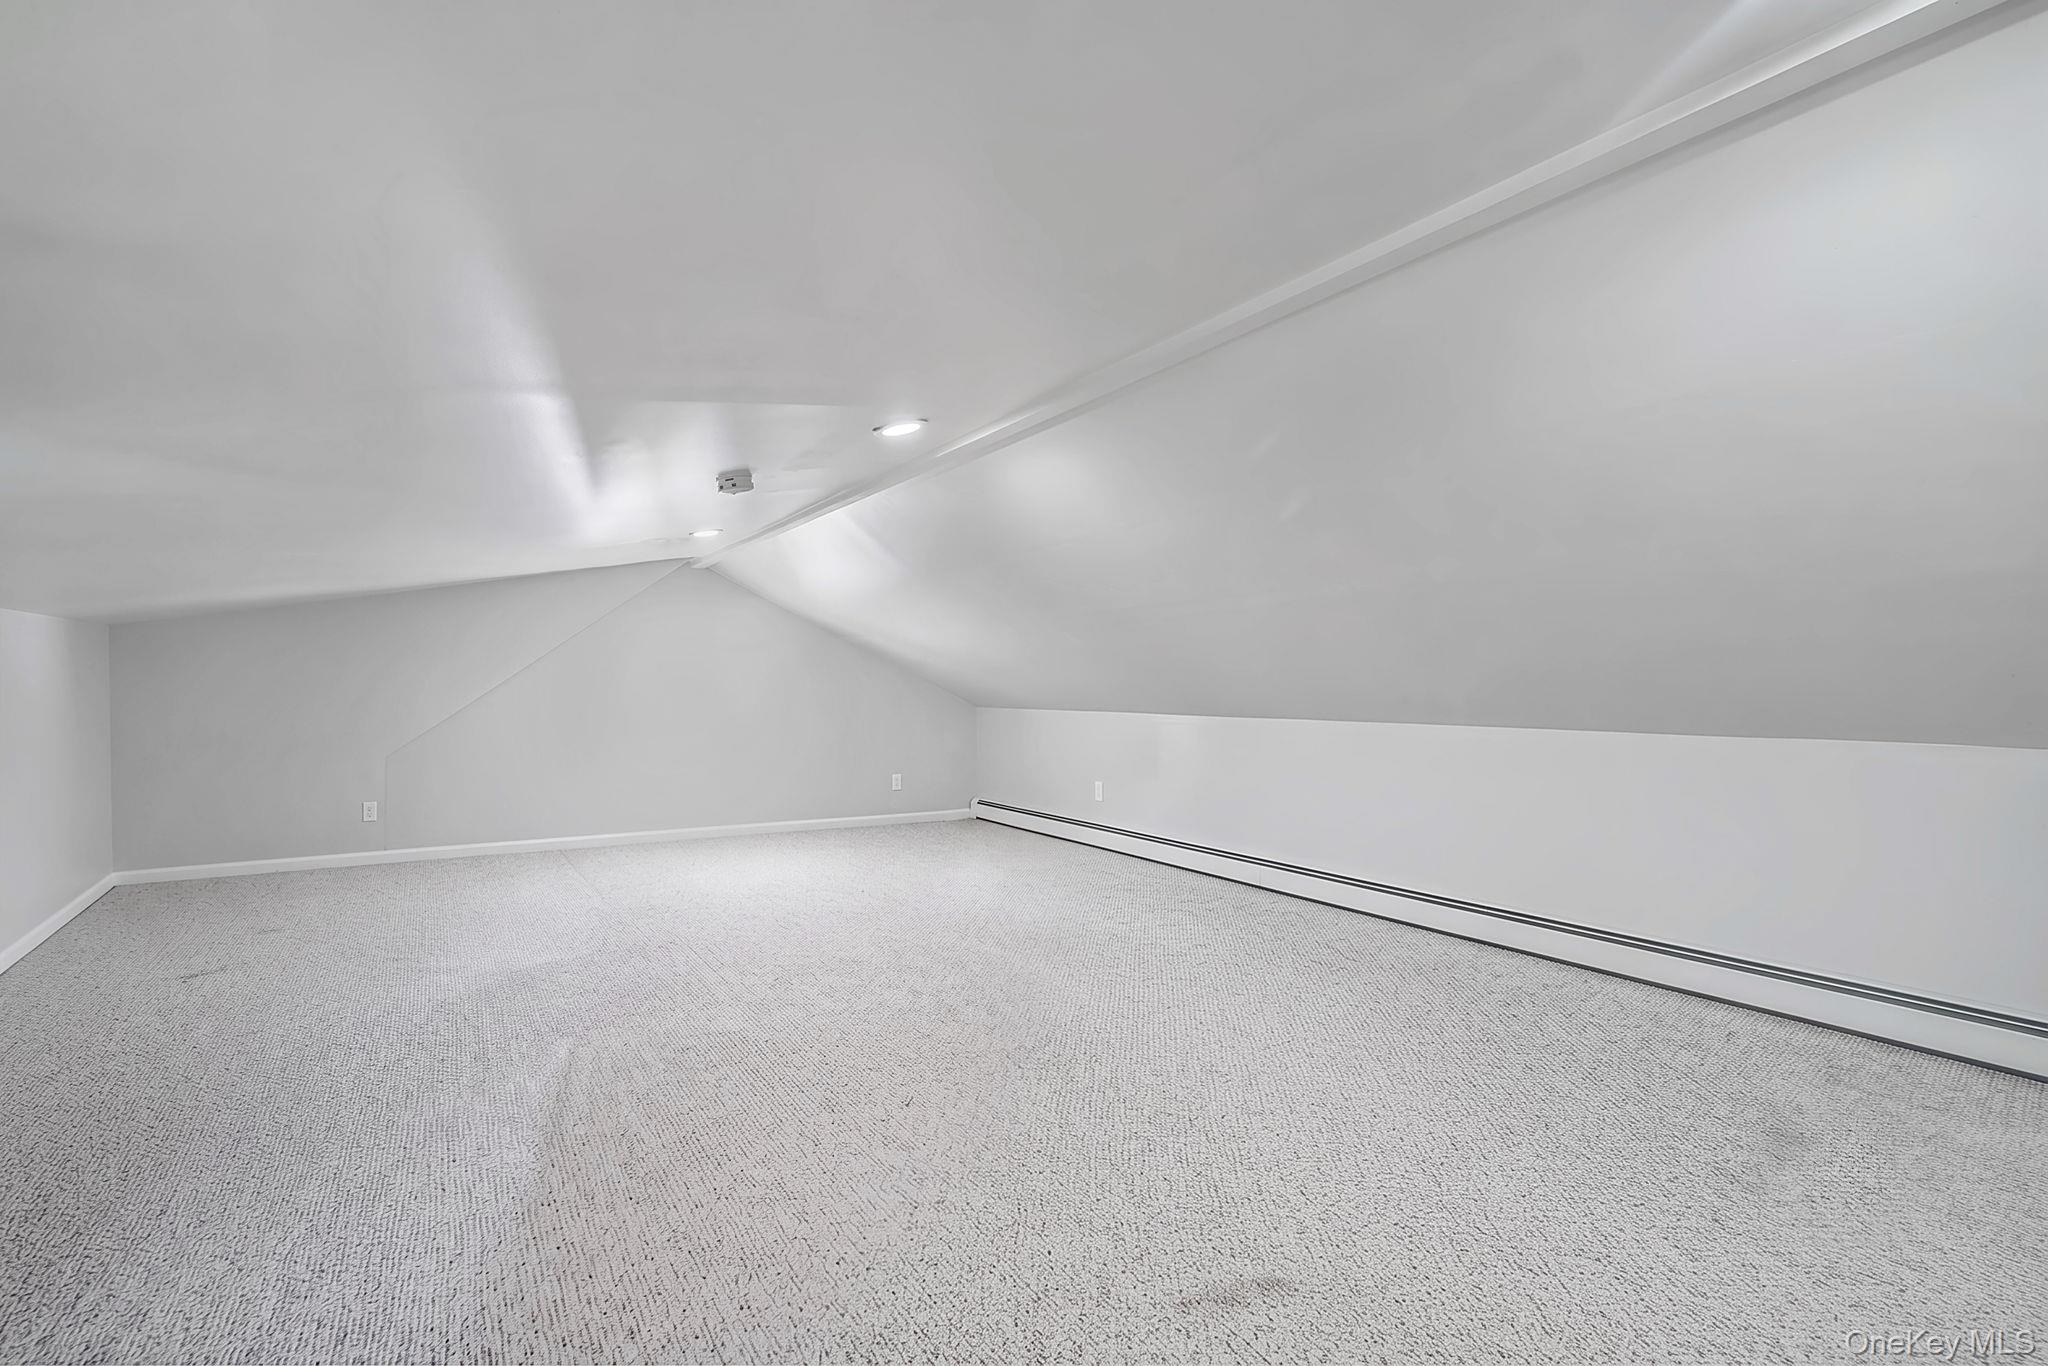
9
Beds
9
Baths
1
Garage
6,354
Sqft
0.58
Acres
MLS# 1040354
Cumulative Days on Market: 87 · Includes prior listings · Currently listed since 08/18/26 · Data provided by the MLS.

Property Description

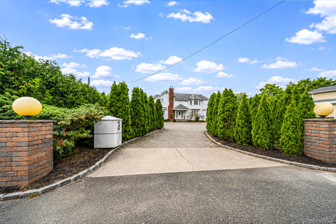
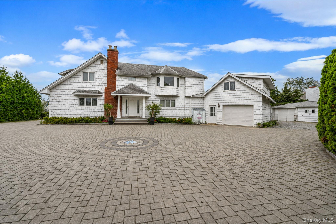
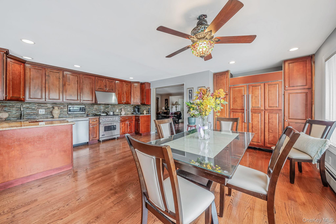
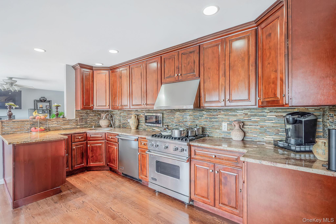
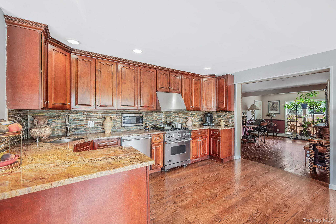
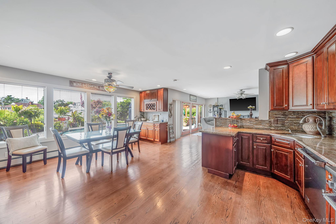
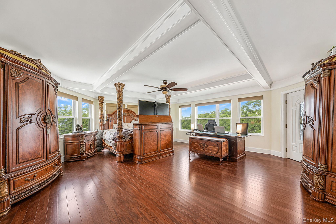
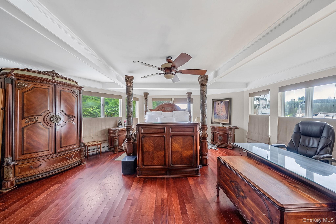
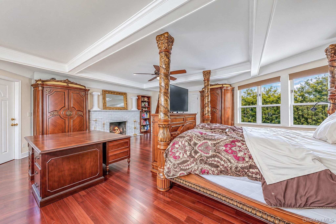
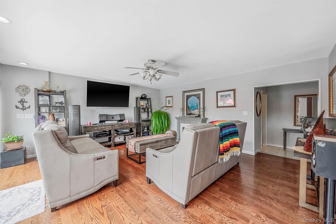
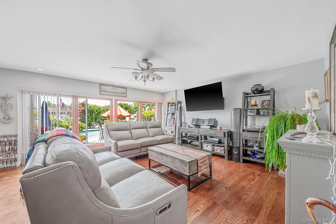
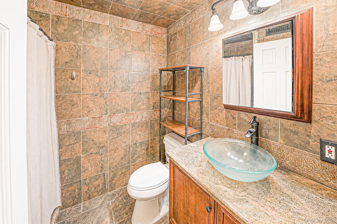
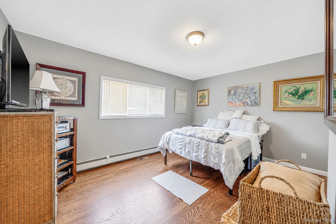
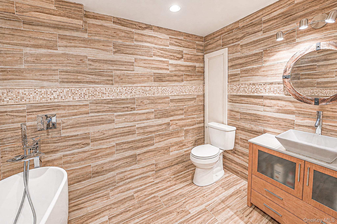
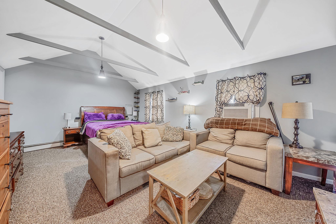
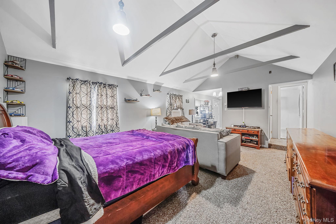
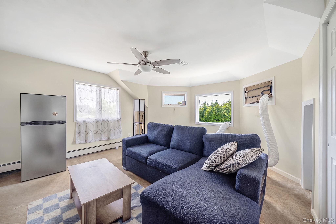
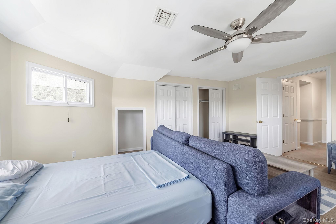
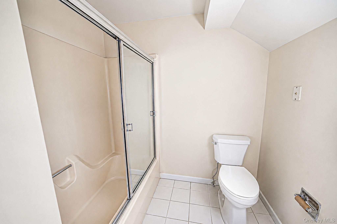
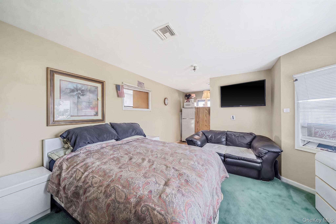
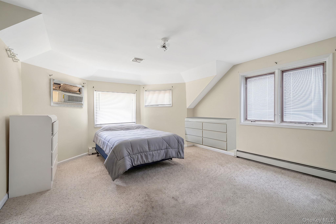
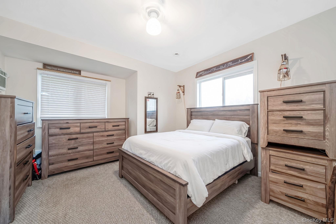
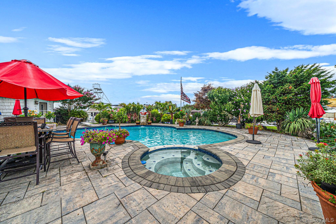
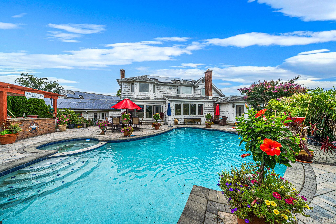
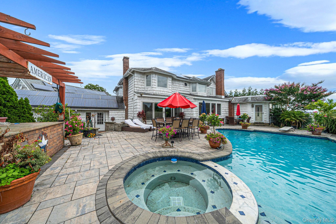
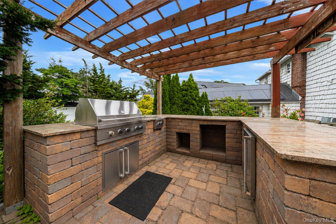
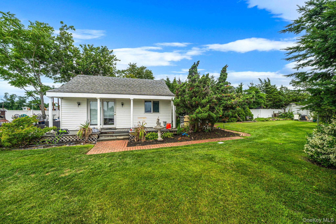
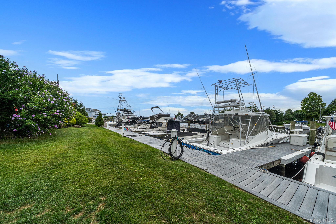
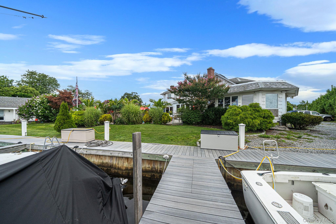
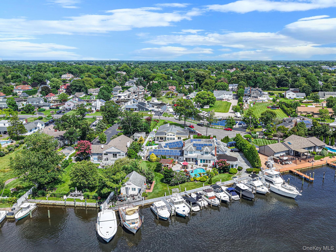
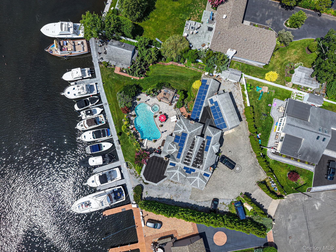
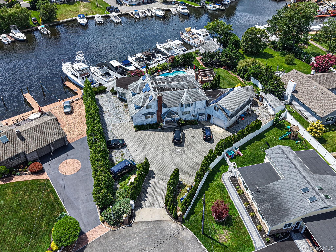
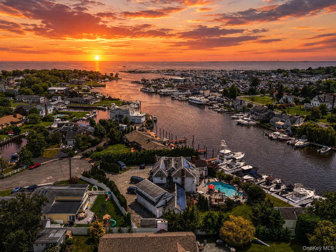
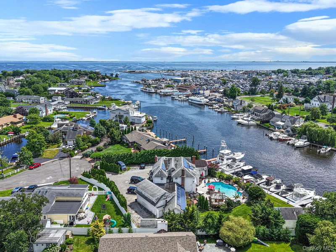
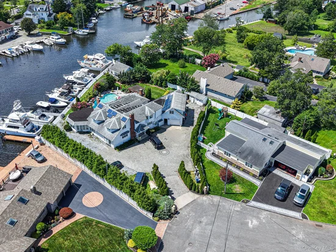
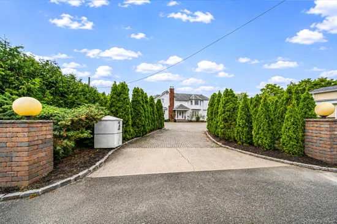
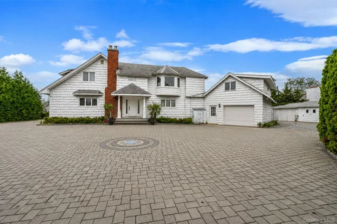
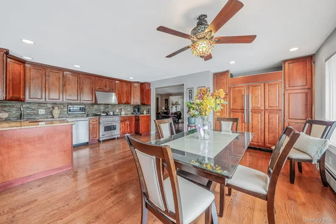
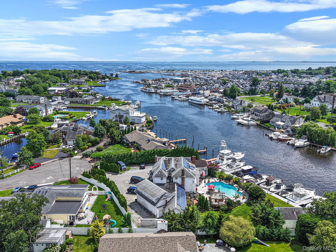
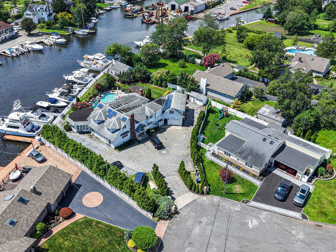
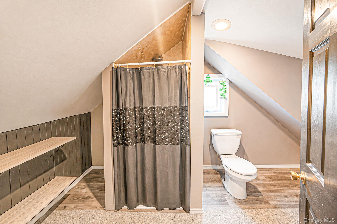
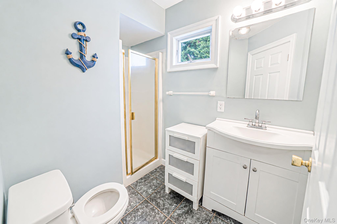
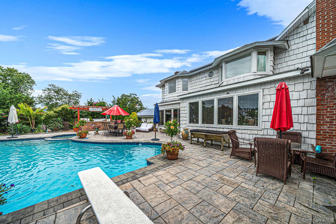
Rare Waterfront Investment Opportunity On Penataquit Canal! This Exceptional Home Offers Over 180 Feet Of Prime Waterfront With 13 Private Boat Slips, Expansive Docking, And Breathtaking Views Of Fire Island. Situated At The End Of A Quiet Cul-De-Sac, This Unique Property Features A Total Of 9 Bedrooms And 9 Bathrooms, Including 5 Bedrooms With Private En-Suite Baths. Step Outside To A True Waterfront Oasis Featuring An In-Ground Pool With An In-Ground Hot Tub, A Stunning Brick Outdoor Kitchen, Expansive Paver Patio, And Swaying Palm Trees, Creating The Ultimate Resort-Style Setting For Entertaining Or Relaxing Along The Water. Whether You're Looking To Expand Your Investment Portfolio, Generate Exceptional Rental Income, Or Own A One-Of-A-Kind Waterfront Property With Endless Possibilities, This Incredible Offering Checks Every Box. A Rare Opportunity To Own A High-Income Producing Property In An Unbeatable Waterfront Location.

Property Highlights

Property Type
Residential
Property Sub Type
Single Family Residence
Architectural Style
Post Modern
Bedrooms
9
Total Bathrooms
9
Living Area
5,756
Price / Sqft
$315
Acres
0.58
Year Built
1902
Cumulative Days on Market
87

Location

City/Township
Islip
Waterfront
Yes
Post Office/Town
Bay Shore
County
Suffolk County

Lake/Waterfront Information

Waterfront Features
Canal Front, Water Access, Waterfront

Property Details
Price
$2,000,000
Property Type
Residential
Property Sub Type
Single Family Residence

Building

Total Area
6,354 Sqft

Community

Local Schools

Elementary School
Brook Avenue Elementary School
Middle School
Bay Shore Middle School
High School
Bay Shore Senior High School
School District
Bay Shore

Interior Features

Bedrooms and Bathrooms

Total Bathrooms
9
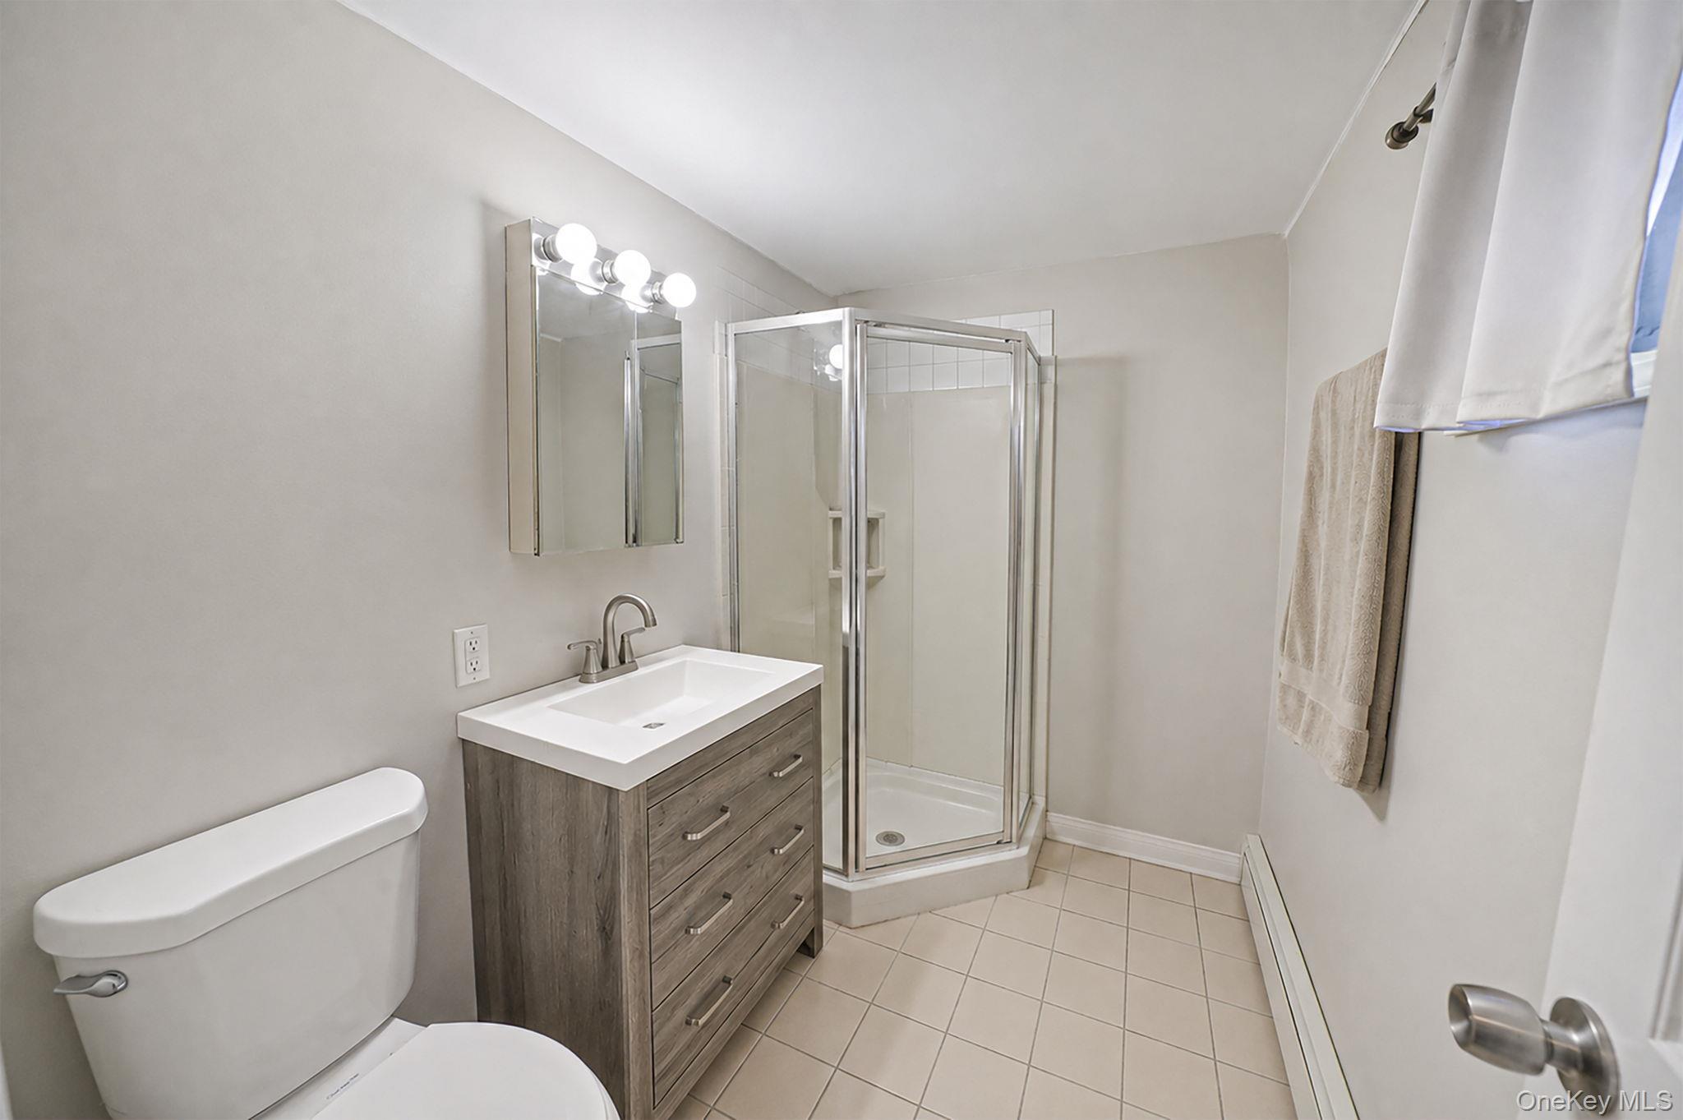
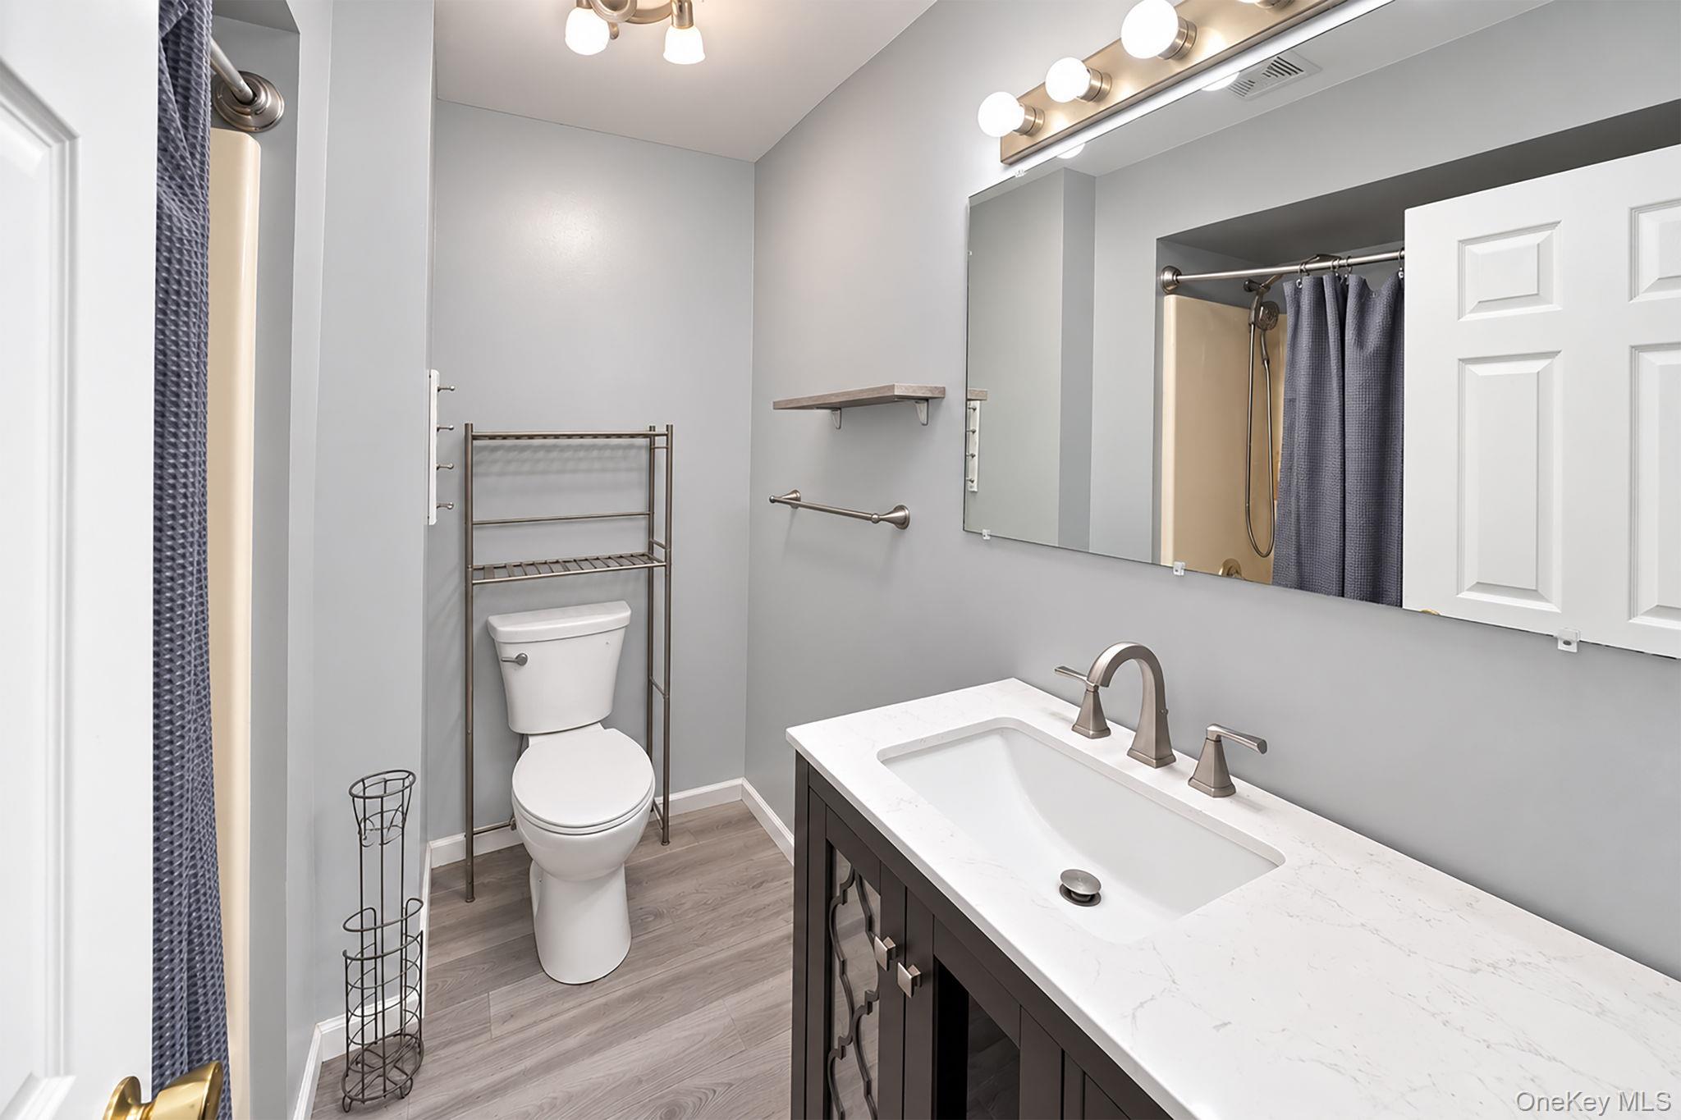
Full Bathrooms
9
Bedrooms
9

Rooms and Basement

Total Rooms
20
Has Basement
Yes
Basement Features
Partial, Unfinished

Area and Spaces

Living Area
5,756

Appliances

Appliances
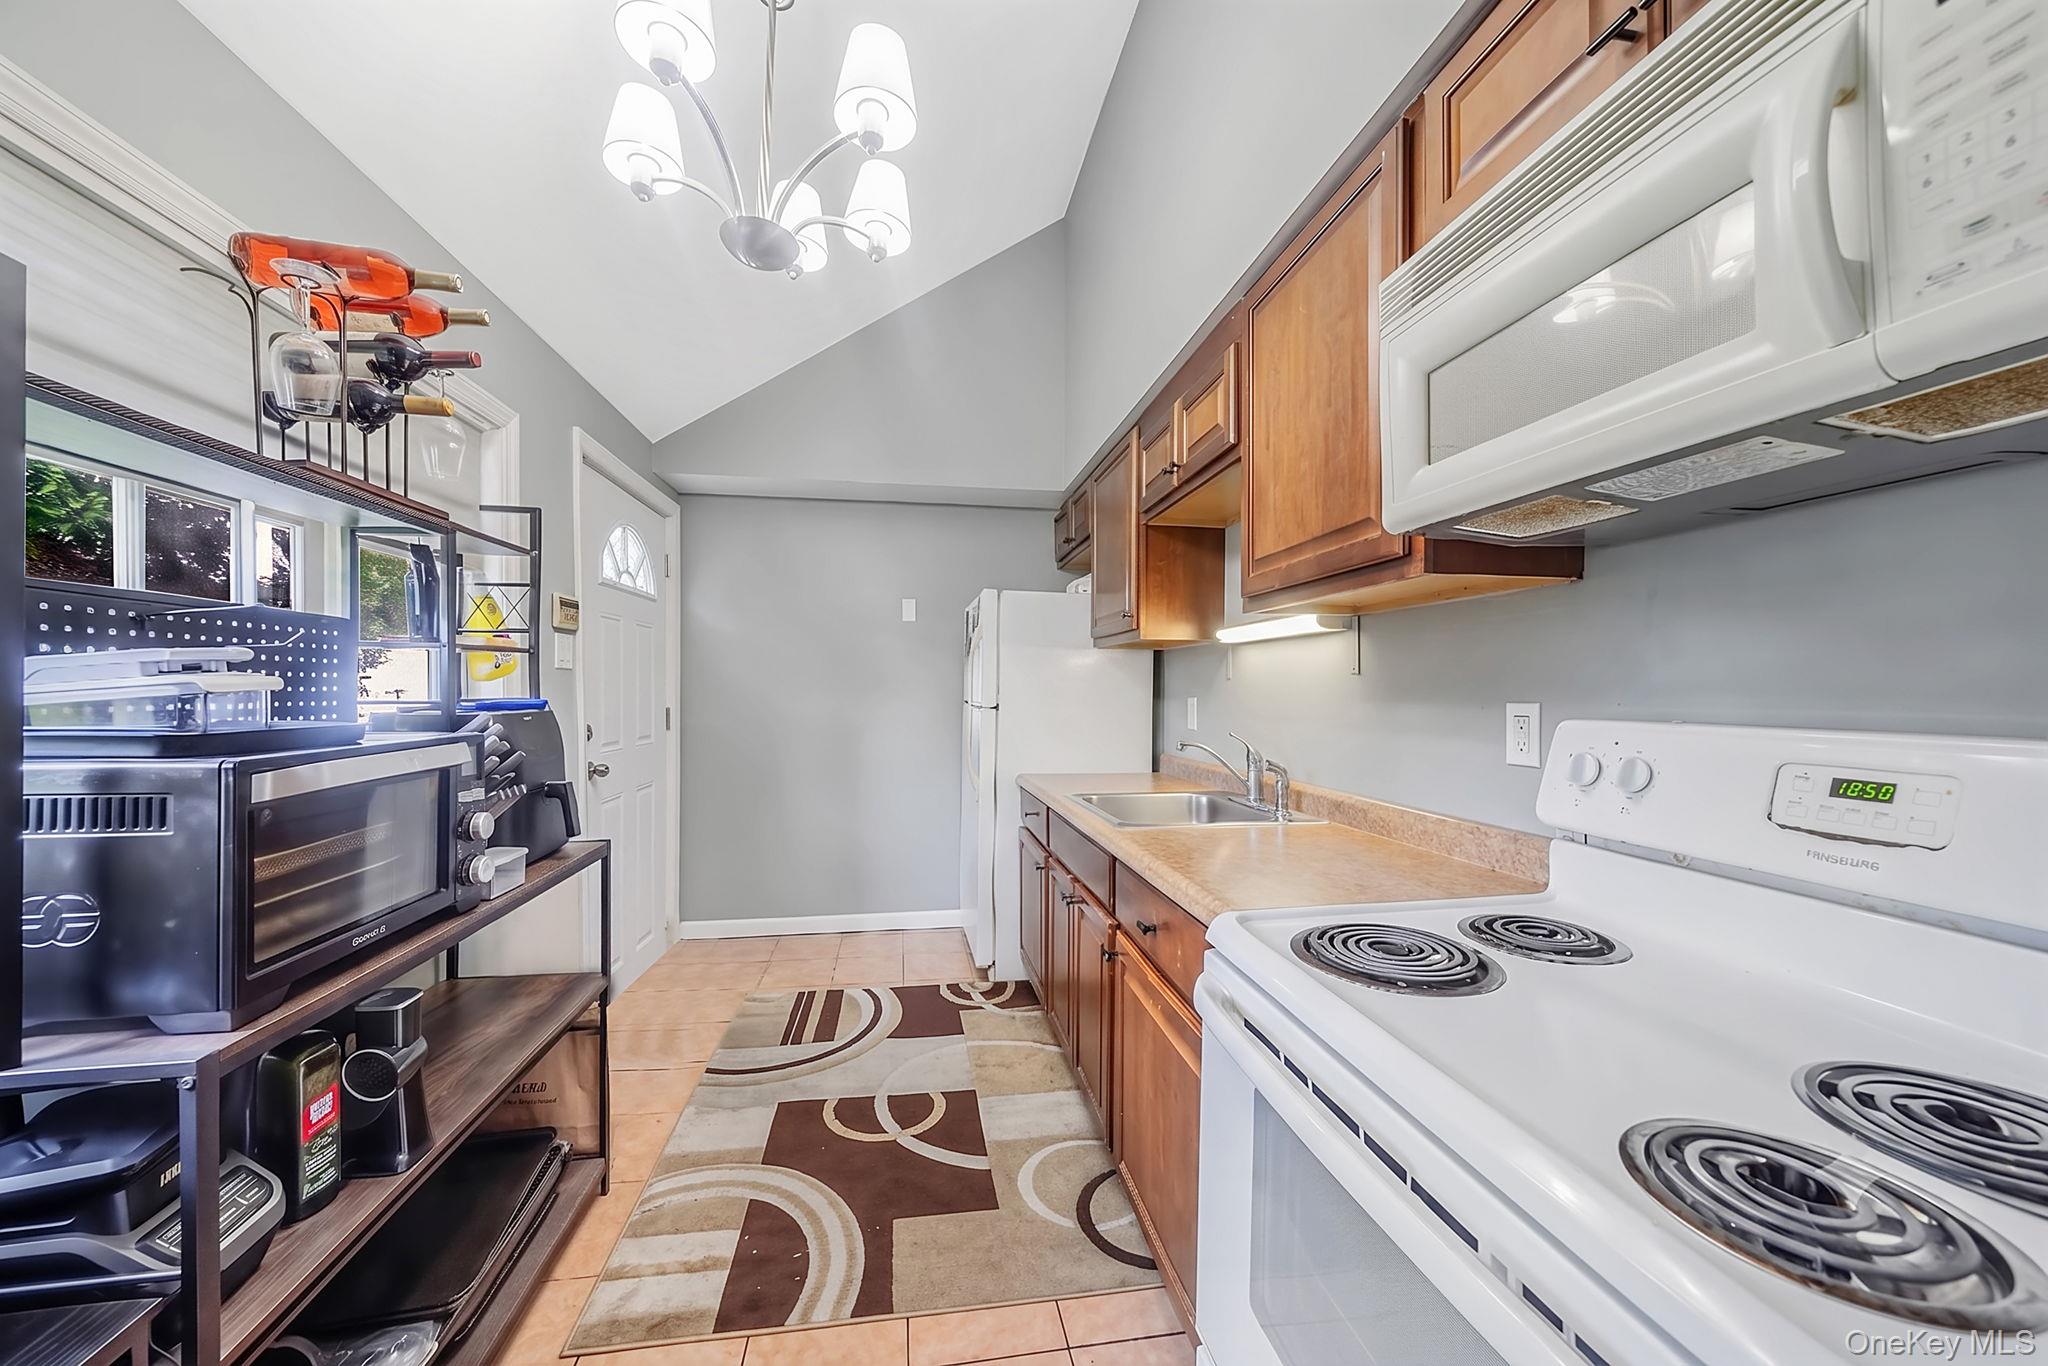
Dishwasher, Dryer, Microwave, Oven, Range, Refrigerator, Stainless Steel Appliance(s), Washer

Interior Features

Interior Features
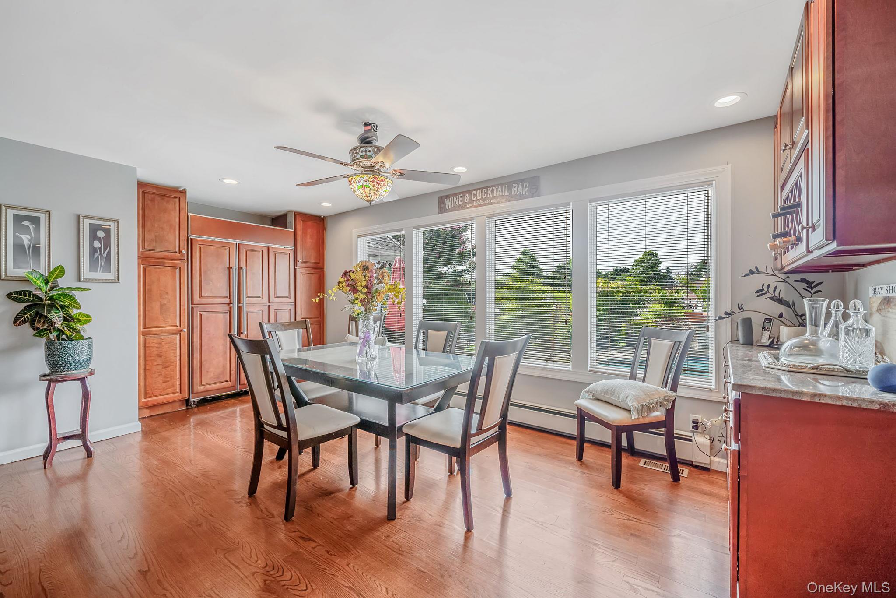
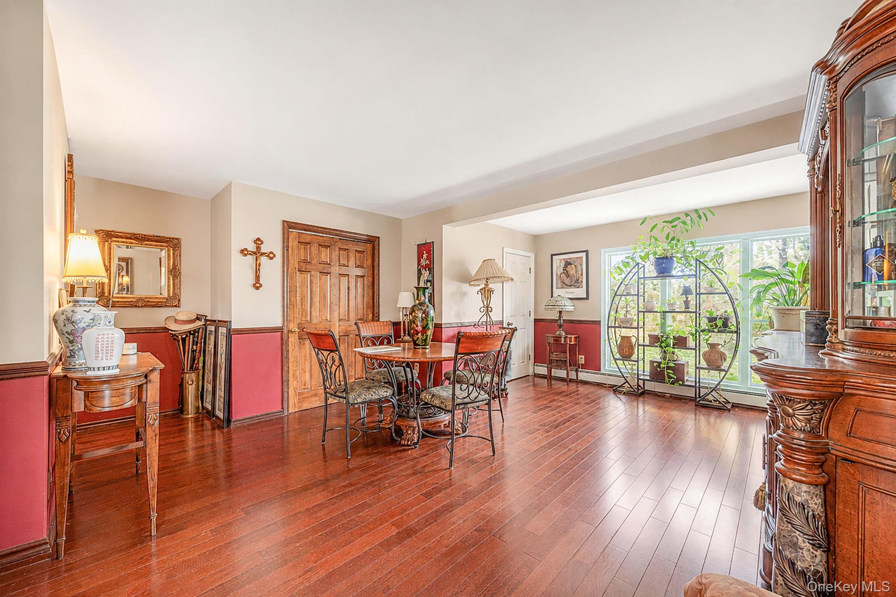
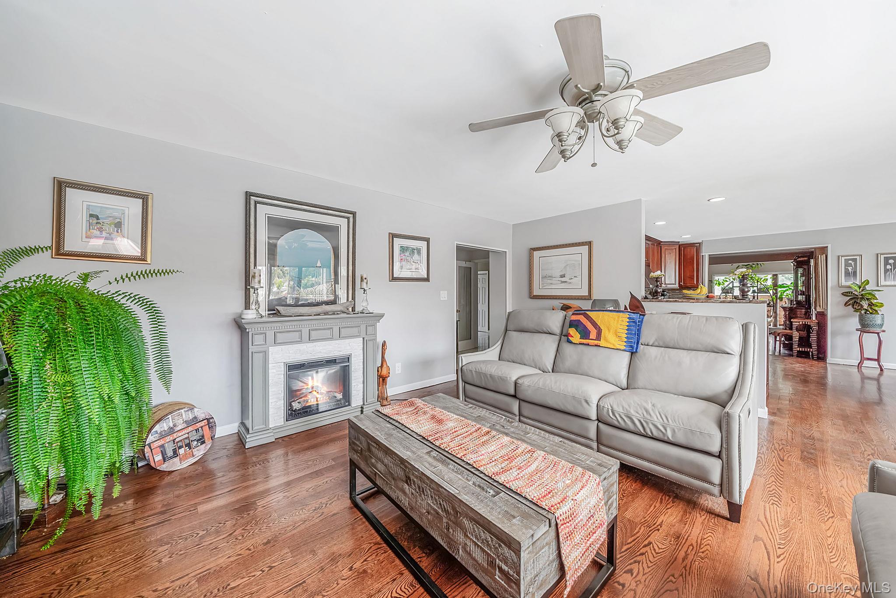
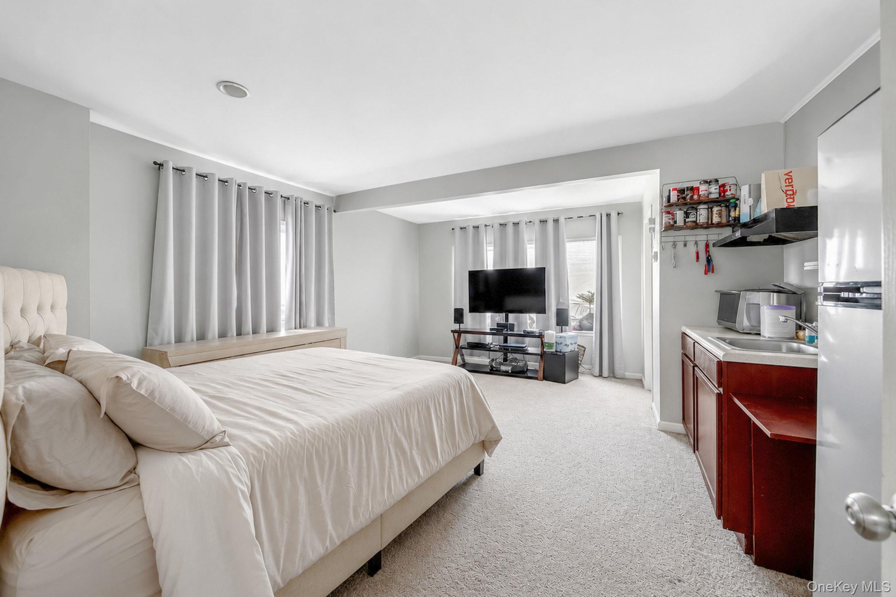
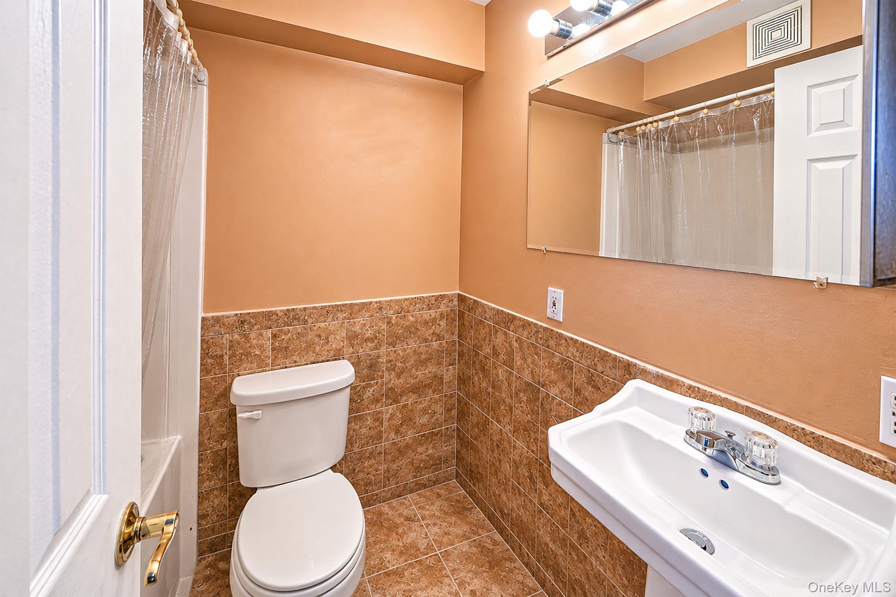
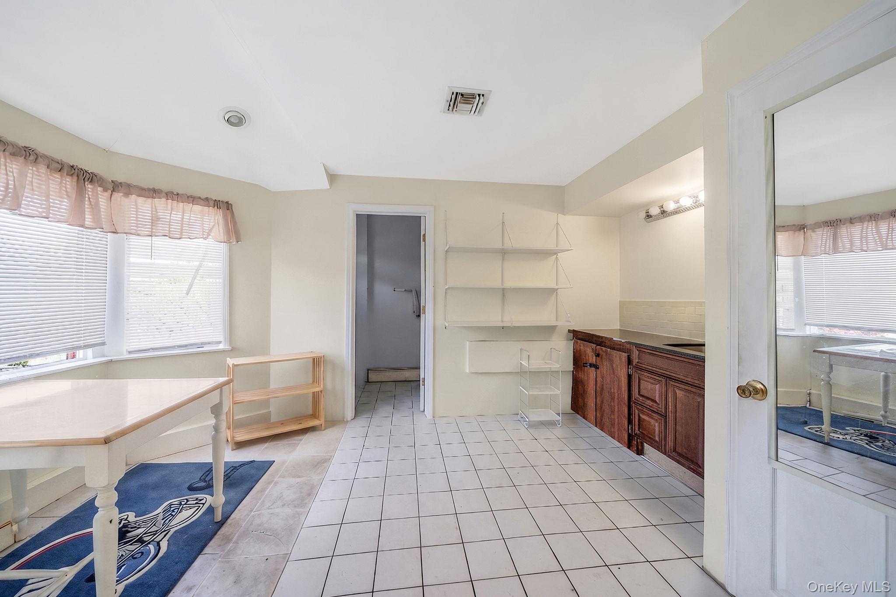
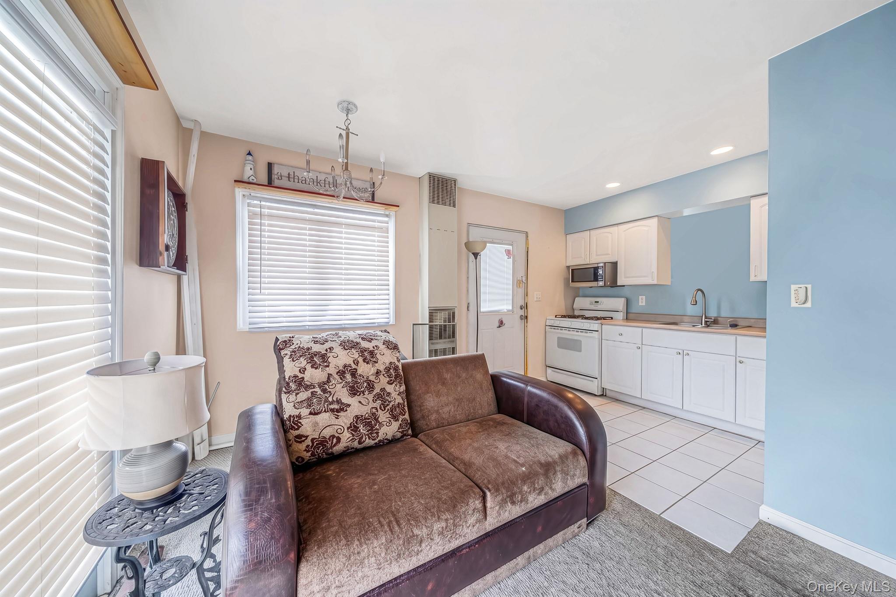
First Floor Bedroom, First Floor Full Bath, Eat-in Kitchen, Entrance Foyer, Formal Dining, Recessed Lighting, Soaking Tub, Walk Through Kitchen
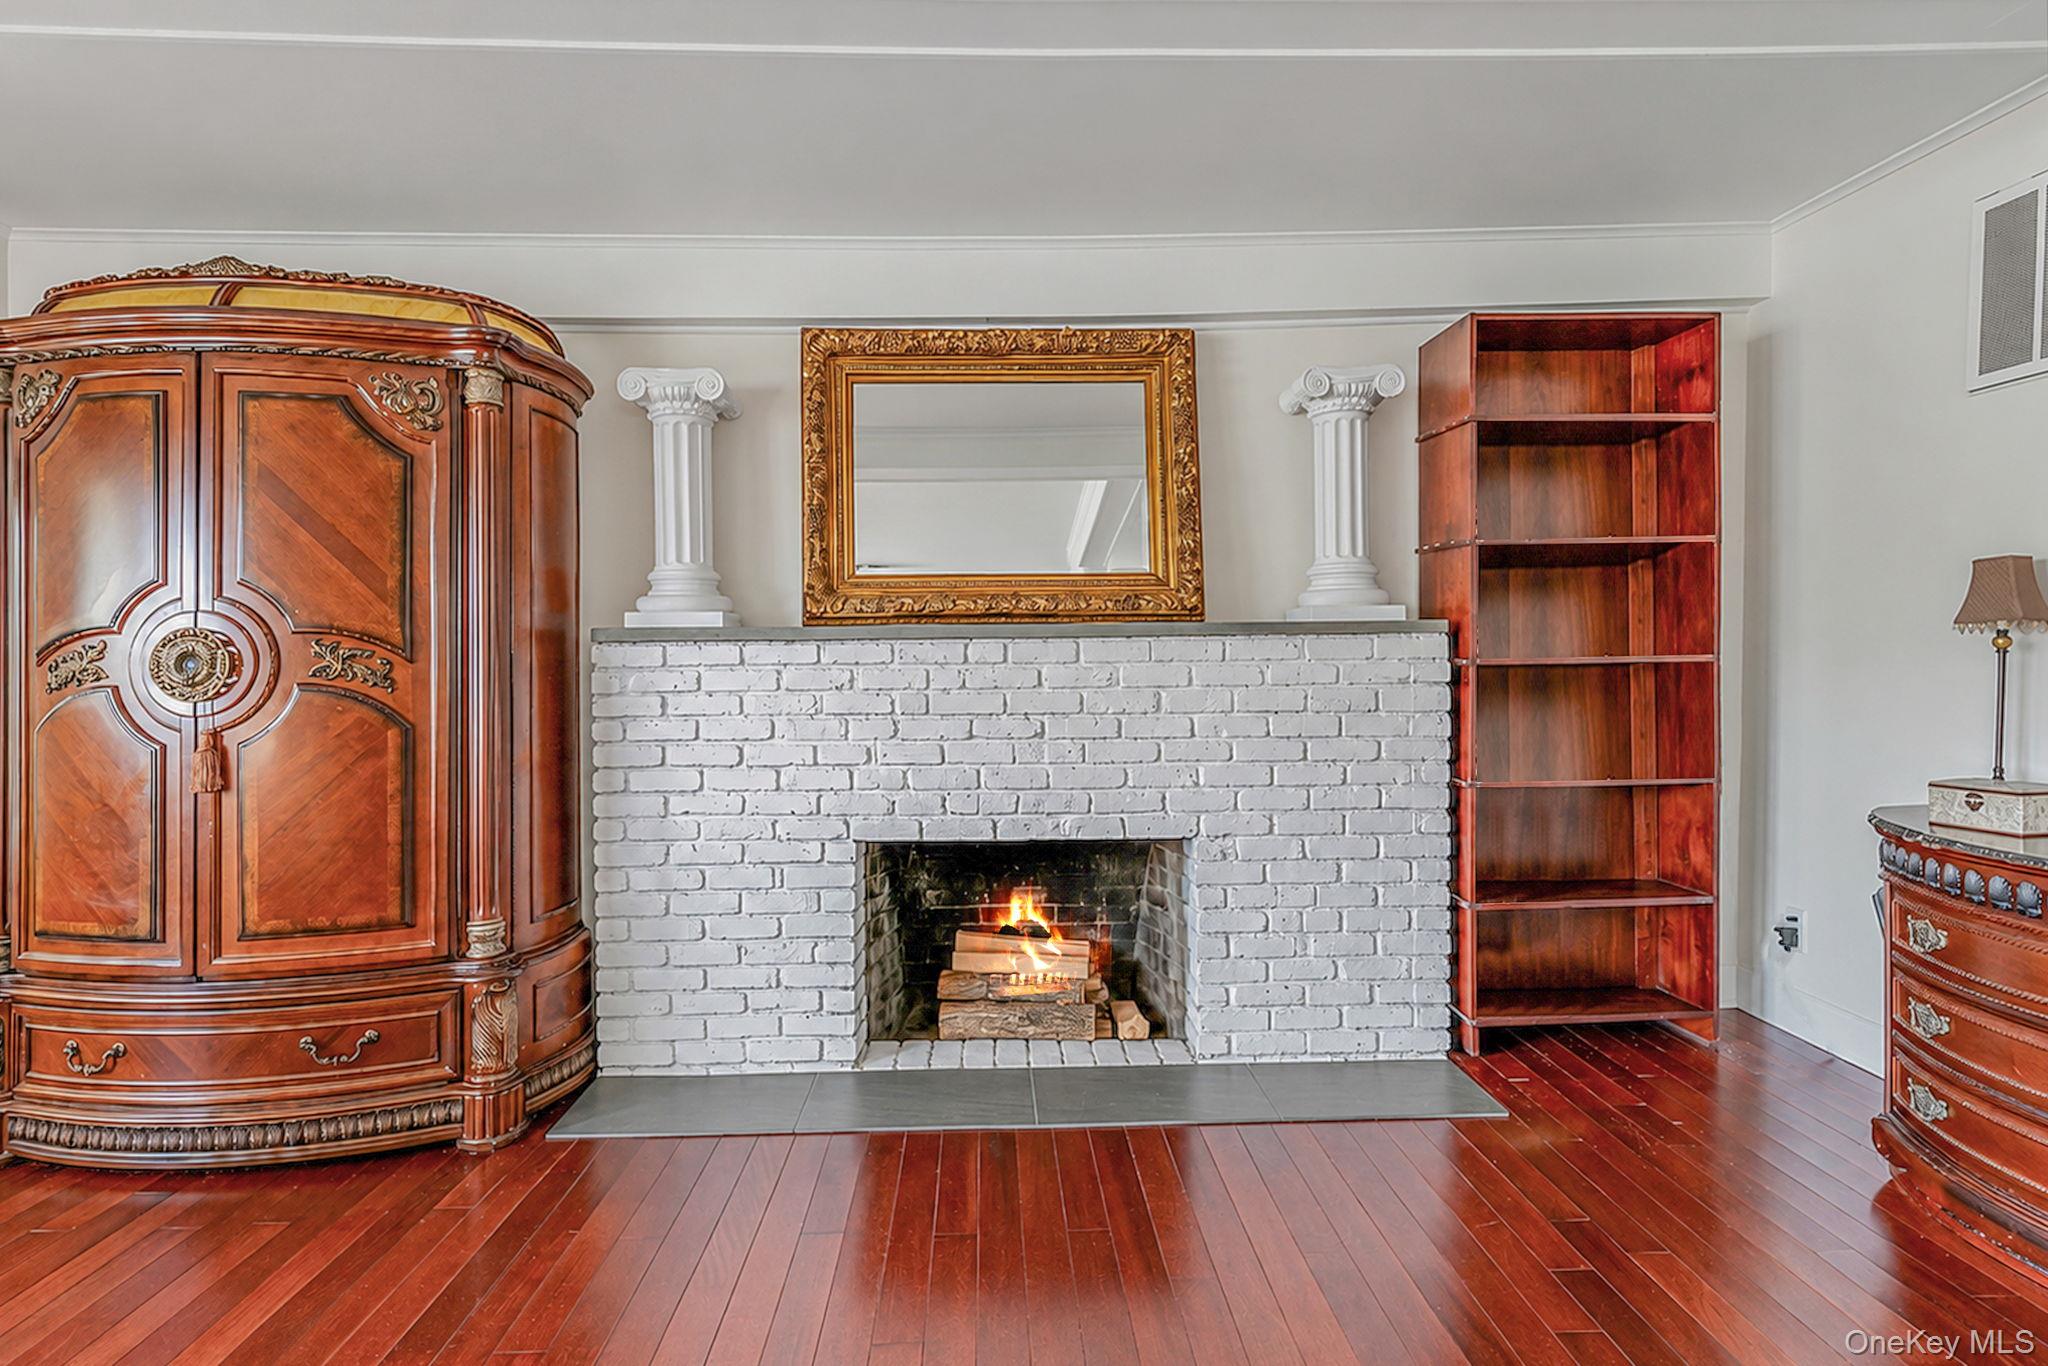
Fireplace Features
Bedroom

Heating and Cooling

Heating Features
Hot Water, Natural Gas
Has Fireplace
Yes

Building Details
Construction

Architectural Style
Post Modern
Year Built
1902

Materials
Construction Materials
Frame, Vinyl Siding

Terms

Terms

Special Conditions
None
Cumulative Days on Market
87

Taxes

Tax

Tax (Annual)
$37,559.30
Tax Assessed Value
$110,300

Heating, Cooling & Utilities

Cooling Features
Central Air

Utilities

Utilities
Electricity Connected, Natural Gas Connected, Water Connected
Sewer
Public Sewer
Water Source
Public

Lot

Acres
0.58
Lot Size Area Sq Ft
25,265

Parking

Garage Capacity
1
Parking Features
Attached, Driveway, Oversized, Private

Pool Features

Has Private Pool
Yes
Pool Features
In Ground
Listed by RE/MAX Integrity Leaders, 631-736-2000
Listing Data last updated 11/13/2026 07:00 pm
Get a Link to this Property: Copy To Clipboard
QR Code link to this property

Phone:
Connect with:

Payment Calculator

per month. fixed. % interest.
$
%
$
%
Principal & Interest
+ Home Insurance
+ Property Tax
+ HOA Fees
per month
Total interest paid over s will be:
All estimates and provided for informational purposes only. Actual amounts may vary. The output of the tool is not a loan offer or solicitation, nor is it financial or legal advice. Information, rates, programs and loan scenarios shown are for example only as of 14-Nov-2026 and are subject to change without notice. Interest rates provided by the St. Louis Federal Reserve Economic Data (FRED). All products are subject to credit and property approval. Not all products are available in all states or for all loan amounts. Other restrictions and limitations apply. Contact your preferred lender for the pricing associated with your specific transaction. Calculations are generated by Open Source mortgage calculation software tools using common mathematical formulas. All calculations should be independently verified.
Get Walk Score Content

Property History

3 days ago
Property information last updated
87 days ago
Status Active. This is the date the listing was placed on market.
Cumulative Days on Market: 87 days (includes prior listings) · Currently listed since August 18, 2026. Data provided by the MLS.

Similar Properties

Secret Link