Property Details

Start of property details
Share this property:
3980 Vanston Road
Cutchogue, NY 11935
19 days ago REDUCED · Active
$1,995,000
$499 / Sqft
4
Beds
4
Baths
4
Garage
4,000
Sqft
0.93
Acres
MLS# 1041399
Cumulative Days on Market: 69 · Includes prior listings · Currently listed since 09/05/26 · Data provided by the MLS.

Property Description

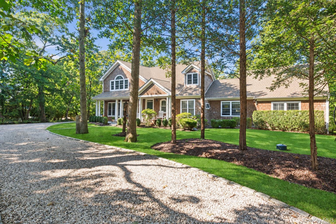
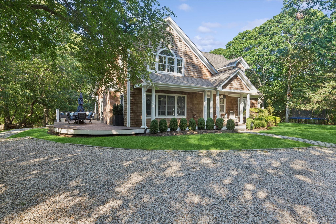
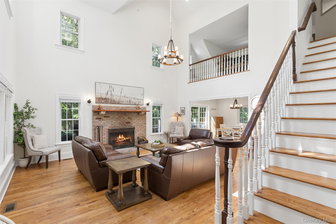
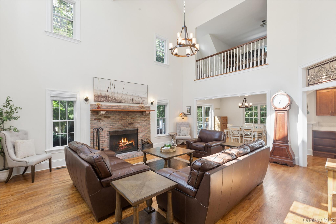
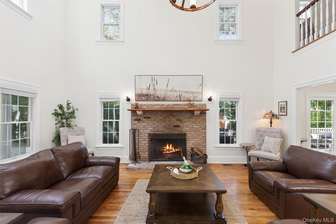
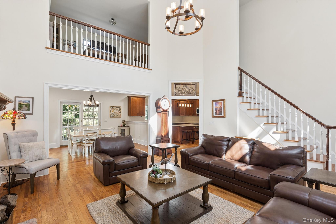
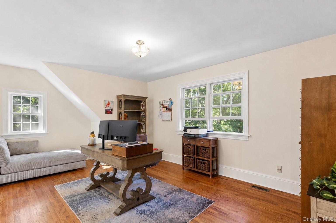
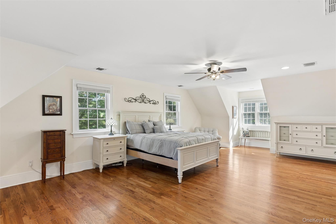
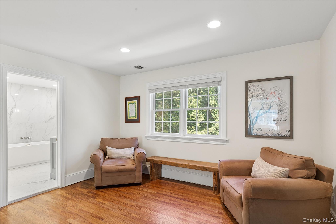
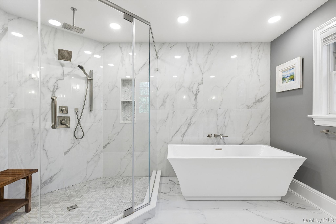
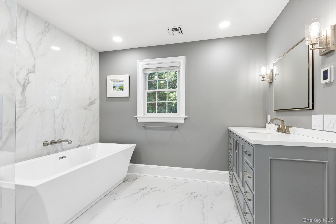
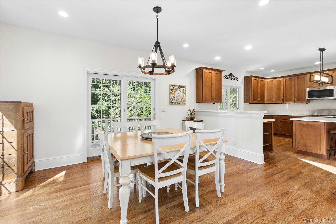
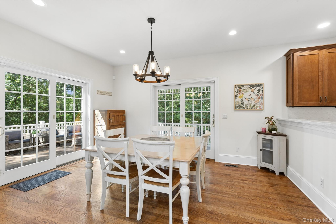
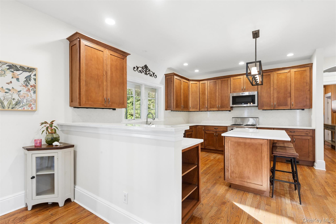
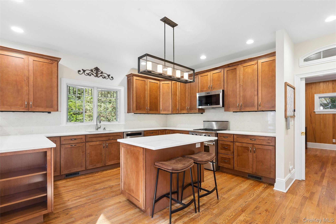
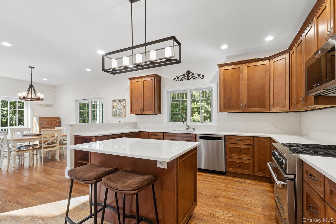
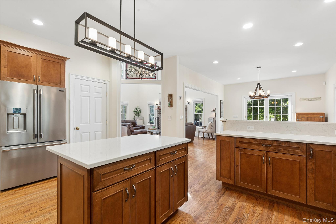
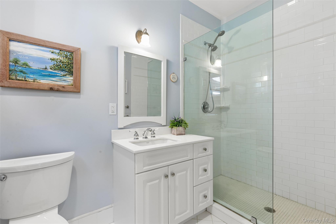
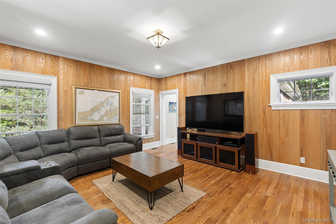
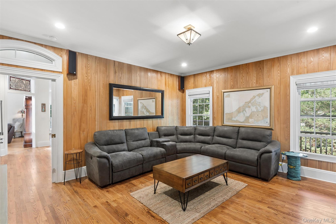
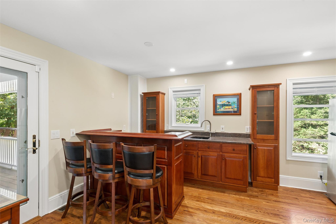
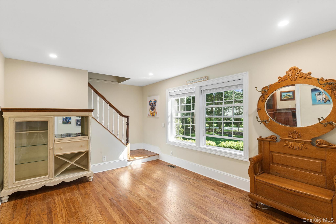
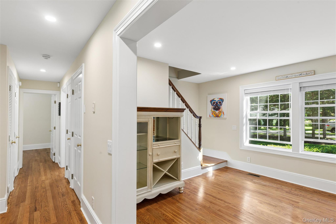
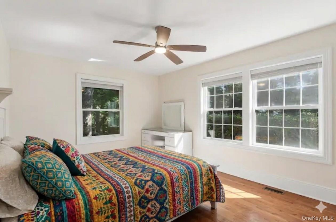
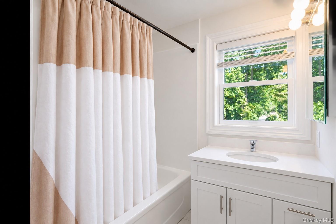
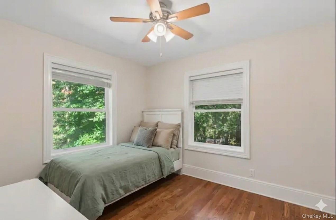
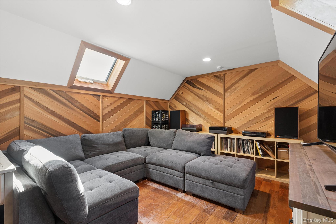
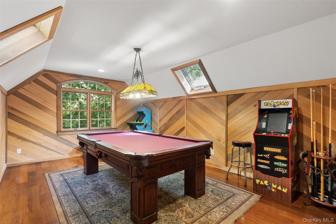
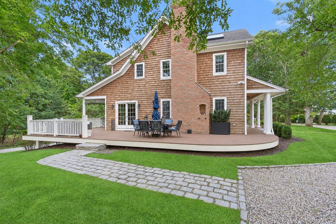
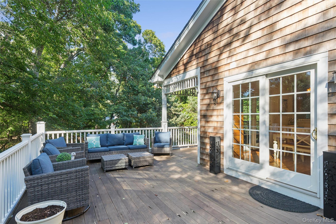
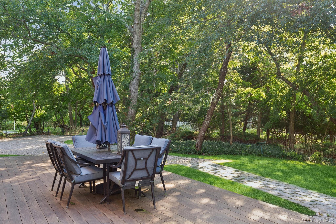
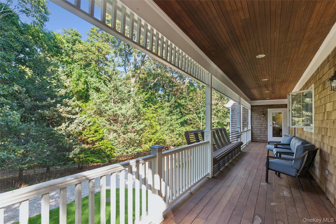
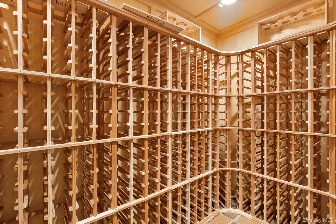
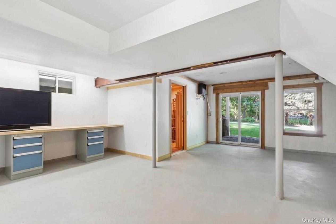
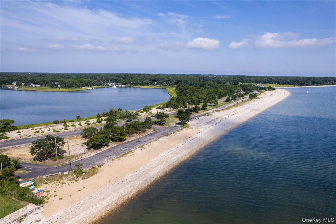
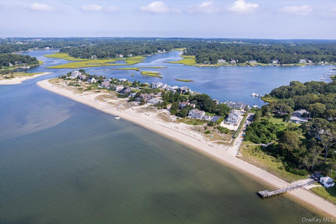
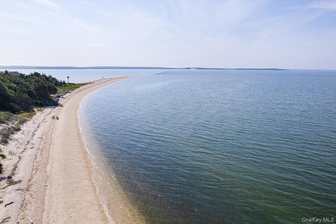
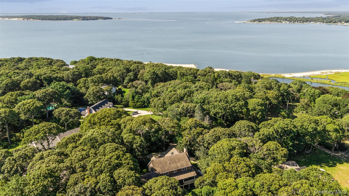
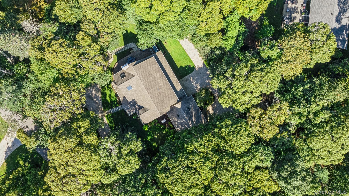
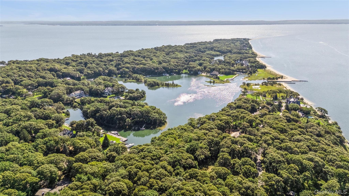
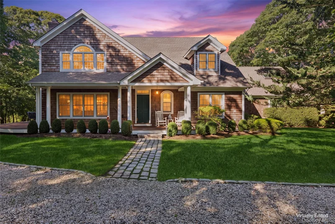
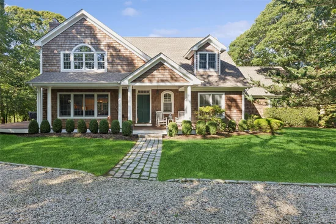
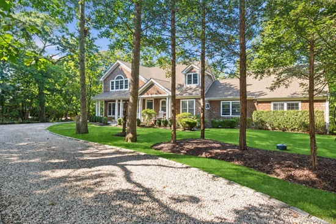
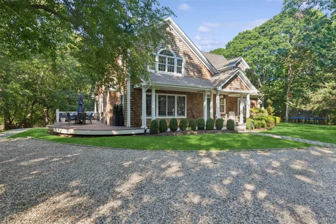
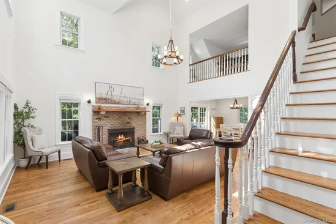
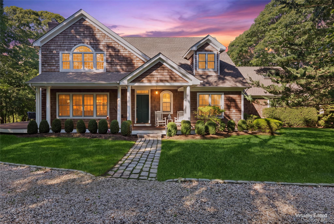
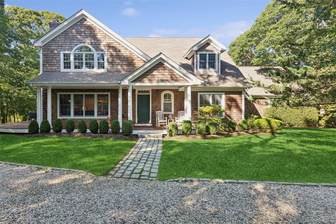
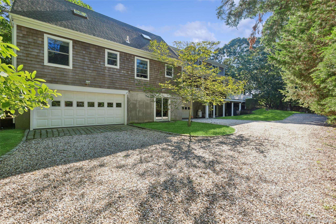
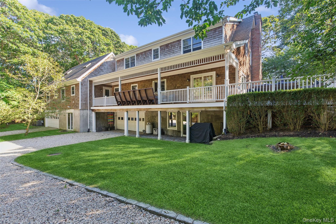
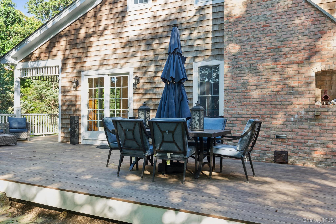
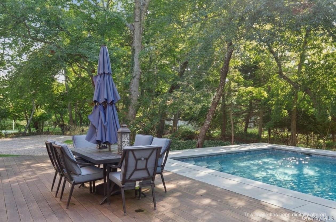
Set within the coveted enclave of Nassau Point, this exceptional 4, 000-square-foot retreat offers privacy, timeless architecture, and an elevated North Fork lifestyle. Positioned on a shy acre with plenty of room for a pool, this beautifully designed home is crafted for effortless year-round living and entertaining. A dramatic Great Room with cathedral ceilings and wood floors anchors the residence, complemented by a chef’s kitchen, den, reading room, game room with wet bar, billiard room, wine cellar, and private second-floor primary suite with office. The home’s generous and versatile layout offers exceptional flexibility for separate guest quarters, extended living arrangements, or the potential for an owner-occupied accessory rental, subject to all applicable municipal approvals and permitting. Wraparound decks, lush gardens, a four-car garage, and full-house generator complete the property. Just moments from the Peconic Bay, residents enjoy access to private bay beaches and rights-of-way throughout the peninsula, with the opportunity to join the voluntary property owners association. A rare opportunity to own a refined private sanctuary in one of the North Fork’s most desirable communities.

Property Highlights

Property Type
Residential
Property Sub Type
Single Family Residence
Architectural Style
Colonial
Bedrooms
4
Total Bathrooms
4
Living Area
4,000
Price / Sqft
$499
Acres
0.93
Year Built
2002
Cumulative Days on Market
69

Location

City/Township
Southold
Post Office/Town
Cutchogue
County
Suffolk County

Property Details
Price
$1,995,000
Property Type
Residential
Property Sub Type
Single Family Residence

Community

Local Schools

Elementary School
Mattituck-Cutchogue Elementary Sch
Middle School
Mattituck Junior-Senior High School
High School
Mattituck Junior-Senior High School
School District
Mattituck-Cutchogue

Interior Features

Bedrooms and Bathrooms

Total Bathrooms
4
Full Bathrooms
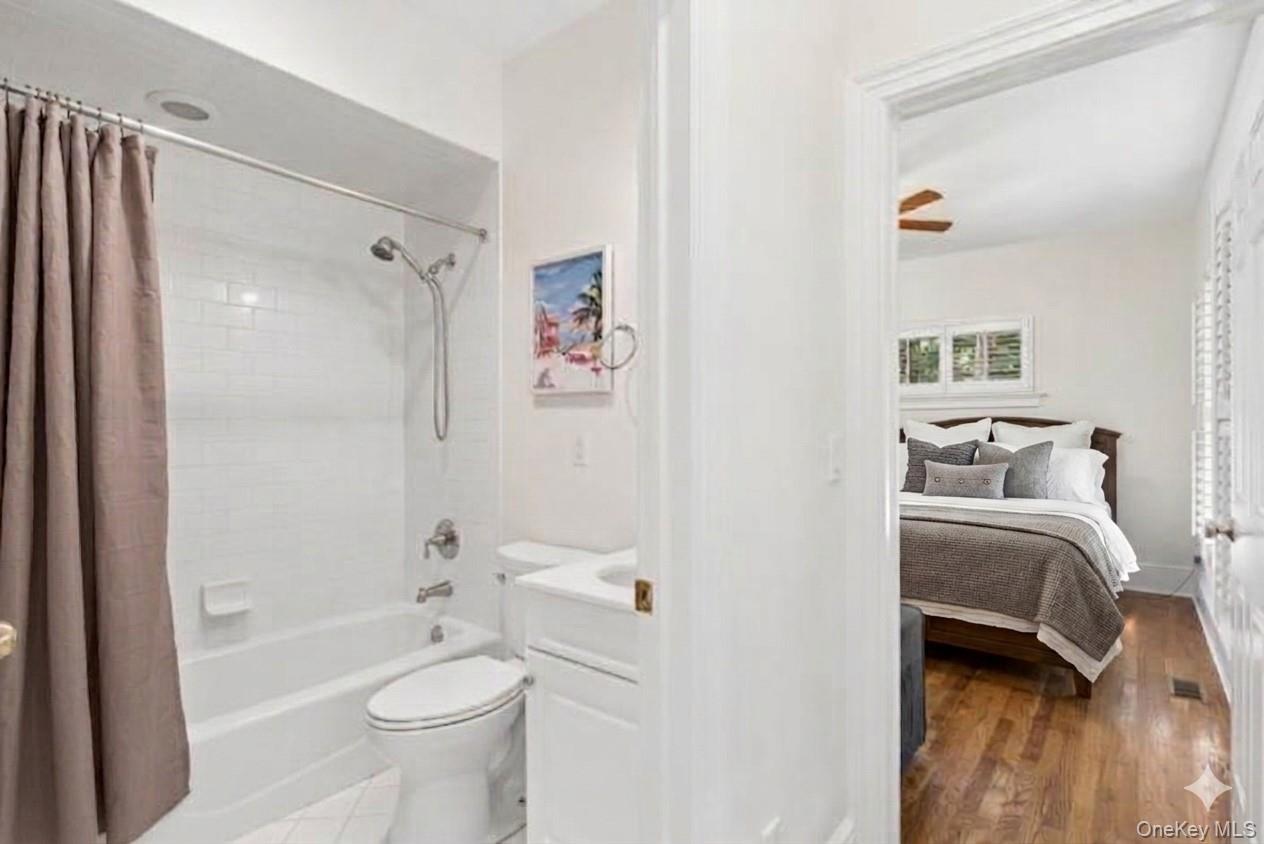
4
Bedrooms
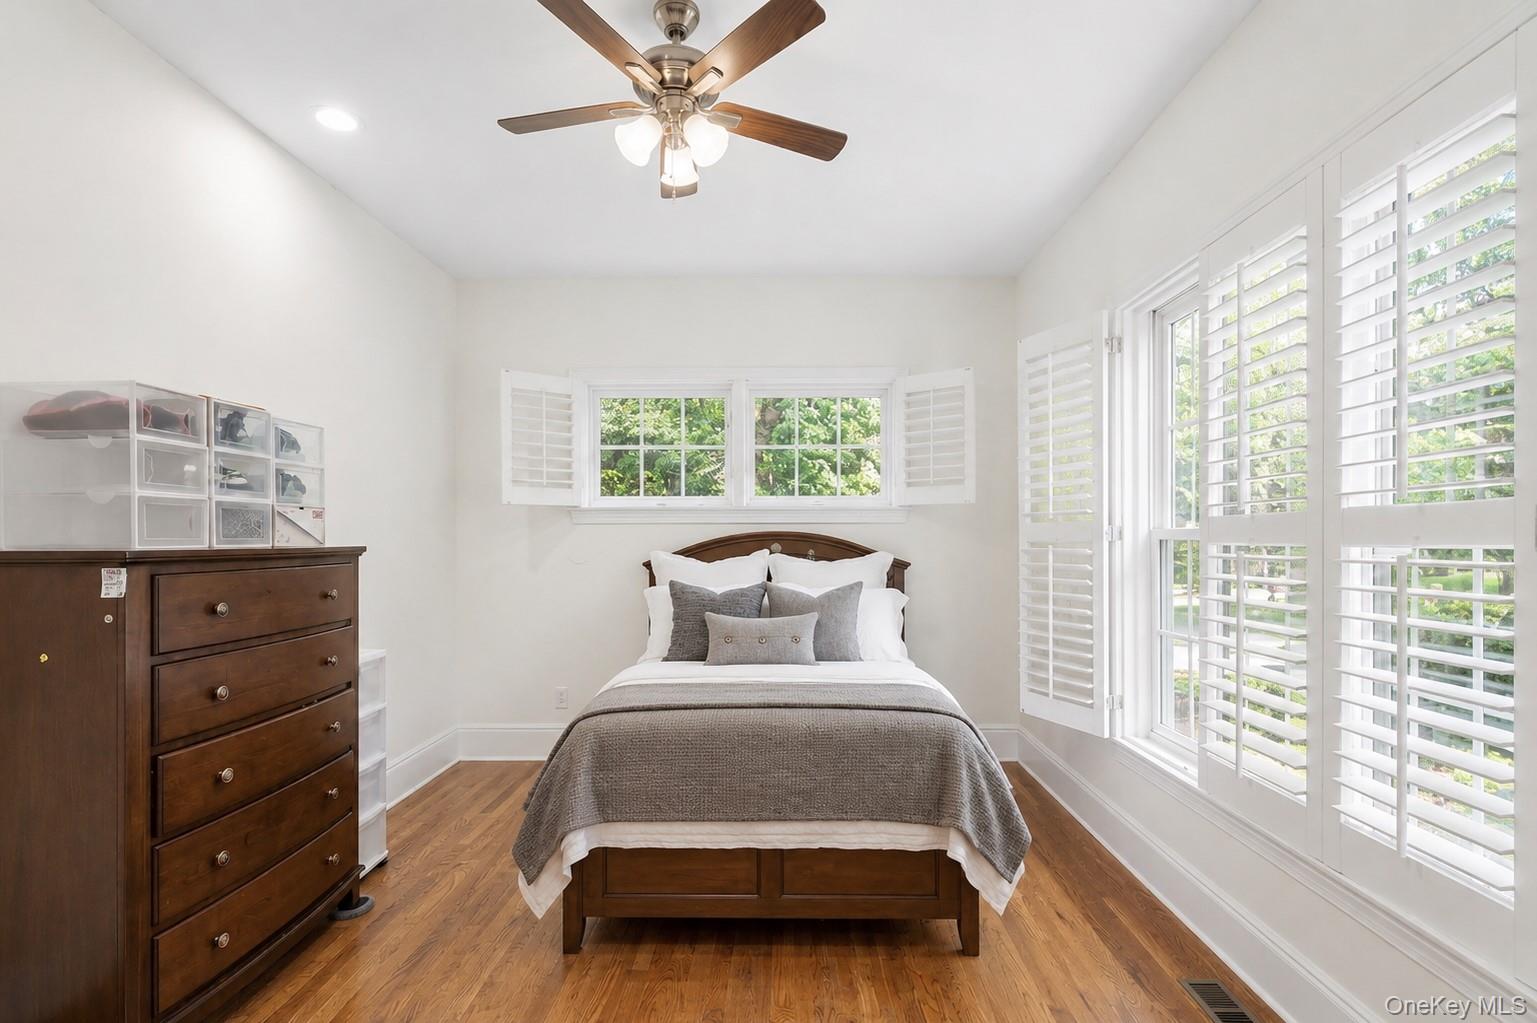
4

Rooms and Basement

Total Rooms
14
Has Basement
Yes
Basement Features
Full, Walk-Out Access

Area and Spaces

Living Area
4,000

Appliances

Appliances
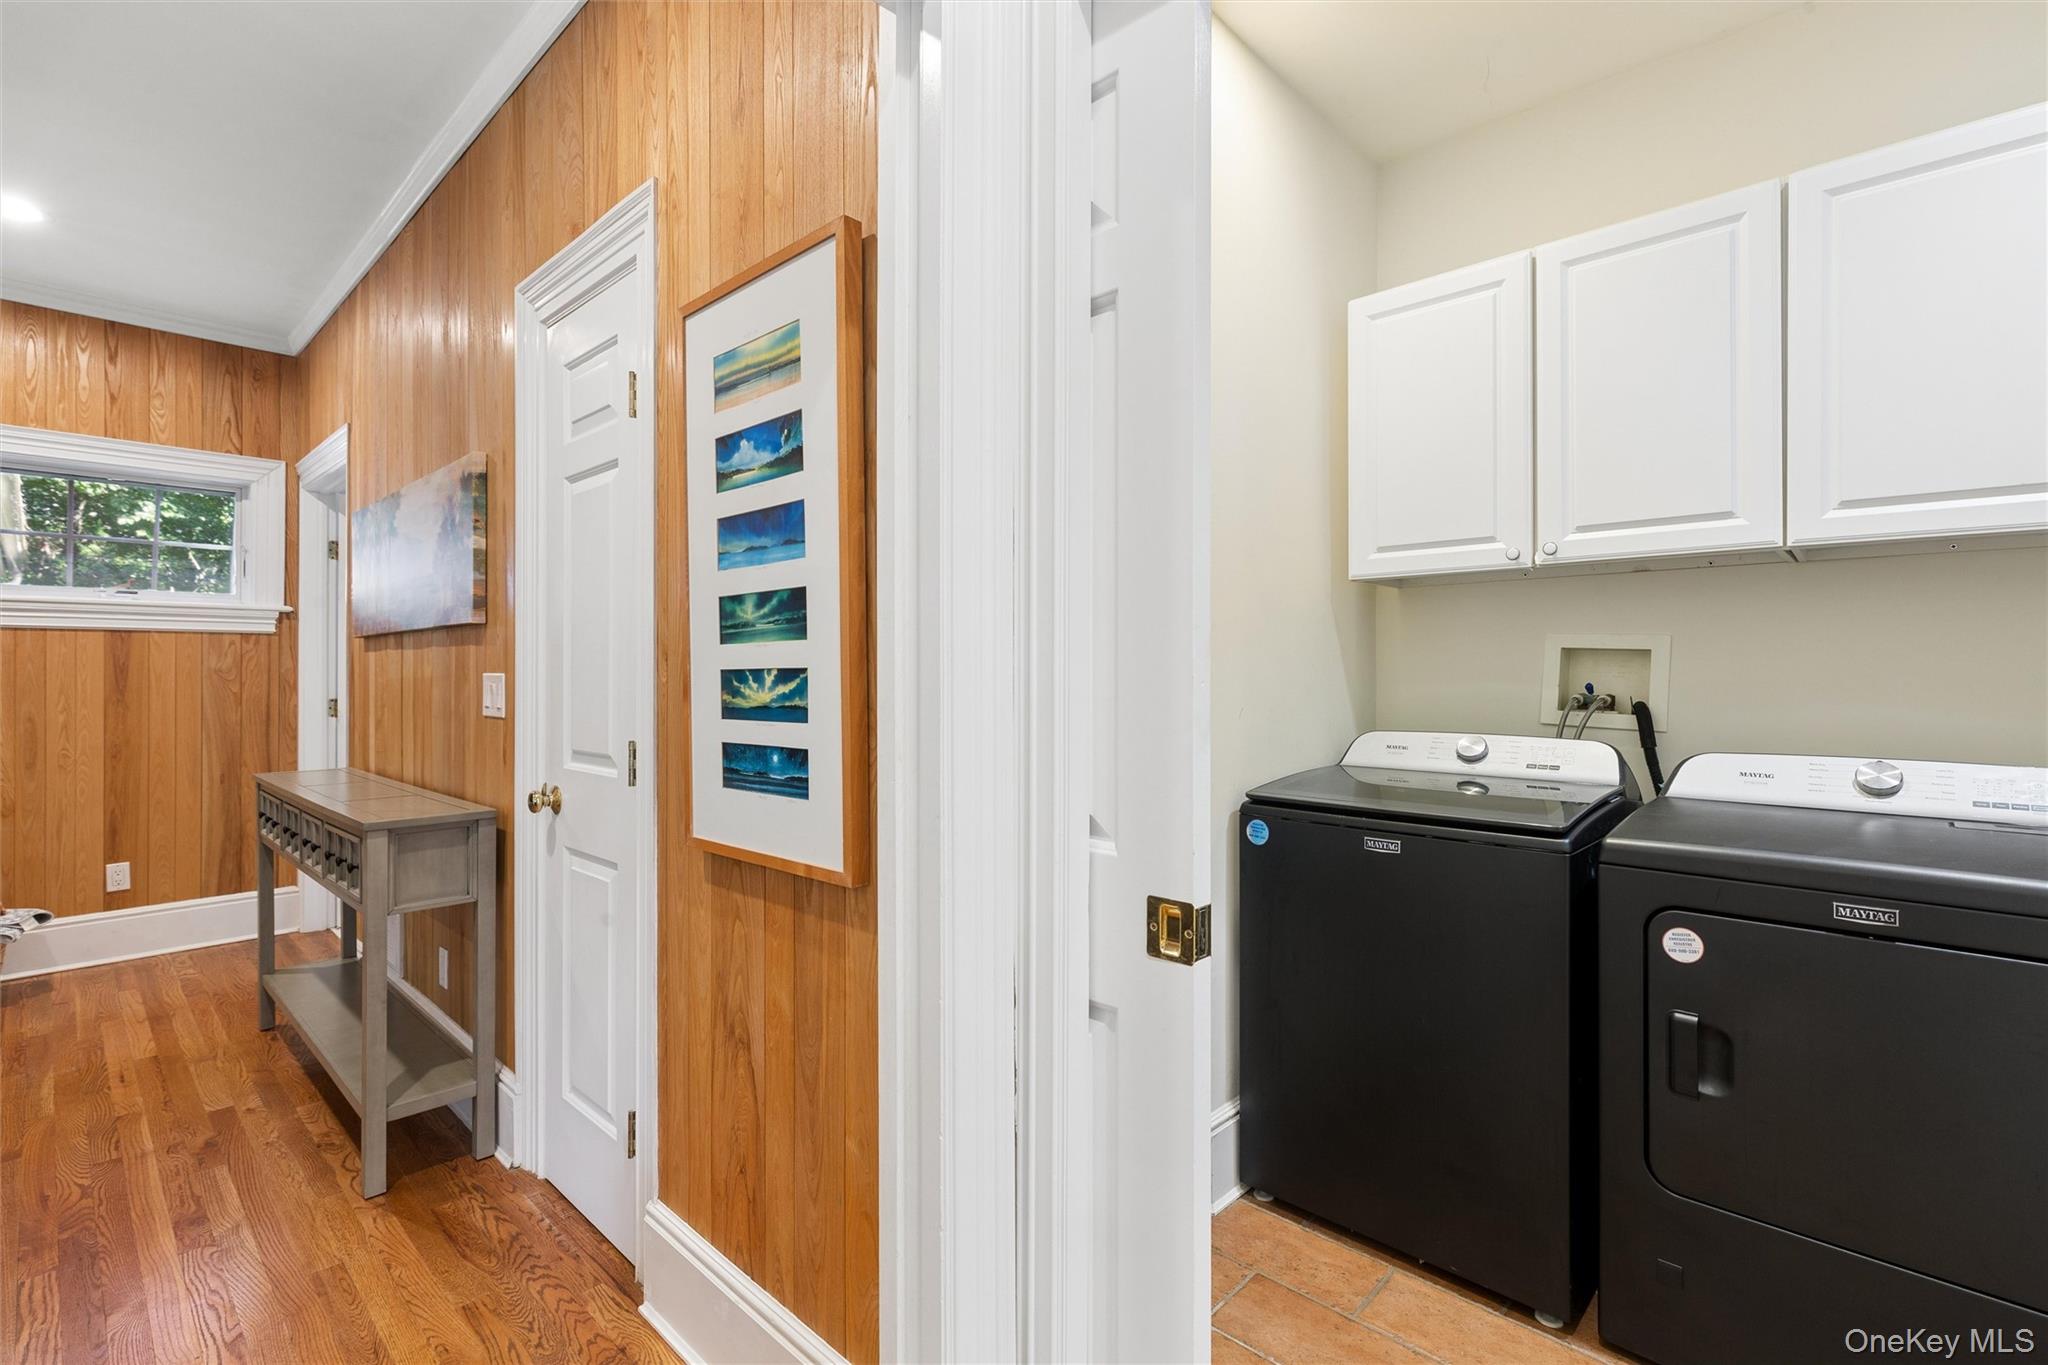
Dishwasher, Dryer, Freezer, Microwave, Oven, Range, Refrigerator, Washer

Interior Features

Interior Features
First Floor Bedroom, Cathedral Ceiling(s), Ceiling Fan(s), Central Vacuum, Eat-in Kitchen, Entrance Foyer, Formal Dining, Granite Counters, Natural Woodwork, Open Kitchen, Pantry, Primary Bathroom, Walk-In Closet(s), Wet Bar

Heating and Cooling

Heating Features
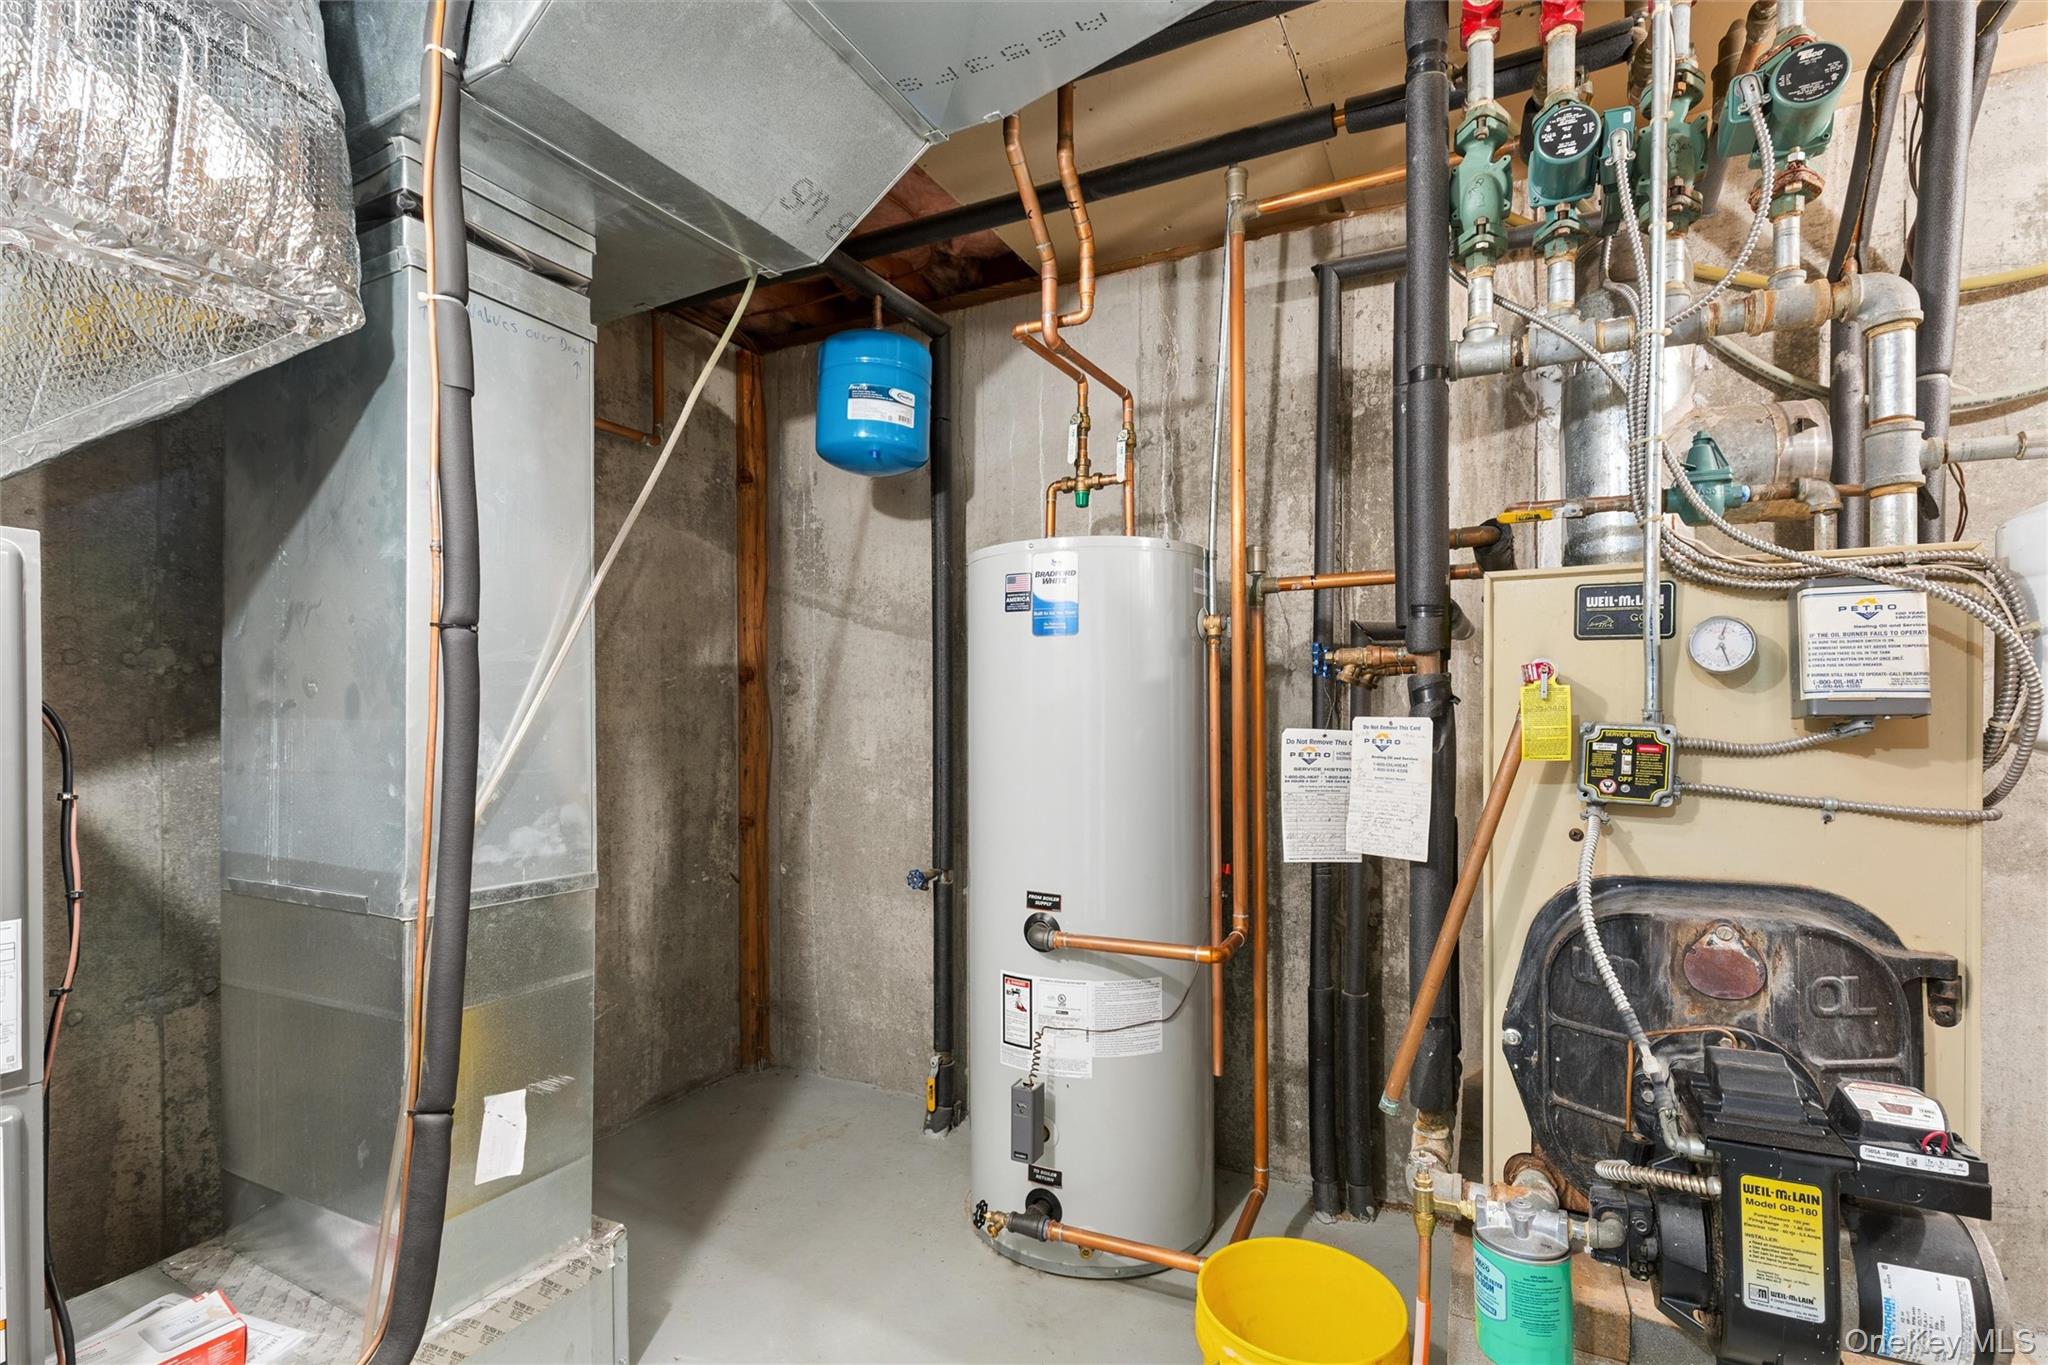
Forced Air, Oil
Has Fireplace
Yes
Fireplaces
1

Building Details
Construction

Architectural Style
Colonial
Year Built
2002

Materials
Construction Materials
Frame

Terms

Terms

Special Conditions
None
Cumulative Days on Market
69

Taxes

Tax

Tax (Annual)
$20,115
Tax Assessed Value
$11,800

HOA

Association Fee
$275 /yr

Heating, Cooling & Utilities

Cooling Features
Central Air

Utilities

Utilities
Cable Connected, Electricity Connected, Propane, Water Connected
Sewer
Cesspool
Water Source
Well, Public

Lot

Acres
0.93
Lot Size Area Sq Ft
40,511

Parking

Garage Capacity
4
Parking Features
Driveway, Private
Listed by Douglas Elliman Real Estate, 631-354-8100
Listing Data last updated 11/13/2026 07:00 pm
Get a Link to this Property: Copy To Clipboard
QR Code link to this property

Phone:
Connect with:

Payment Calculator

per month. fixed. % interest.
$
%
$
%
Principal & Interest
+ Home Insurance
+ Property Tax
+ HOA Fees
per month
Total interest paid over s will be:
All estimates and provided for informational purposes only. Actual amounts may vary. The output of the tool is not a loan offer or solicitation, nor is it financial or legal advice. Information, rates, programs and loan scenarios shown are for example only as of 14-Nov-2026 and are subject to change without notice. Interest rates provided by the St. Louis Federal Reserve Economic Data (FRED). All products are subject to credit and property approval. Not all products are available in all states or for all loan amounts. Other restrictions and limitations apply. Contact your preferred lender for the pricing associated with your specific transaction. Calculations are generated by Open Source mortgage calculation software tools using common mathematical formulas. All calculations should be independently verified.
Get Walk Score Content

Property History

3 days ago
Property information last updated
19 days ago
Date of last price change
69 days ago
Status Active. This is the date the listing was placed on market.
Cumulative Days on Market: 69 days (includes prior listings) · Currently listed since September 5, 2026. Data provided by the MLS.

Similar Properties

Secret Link