Property Details

Start of property details
Share this property:
47 Shore Road
Stony Brook, NY 11790
4 days ago REDUCED · Active
$1,995,000
$665 / Sqft
6
Beds
4
Baths
3,000
Sqft
0.29
Acres
2006
Yr. Built
MLS# 1045318
Cumulative Days on Market: 70 · Includes prior listings · Currently listed since 09/01/26 · Data provided by the MLS.

Property Description

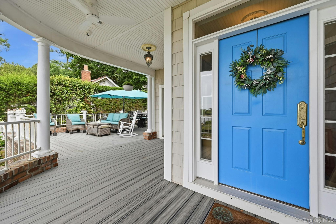
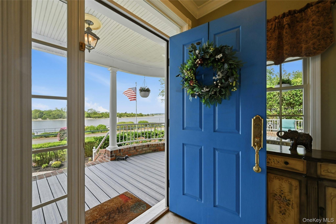
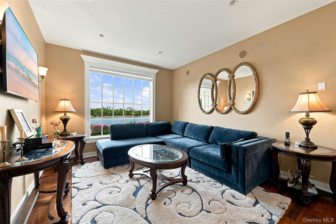
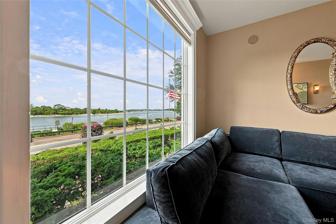
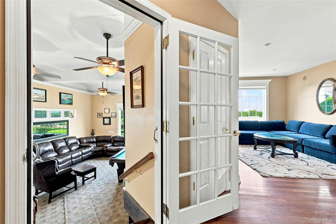
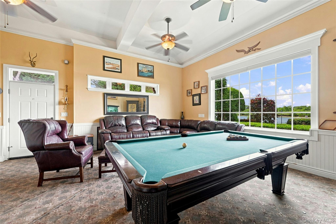
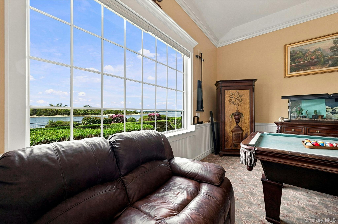
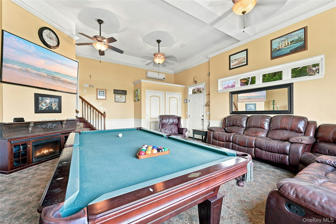
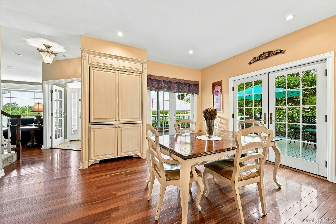
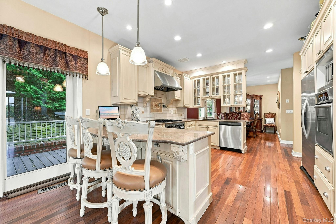
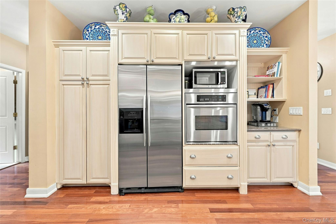
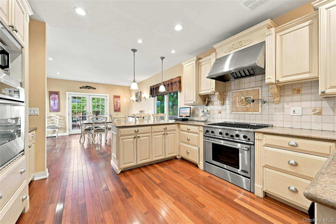
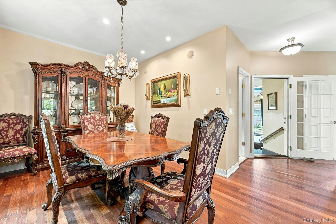
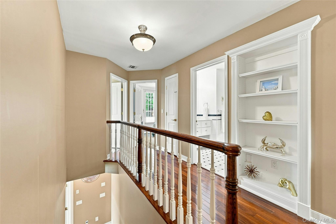
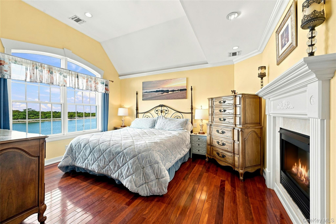
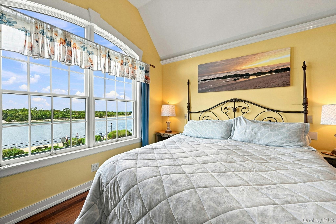
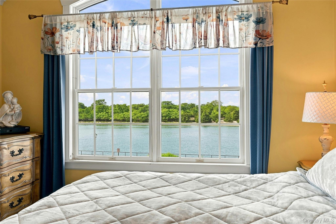
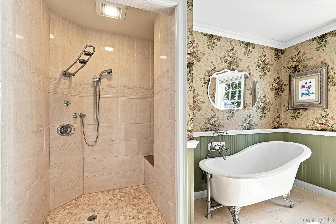
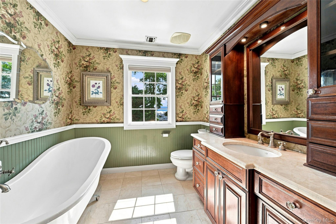
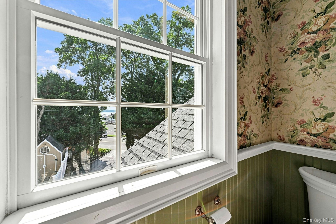
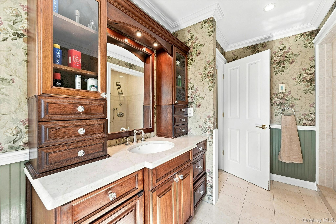
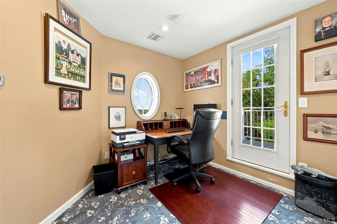
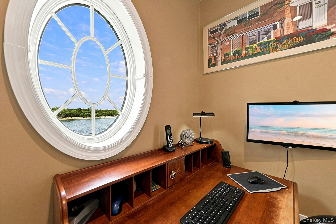
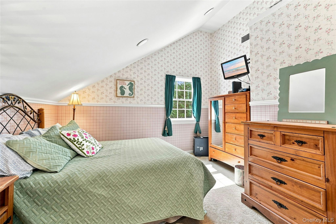
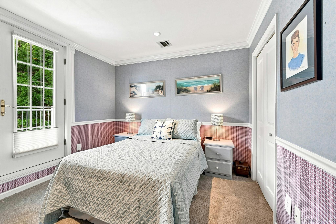
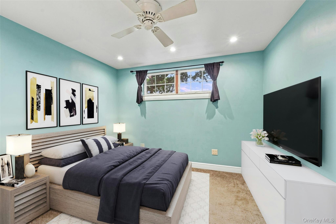
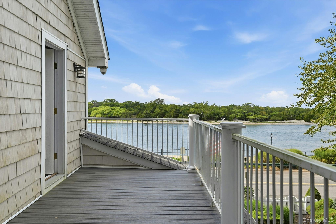
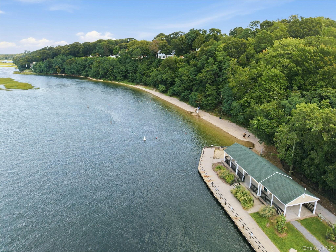
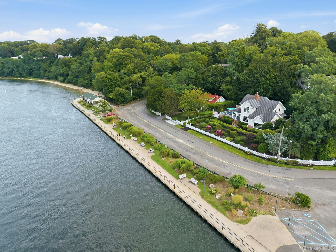
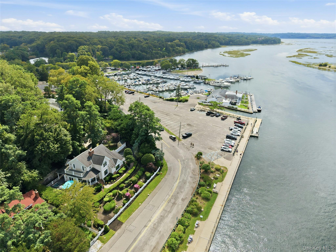
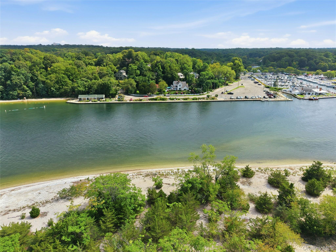
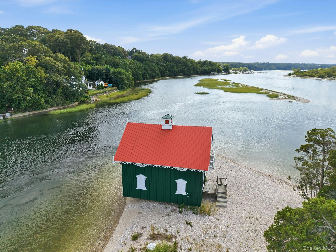
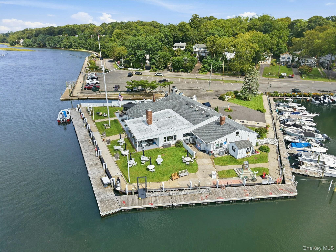
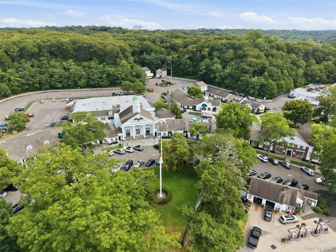
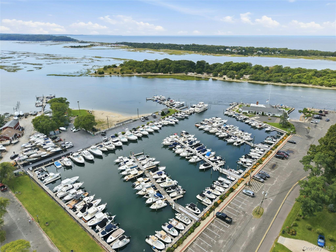
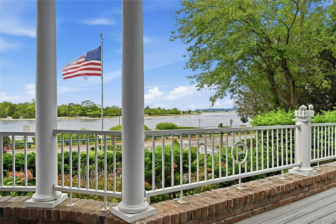
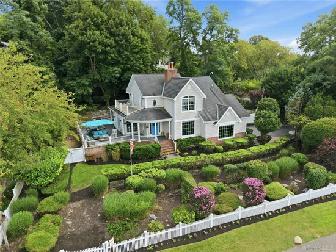
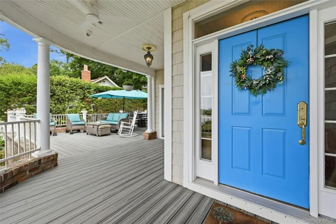
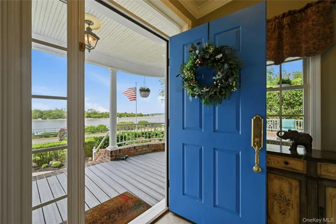
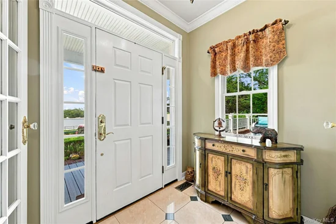
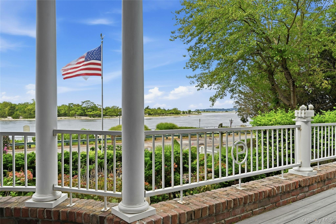
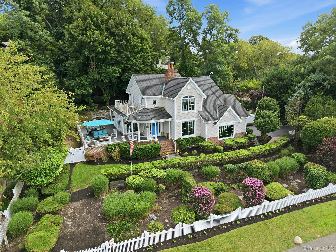
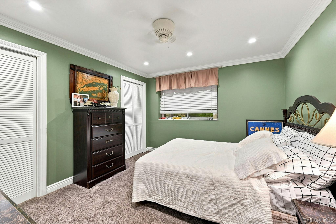
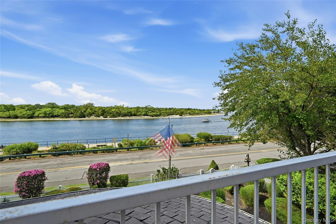
Welcome to 47 Shore Road, where coastal living meets timeless elegance in the heart of Stony Brook. Beautifully positioned near Stony Brook Harbor and the Stony Brook Yacht Club, this exceptional Colonial offers approximately 3, 000 square feet of thoughtfully designed living space with 6 bedrooms and 3.5 baths, complemented by beautiful water views. Designed for both everyday living and effortless entertaining, the home features gracious, light-filled interiors and an inviting floor plan that flows seamlessly from room to room. The spacious kitchen with stainless steel appliances serves as the heart of the home, while generous living and gathering spaces provide plenty of room for relaxing or entertaining. Upstairs, the primary suite offers a private retreat with water views, while additional bedrooms provide wonderful flexibility for guests, home office space or extended living. Expansive bonus space adds even more versatility for recreation, fitness or entertaining. Outside, enjoy beautifully landscaped surroundings and the unmistakable charm of life near the harbor. Begin your mornings taking in the water views, spend afternoons exploring historic Stony Brook Village and enjoy peaceful evenings in this picturesque North Shore setting. Located within the Three Village Central School District and convenient to Stony Brook Village, Avalon Nature Preserve, Stony Brook University, beaches, dining and transportation, 47 Shore Road presents a special opportunity to experience the beauty and lifestyle of one of Long Island’s most treasured communities. A distinctive Stony Brook residence where home, harbor and lifestyle come together.

Property Highlights

Property Type
Residential
Property Sub Type
Single Family Residence
Architectural Style
Colonial
Bedrooms
6
Total Bathrooms
4
Living Area
3,000
Price / Sqft
$665
Acres
0.29
Year Built
2006
Cumulative Days on Market
70

Location

City/Township
Brookhaven
Waterfront
Yes
Post Office/Town
Stony Brook
View
Water
County
Suffolk County

Lake/Waterfront Information

Waterfront Features
Beach Access, Sound, Water Access, Waterfront

Property Details
Price
$1,995,000
Property Type
Residential
Property Sub Type
Single Family Residence

Community

Local Schools

Elementary School
Setauket Elementary School
Middle School
Paul J Gelinas Junior High School
High School
Ward Melville Senior High School
School District
Three Village

Interior Features

Bedrooms and Bathrooms

Total Bathrooms
4
Full Bathrooms
3
1/2 Bathrooms
1
Bedrooms
6

Rooms and Basement

Total Rooms
12
Has Basement
Yes
Basement Features
Finished, Full

Area and Spaces

Living Area
3,000

Appliances

Appliances
Gas Cooktop, Microwave, Oven, Refrigerator, Stainless Steel Appliance(s)

Interior Features

Interior Features
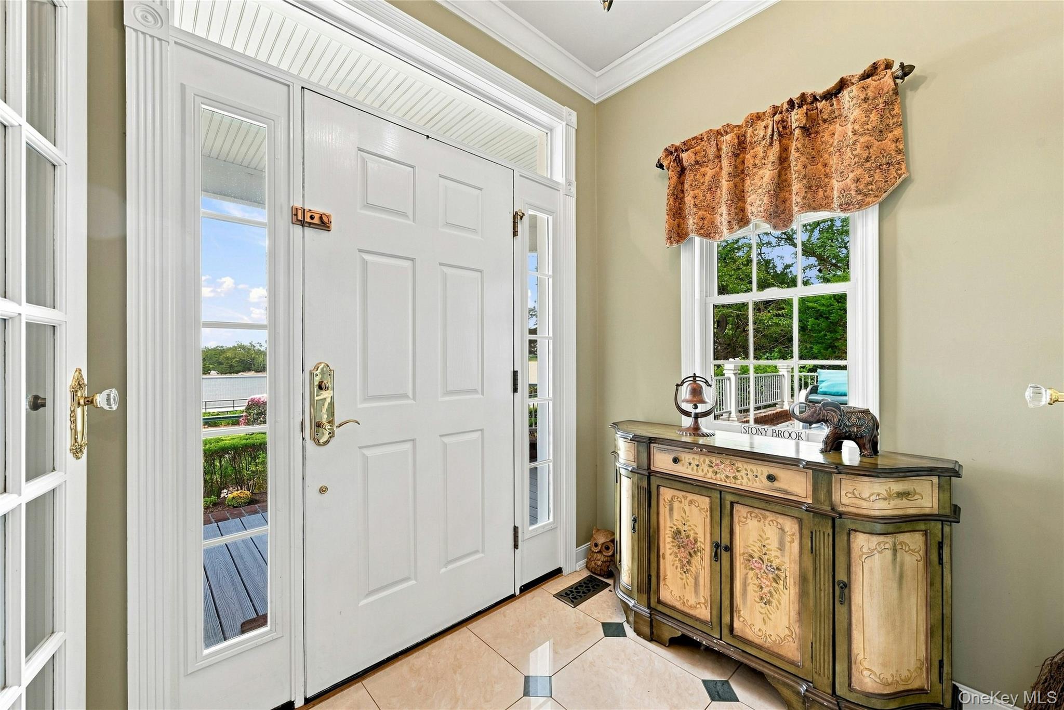
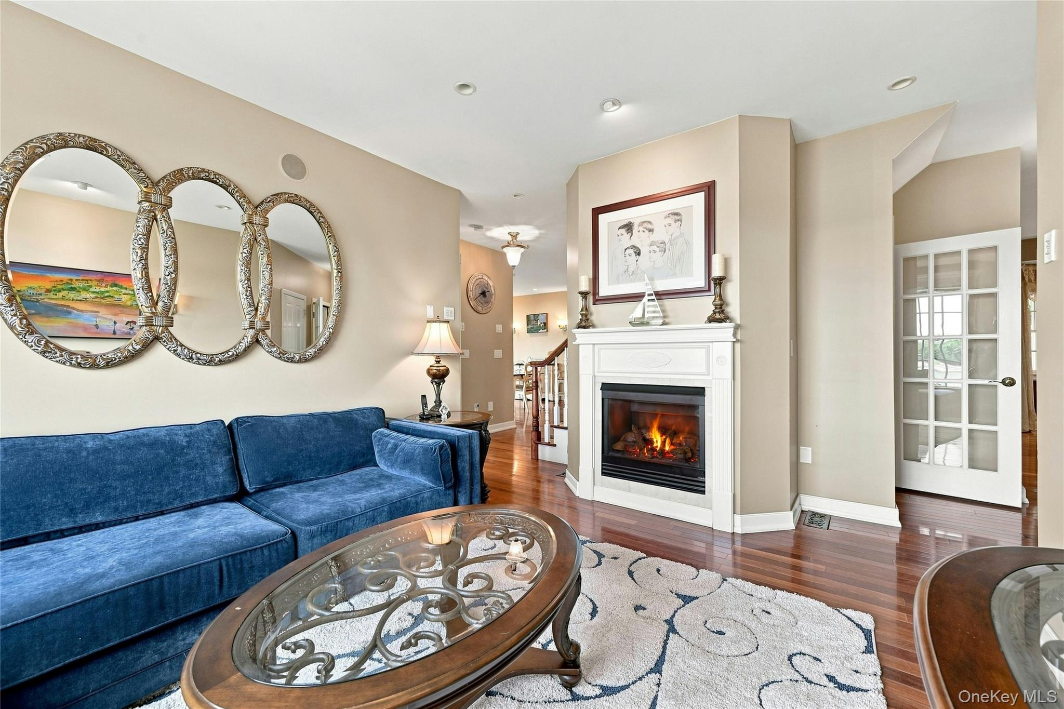
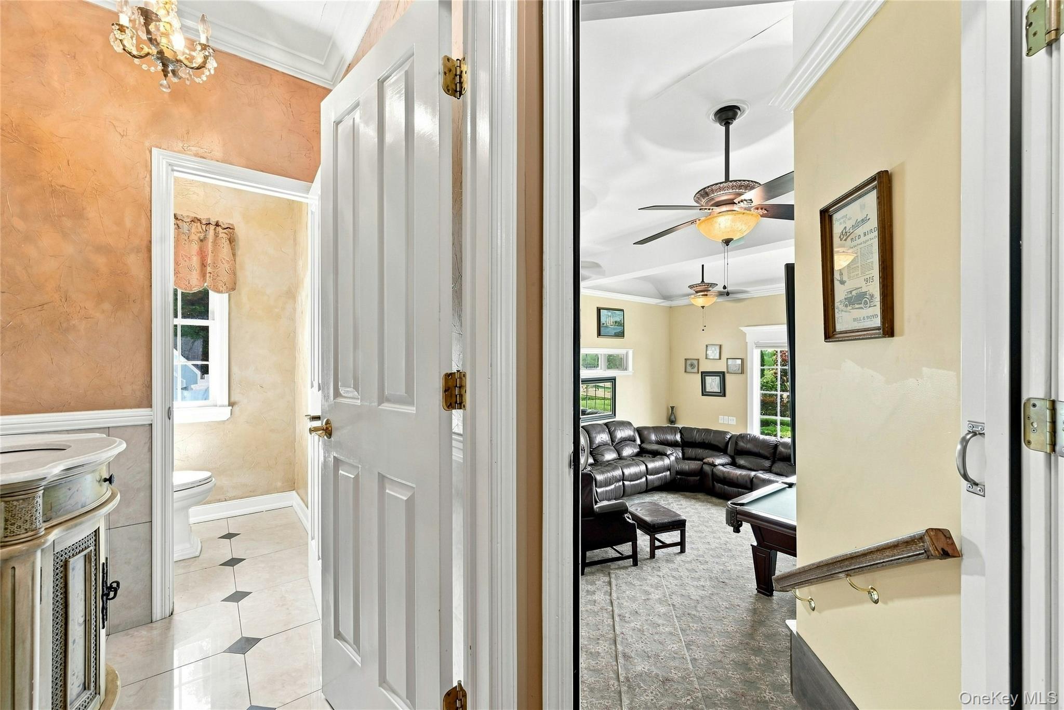
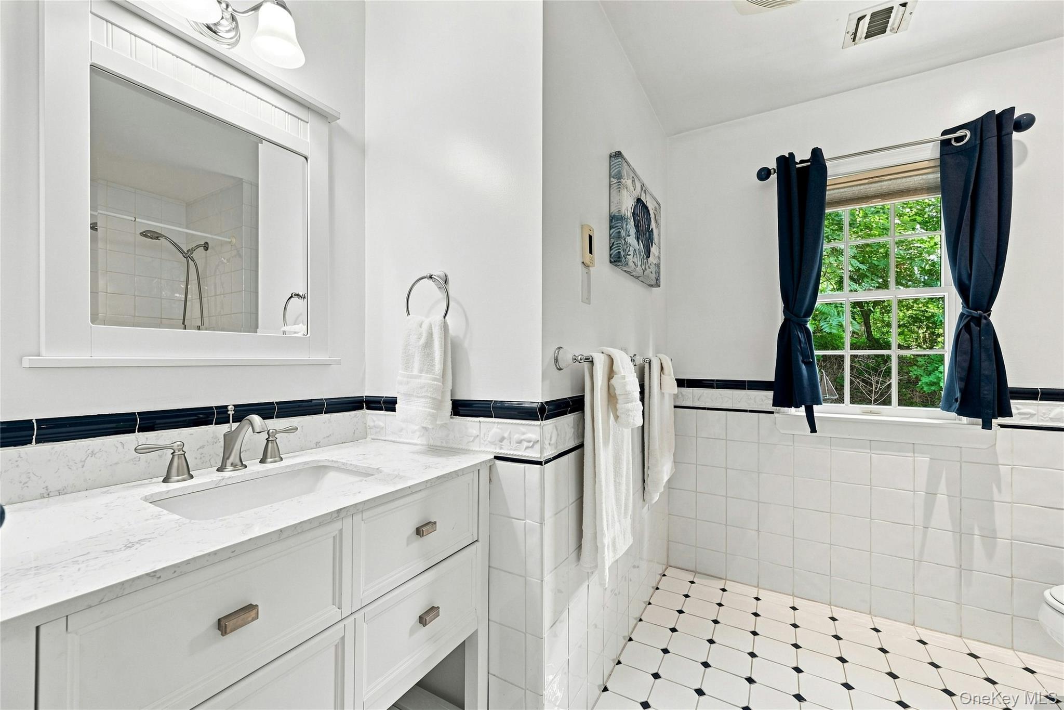
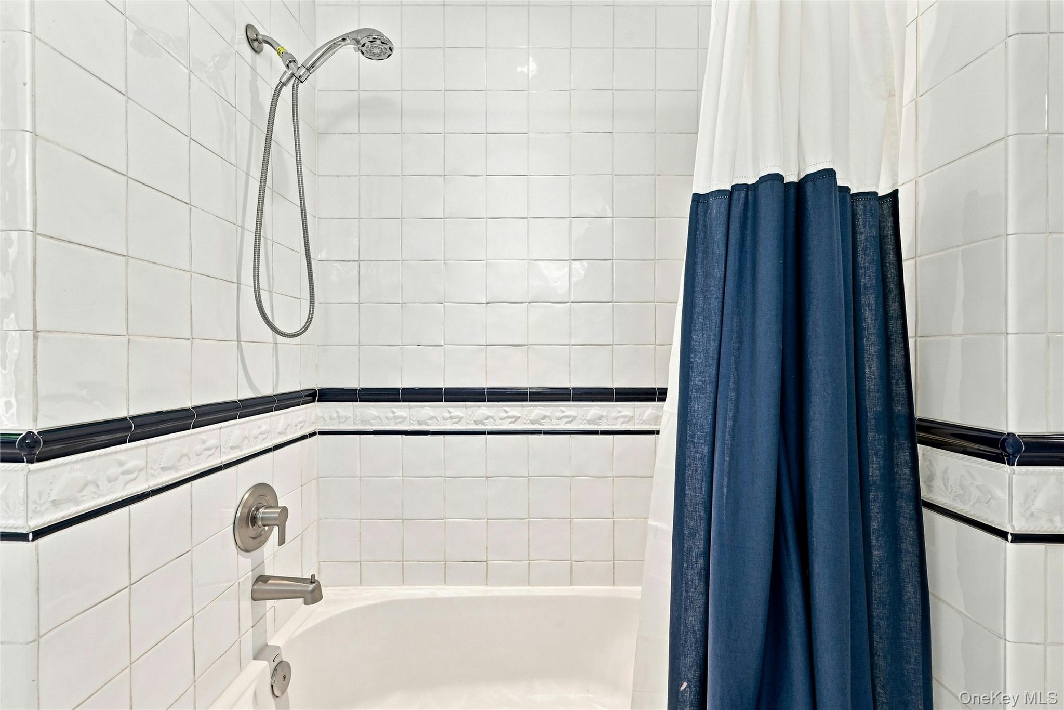
Cathedral Ceiling(s), Ceiling Fan(s), Chandelier, Crown Molding, Eat-in Kitchen, Entrance Foyer, Formal Dining, Granite Counters, High Ceilings, Primary Bathroom, Recessed Lighting, Soaking Tub
Flooring
Carpet, Ceramic Tile, Hardwood
Security Features
Security System, Smoke Detector(s), Video Cameras
Fireplace Features
Bedroom, Family Room, Living Room

Heating and Cooling

Heating Features
Forced Air, Hot Air, Natural Gas
Has Fireplace
Yes
Fireplaces
3

Building Details
Construction

Architectural Style
Colonial
Year Built
2006

Materials
Construction Materials
Batts Insulation, Vinyl Siding

Terms

Terms

Special Conditions
None
Cumulative Days on Market
70

Taxes

Tax

Tax (Annual)
$23,985
Tax Assessed Value
$4,914

Heating, Cooling & Utilities

Cooling Features
Central Air

Utilities

Utilities
Cable Available, Cable Connected, Electricity Available, Electricity Connected, Natural Gas Connected, Trash Collection Public, Water Connected
Sewer
Cesspool
Water Source
Public

Lot

Acres
0.29
Lot Size Area Sq Ft
12,632
Lot Features
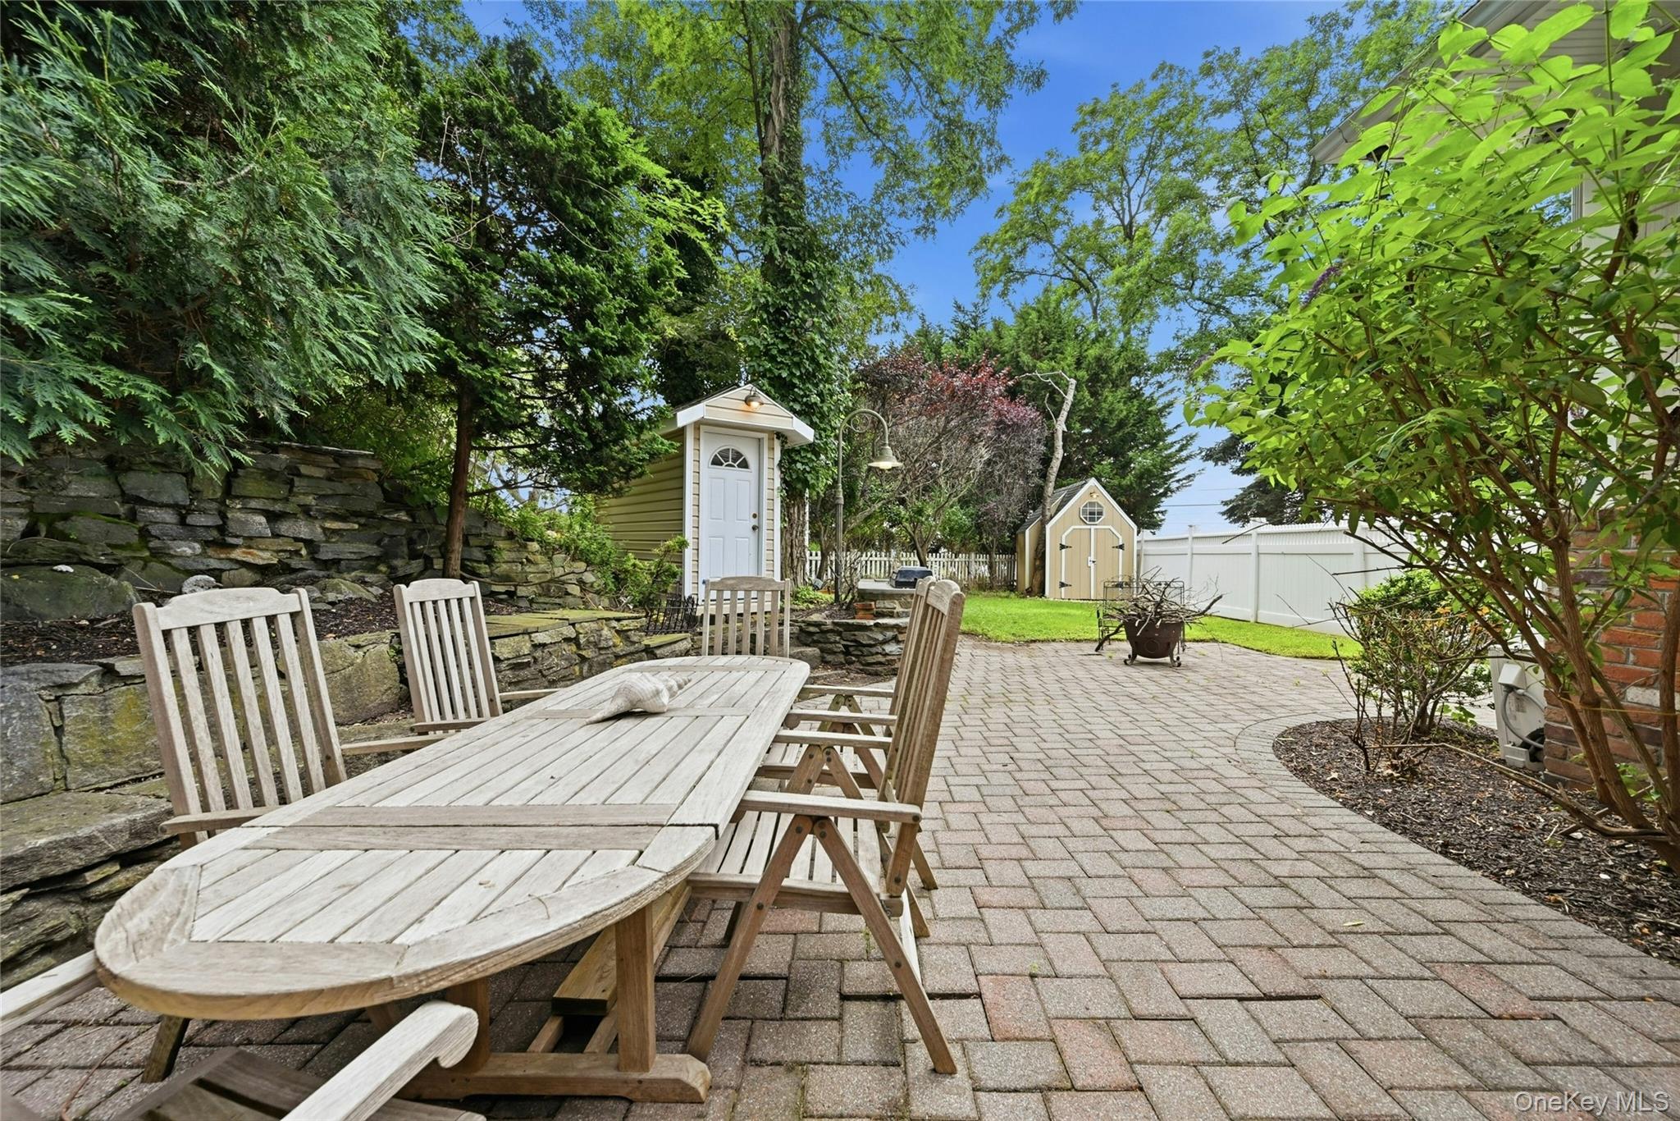
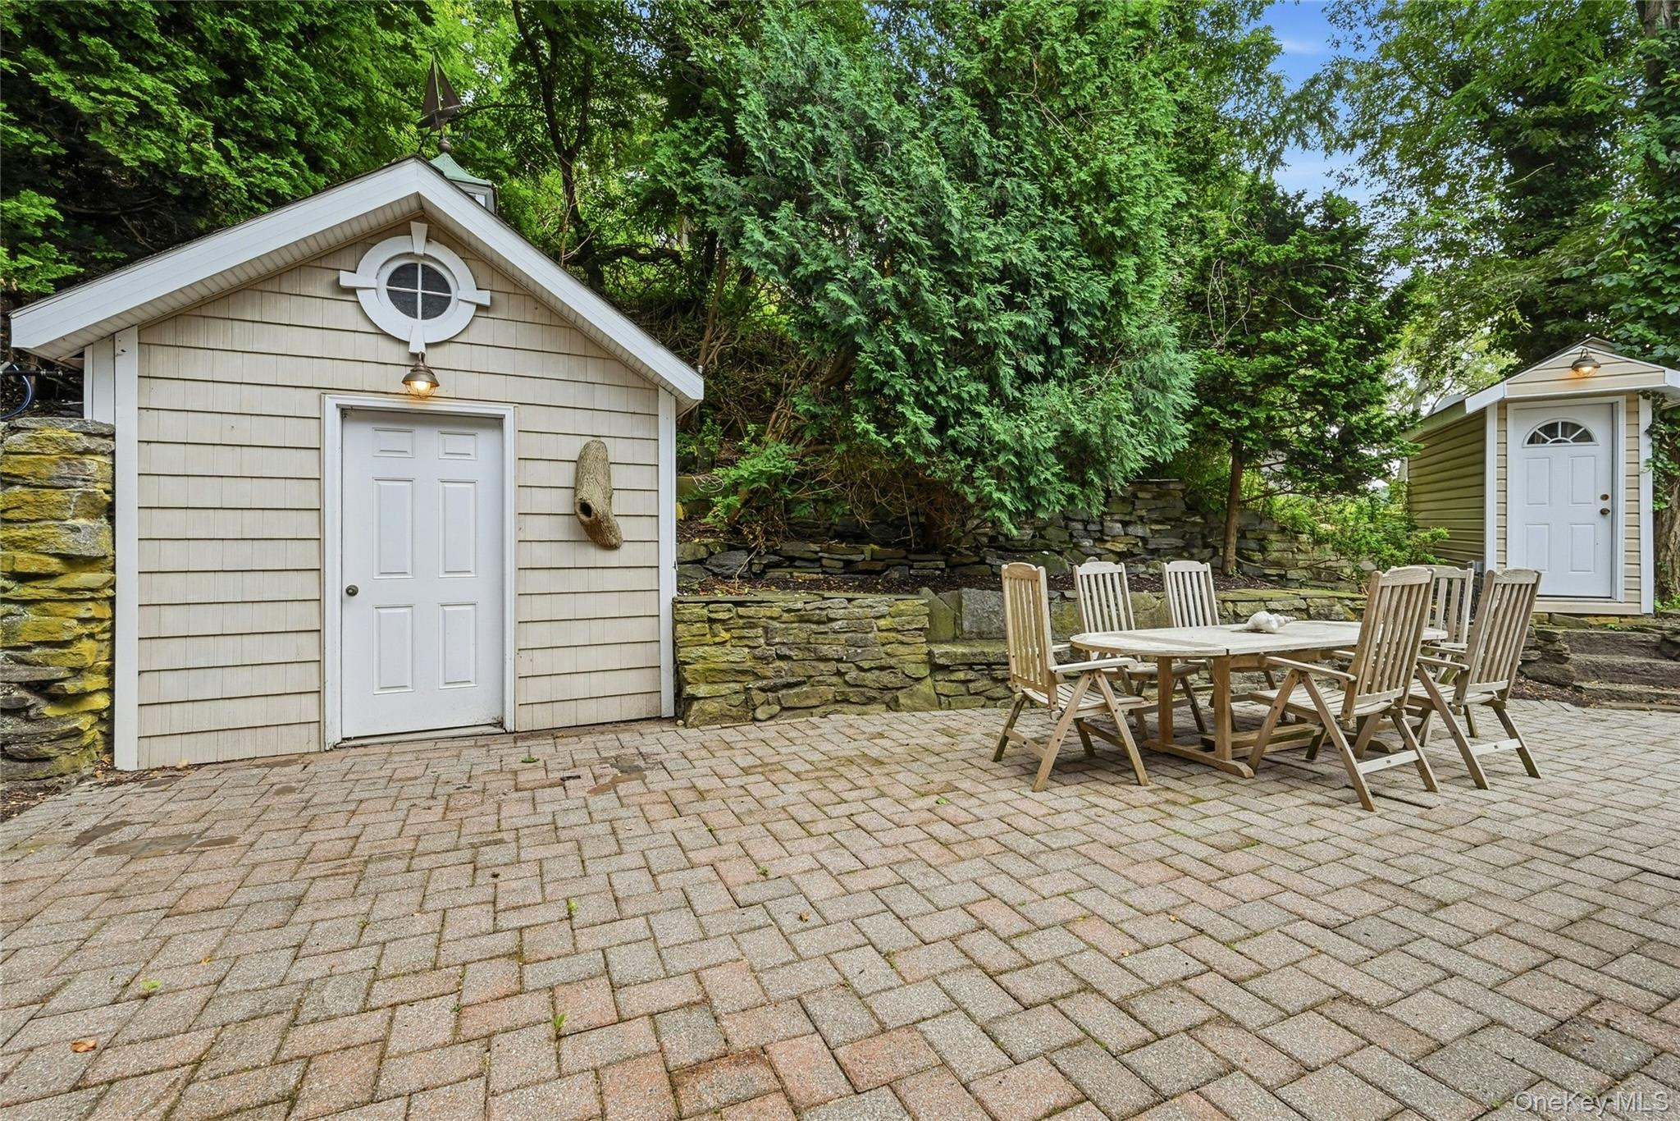
Back Yard, Front Yard, Garden, Landscaped, Near Shops, Sprinklers In Front, Sprinklers In Rear, Stone/Brick Wall, Views, Waterfront

Exterior Features

Exterior Features
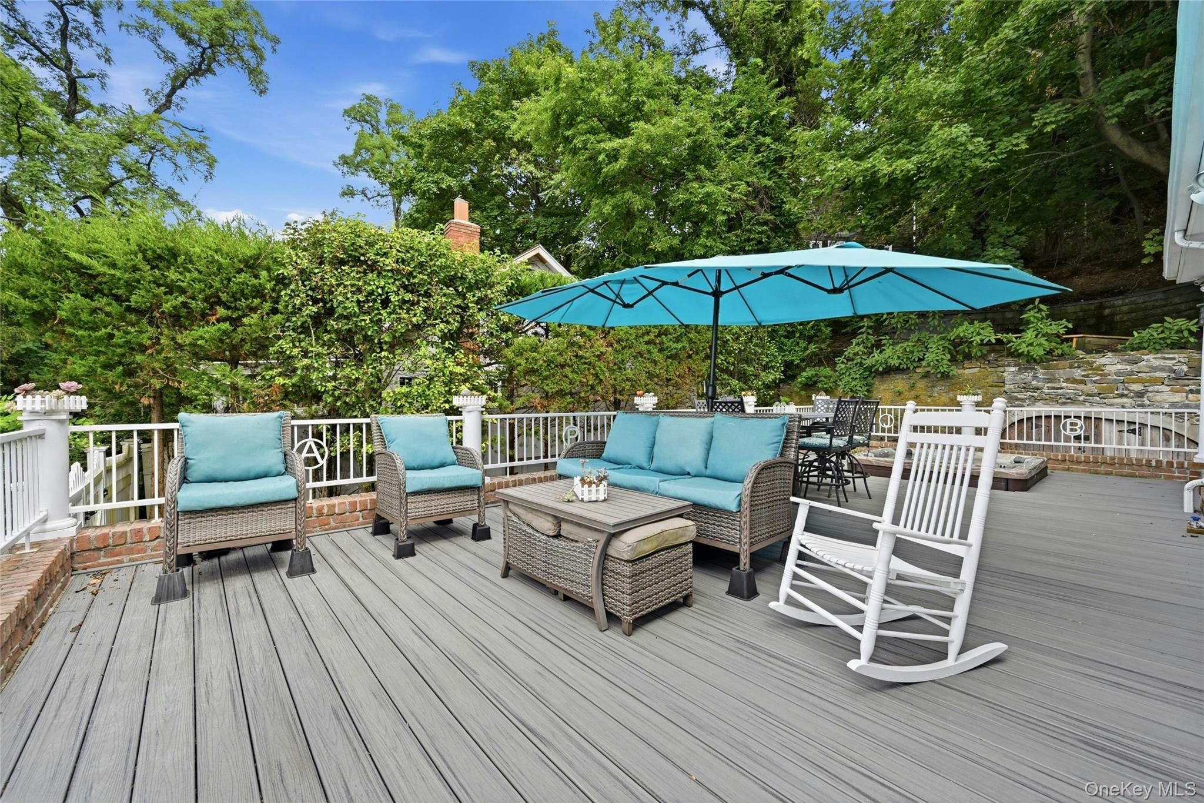
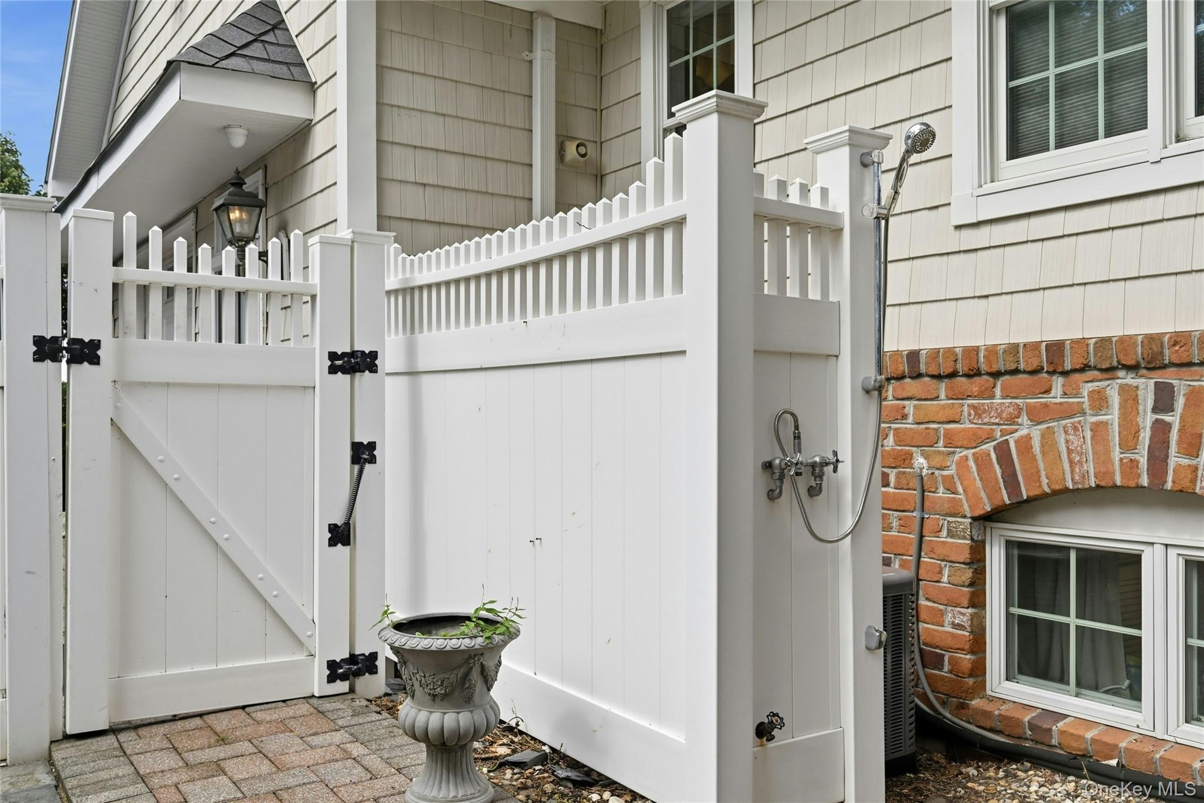
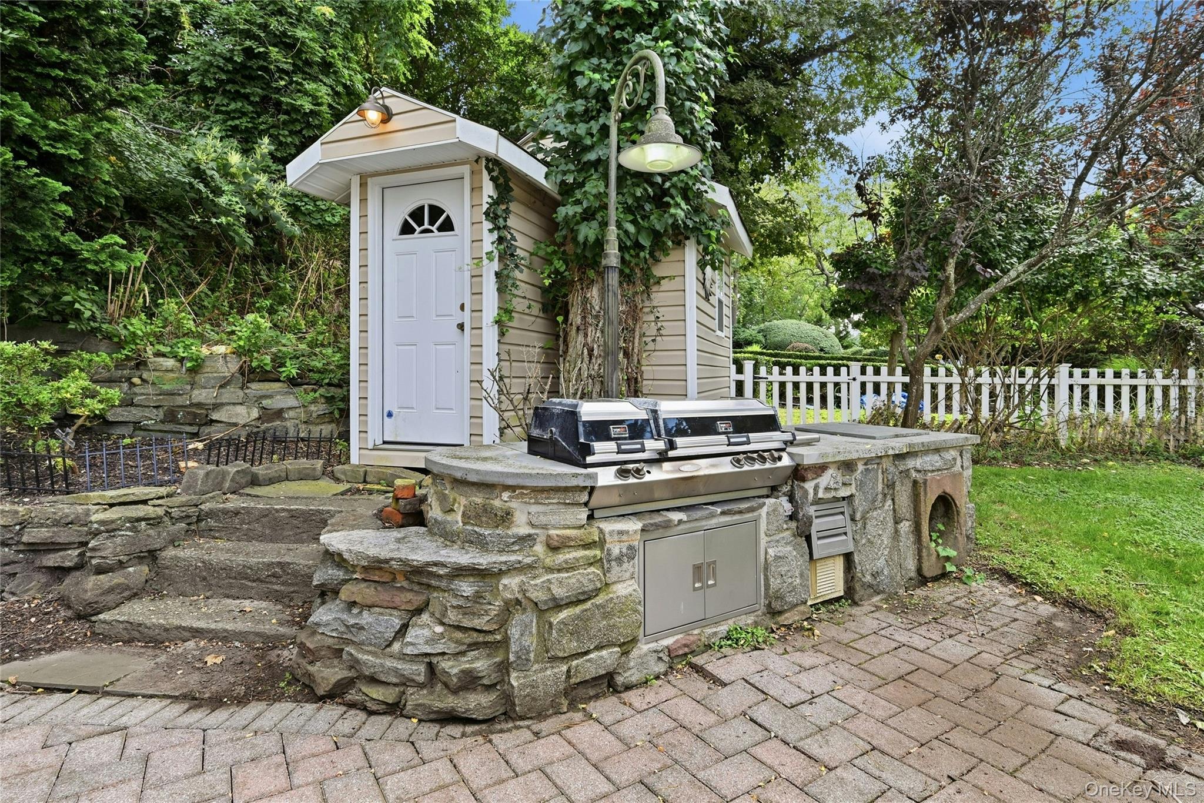
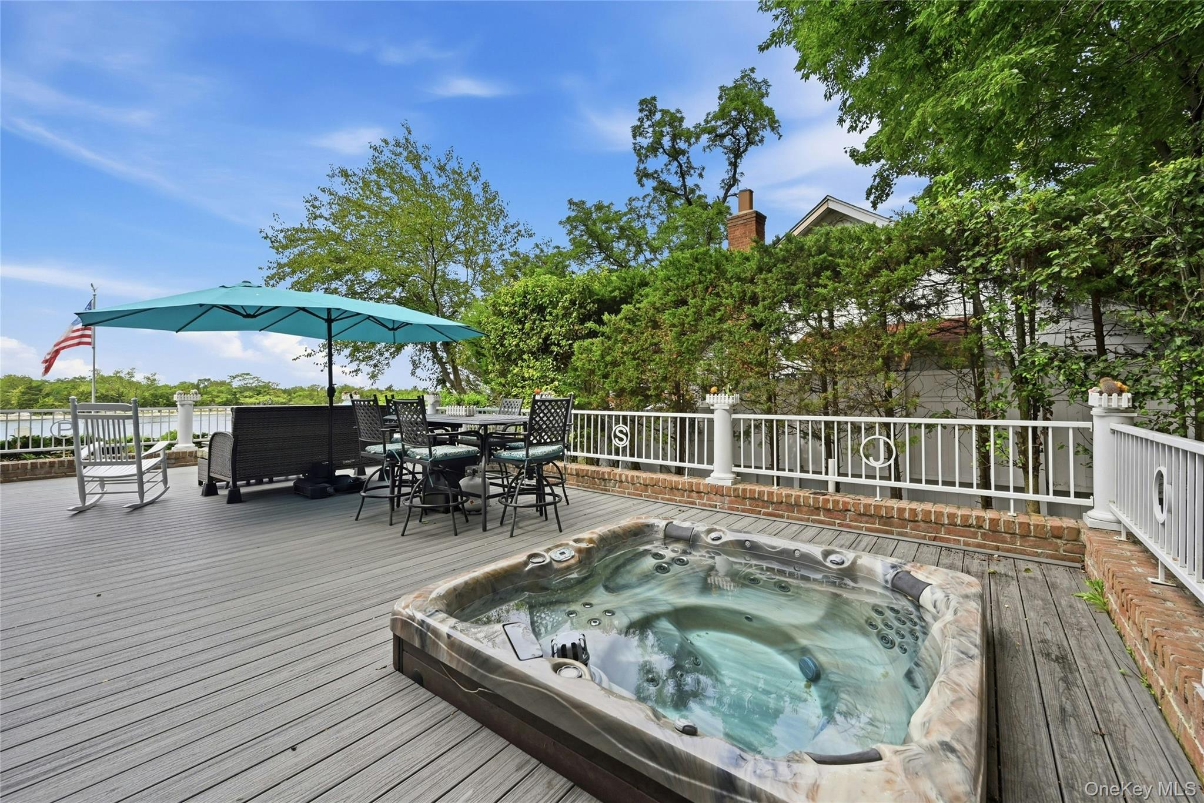
Balcony, Garden, Gas Grill, Lighting, Mailbox, Rain Gutters
Patio And Porch Features
Covered, Deck, Porch, Wrap Around
Fencing
Back Yard, Fenced, Front Yard

Parking

Parking Features
Driveway

Pool Features

Spa
Yes
Listed by Daniel Gale Sothebys Intl Rlty, 631-689-6980
Listing Data last updated 11/13/2026 07:00 pm
Get a Link to this Property: Copy To Clipboard
QR Code link to this property

Phone:
Connect with:

Payment Calculator

per month. fixed. % interest.
$
%
$
%
Principal & Interest
+ Home Insurance
+ Property Tax
+ HOA Fees
per month
Total interest paid over s will be:
All estimates and provided for informational purposes only. Actual amounts may vary. The output of the tool is not a loan offer or solicitation, nor is it financial or legal advice. Information, rates, programs and loan scenarios shown are for example only as of 14-Nov-2026 and are subject to change without notice. Interest rates provided by the St. Louis Federal Reserve Economic Data (FRED). All products are subject to credit and property approval. Not all products are available in all states or for all loan amounts. Other restrictions and limitations apply. Contact your preferred lender for the pricing associated with your specific transaction. Calculations are generated by Open Source mortgage calculation software tools using common mathematical formulas. All calculations should be independently verified.
Get Walk Score Content

Property History

Yesterday
Property information last updated
4 days ago
Date of last price change
73 days ago
Status Active. This is the date the listing was placed on market.
Cumulative Days on Market: 70 days (includes prior listings) · Currently listed since September 1, 2026. Data provided by the MLS.

Similar Properties

Secret Link