Property Details

Start of property details
Share this property:
7 Wood Hollow Drive
Westhampton, NY 11977
24 days ago REDUCED · Active
$1,999,000
$702 / Sqft
4
Beds
3
Baths
2
Garage
2,849
Sqft
0.57
Acres
MLS# 1047038
Cumulative Days on Market: 65 · Includes prior listings · Currently listed since 09/09/26 · Data provided by the MLS.

Property Description

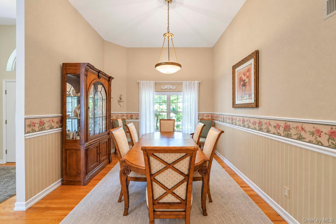
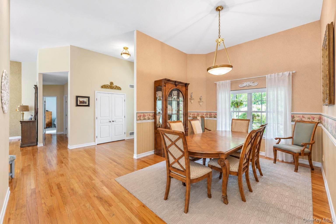
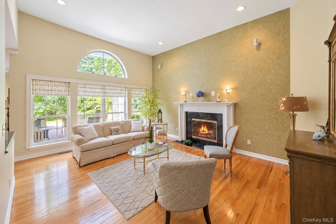
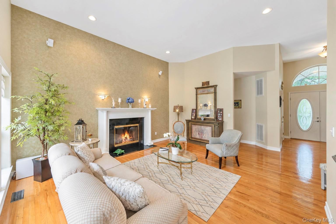
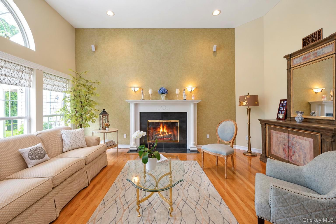
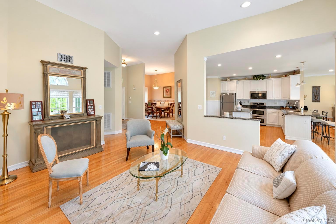
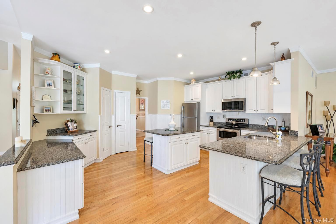
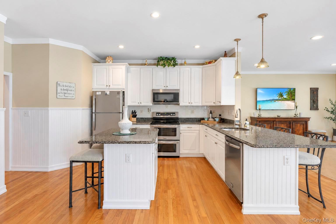
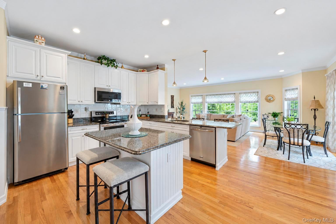
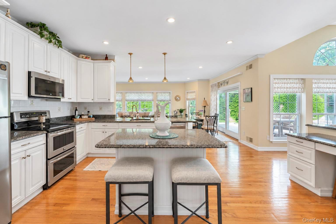
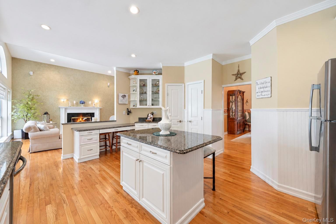
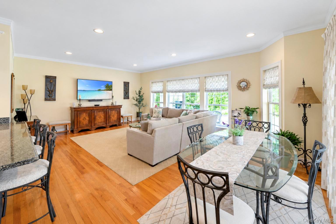
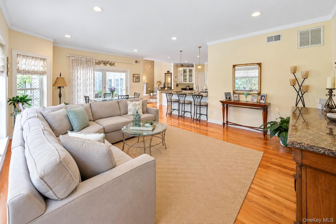
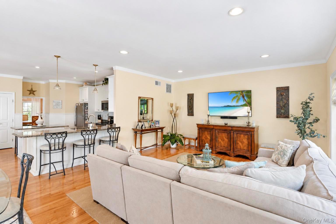
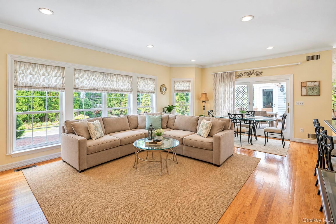
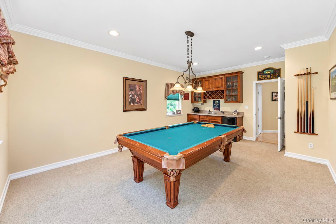
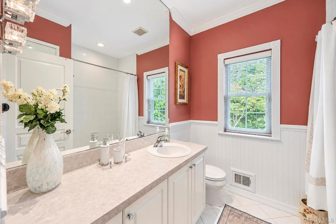
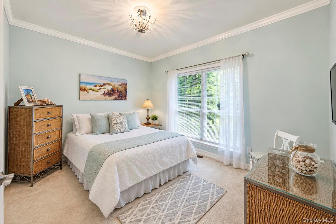
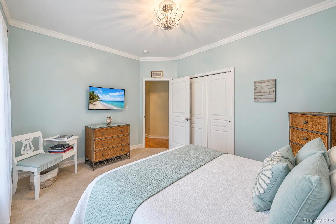
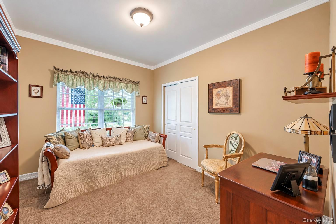
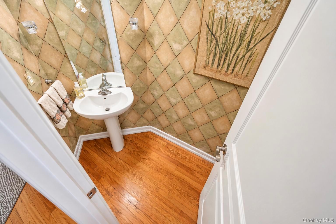
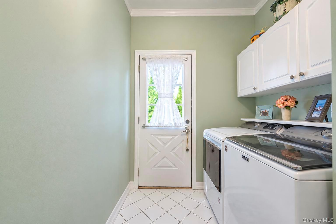
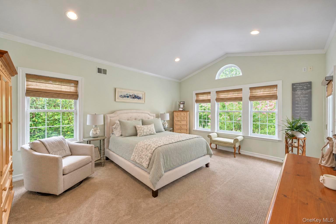
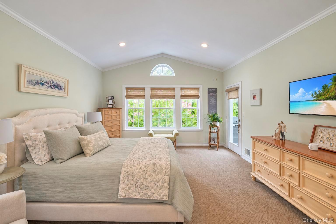
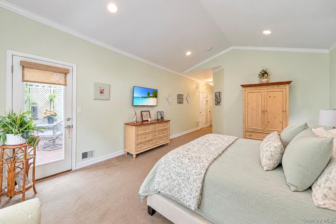
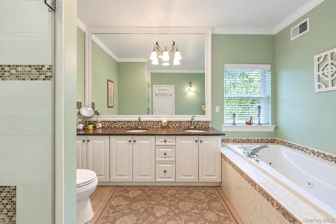
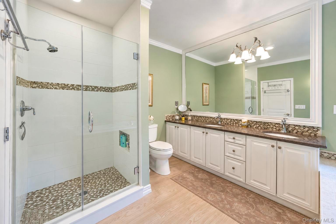
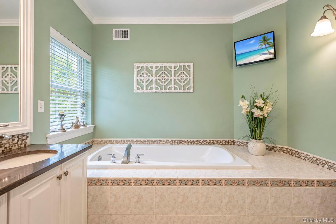
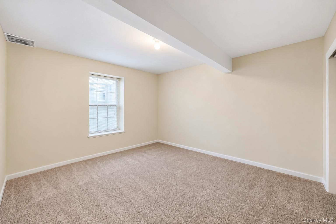
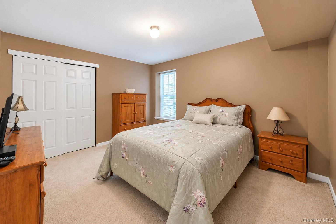
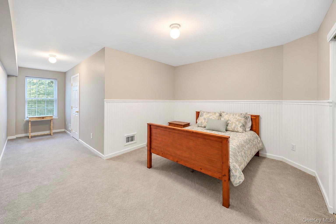
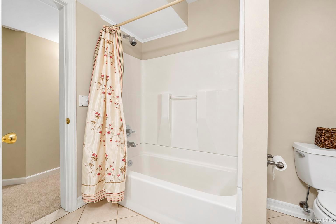
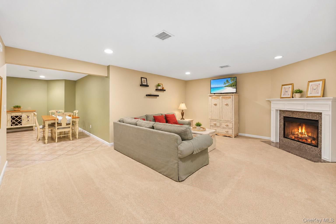
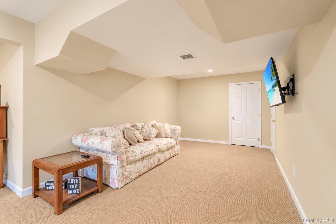
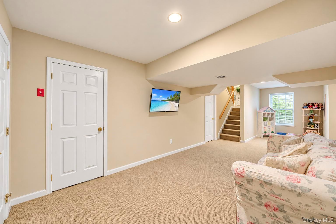
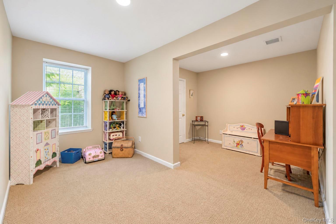
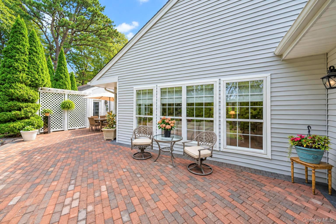
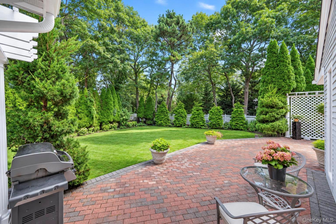
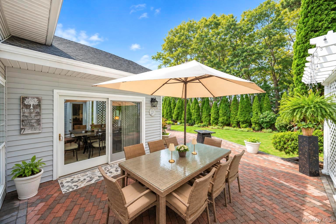
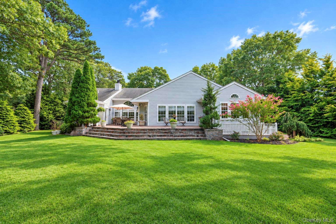
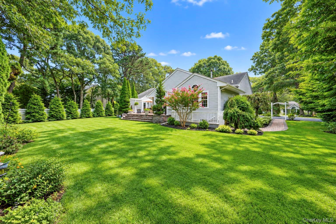
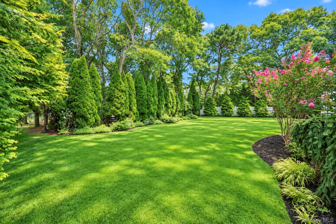
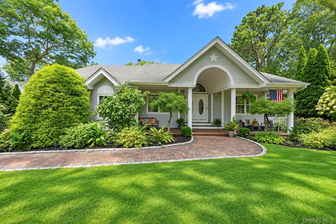
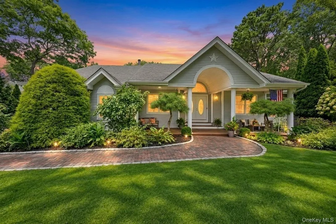
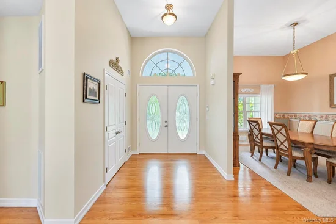
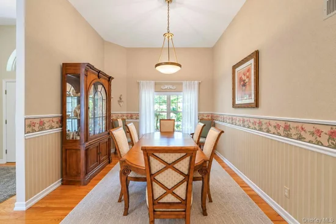
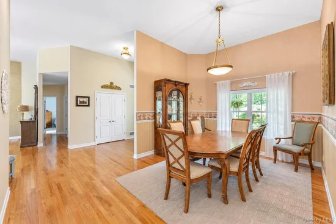
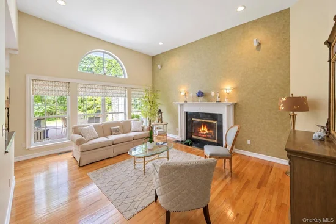
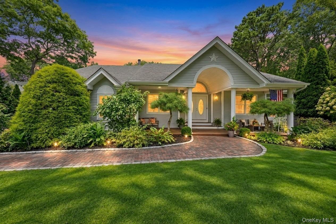
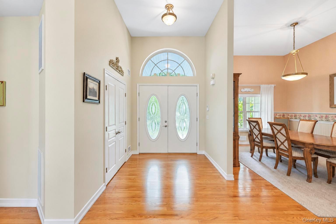
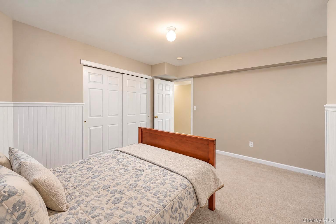
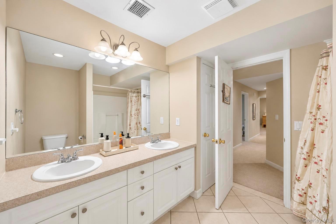
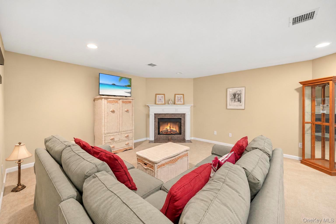
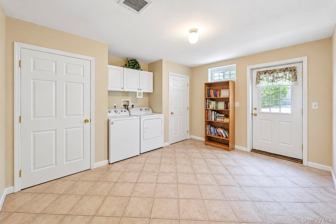
This is the one you have been waiting for. Offering an abundance of turnkey comfort, style, privacy, and location, this home in the highly sought-after community of Mill Pond at Westhampton, has it all. Minutes from the town of Westhampton Beach, with an array of shops and restaurants and just 2.5 miles to the sandy ocean beaches of Rogers and Cupsogue, you won't want to pass this one up. Sun-drenched with 10-foot ceilings and walls of glass, the open floor plan centers on the large kitchen and offers views of the beautiful, private backyard from every room. A Pool is definitely a possibility!! Spacious primary wing with en-suite spa-like bathroom and his-and-hers closets offers. Aside from the eat-in chef's kitchen there is a formal dining room. Great room has fireplace with lots of seating and is positioned off the kitchen, with access to the brick outdoor patio. Every room is positioned perfectly. The absolute gem is the lower-level offering additional bedrooms, a bathroom, cooking potential, living room, storage, and second laundry facilities. Perfect for Hampton's lifestyle and gatherings for all seasons of the year. Nothing like this is currently on the market. The home has had only 1 owner since it was built and has been meticulously maintained. New bluestone driveway, mature plantings, and additional outdoor entertaining spaces add to this very special home. You will not be disappointed. Come see this amazing home and see why I love it. You will too!

Open House Announcements

Nov 15th 1:00pm to 3:00pm
In person. Please join us!

Property Highlights

Property Type
Residential
Property Sub Type
Single Family Residence
Architectural Style
Post Modern, Traditional
Bedrooms
4
Total Bathrooms
3
Living Area
2,849
Price / Sqft
$702
Acres
0.57
Year Built
1999
Cumulative Days on Market
65

Location

City/Township
Southampton
Post Office/Town
Westhampton
Subdivision
Mill Pond at Westhampton
County
Suffolk County

Property Details
Price
$1,999,000
Property Type
Residential
Property Sub Type
Single Family Residence

Building

Levels
Two
Total Area
2,849 Sqft

Community

Local Schools

Elementary School
Westhampton Beach Elem School
Middle School
Westhampton Middle School
High School
Westhampton Beach Senior High Sch
School District
Westhampton Beach

Interior Features

Bedrooms and Bathrooms

Total Bathrooms
3
Full Bathrooms
2
1/2 Bathrooms
1
Bedrooms
4

Rooms and Basement

Total Rooms
9
Has Basement
Yes
Basement Features
Full, See Remarks

Area and Spaces

Living Area
2,849

Appliances

Appliances
Dishwasher, Electric Cooktop, Electric Oven, Electric Range, Freezer, Microwave, Stainless Steel Appliance(s)

Interior Features

Interior Features
First Floor Bedroom, First Floor Full Bath, Cathedral Ceiling(s), Chefs Kitchen, Crown Molding, Double Vanity, Eat-in Kitchen, Entrance Foyer, Formal Dining, Granite Counters, High Ceilings, His and Hers Closets, In-Law Floorplan, Kitchen Island, Open Floorplan, Recessed Lighting, Walk-In Closet(s), Wet Bar
Flooring
Carpet, Hardwood
Laundry Features
Multiple Locations
Window Features
Double Pane Windows, Floor to Ceiling Windows, Oversized Windows
Fireplace Features
Family Room

Heating and Cooling

Heating Features
Forced Air
Has Fireplace
Yes
Fireplaces
1

Building Details
Construction

Architectural Style
Post Modern, Traditional
Year Built
1999

Materials
Construction Materials
Aluminum Siding, Cedar

Terms

Terms

Exclusions
TBD
Special Conditions
None
Cumulative Days on Market
65

Taxes

Tax

Tax (Annual)
$8,421
Tax Assessed Value
$910,600

HOA

Has HOA
Yes
Association Fee
$150 /yr
Association Fee Includes
Other

Heating, Cooling & Utilities

Cooling Features
Central Air

Utilities

Utilities
Cable Connected, Electricity Connected, Propane, Trash Collection Public, Water Connected
Sewer
Cesspool
Water Source
Public

Lot

Acres
0.57
Lot Size Area Sq Ft
24,829

Exterior Features

Fencing
Front Yard

Parking

Total Parking Spaces
7
Garage Capacity
2
Parking Features
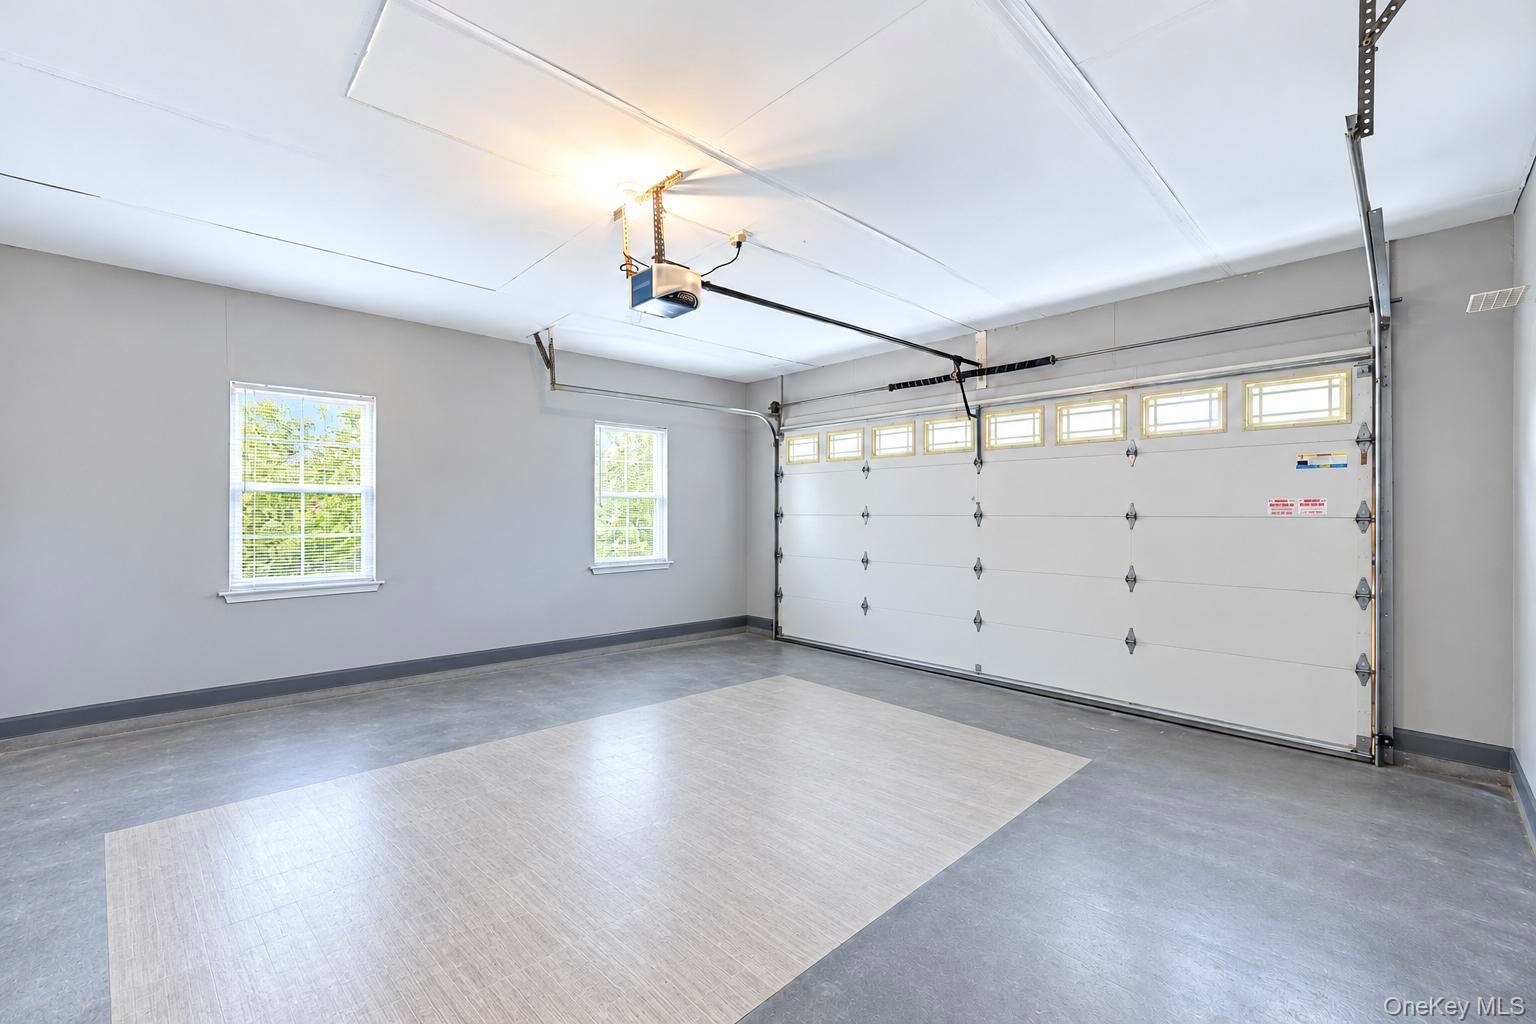
Attached, Driveway, Garage, Garage Door Opener
Listed by Laffey Real Estate, 516-482-1111
Listing Data last updated 11/13/2026 07:00 pm
Get a Link to this Property: Copy To Clipboard
QR Code link to this property

Phone:
Connect with:

Payment Calculator

per month. fixed. % interest.
$
%
$
%
Principal & Interest
+ Home Insurance
+ Property Tax
+ HOA Fees
per month
Total interest paid over s will be:
All estimates and provided for informational purposes only. Actual amounts may vary. The output of the tool is not a loan offer or solicitation, nor is it financial or legal advice. Information, rates, programs and loan scenarios shown are for example only as of 14-Nov-2026 and are subject to change without notice. Interest rates provided by the St. Louis Federal Reserve Economic Data (FRED). All products are subject to credit and property approval. Not all products are available in all states or for all loan amounts. Other restrictions and limitations apply. Contact your preferred lender for the pricing associated with your specific transaction. Calculations are generated by Open Source mortgage calculation software tools using common mathematical formulas. All calculations should be independently verified.
Get Walk Score Content

Property History

Today
Property information last updated
24 days ago
Date of last price change
65 days ago
Status Active. This is the date the listing was placed on market.
Cumulative Days on Market: 65 days (includes prior listings) · Currently listed since September 9, 2026. Data provided by the MLS.

Similar Properties

Secret Link