Property Details

Start of property details
Share this property:
48 Shore Drive S
Copiague, NY 11726
17 days ago REDUCED · Active
$1,995,000
$344 / Sqft
7
Beds
5
Baths
5,800
Sqft
0.37
Acres
1982
Yr. Built
MLS# 1061582
Cumulative Days on Market: 29 · Includes prior listings · Currently listed since 10/15/26 · Data provided by the MLS.

Property Description

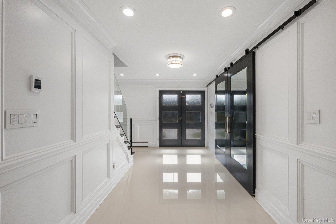
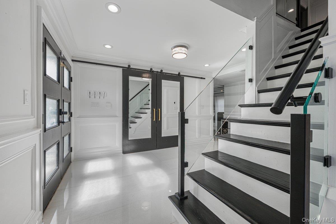
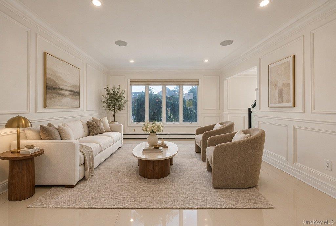
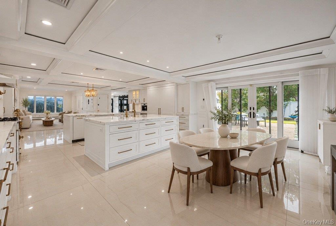
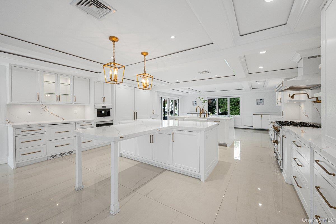
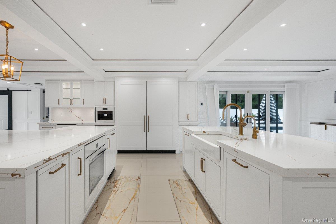
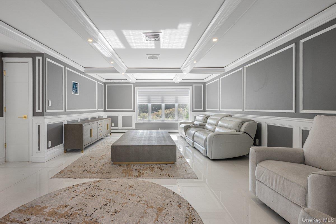
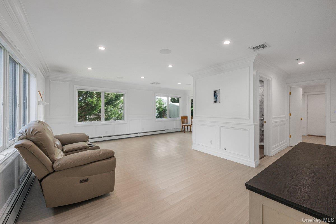
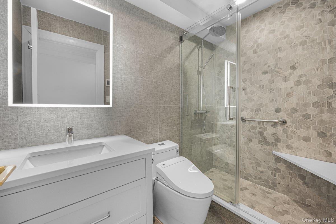
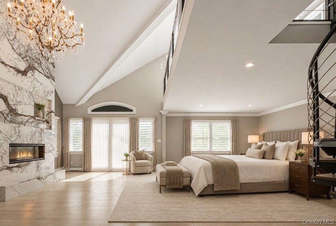
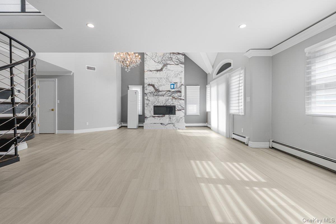
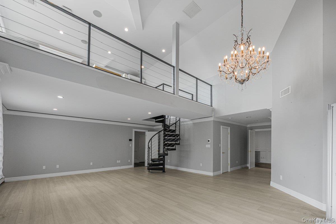
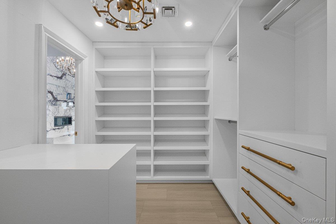
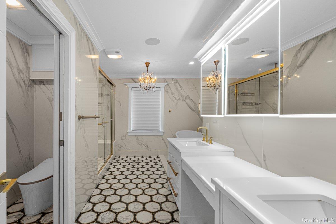
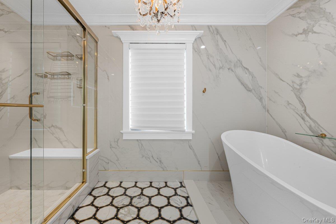
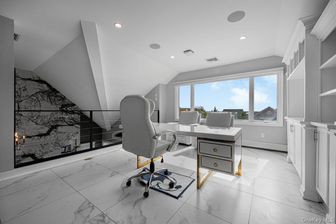
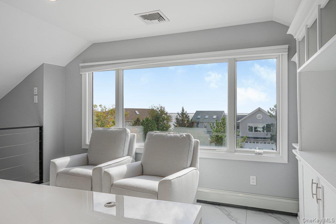
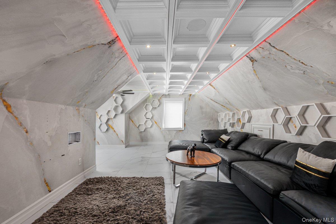
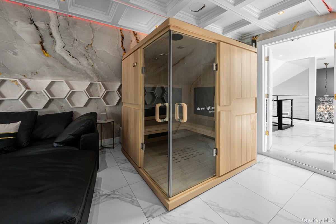
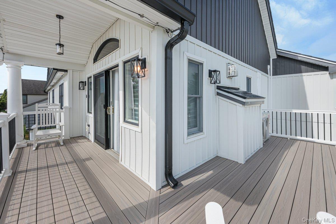
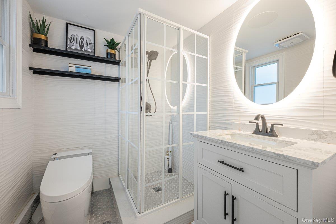
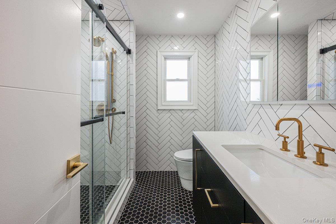
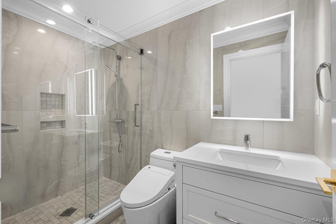
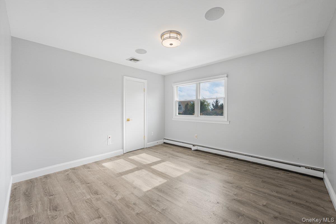
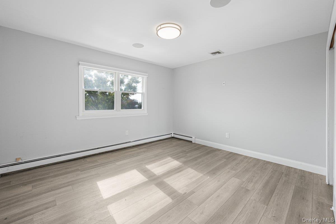
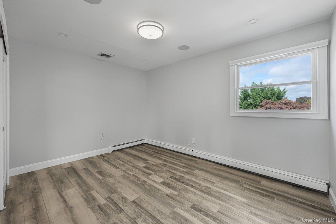
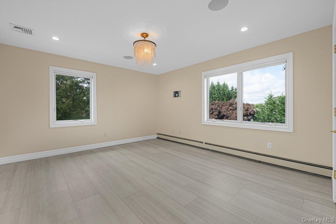
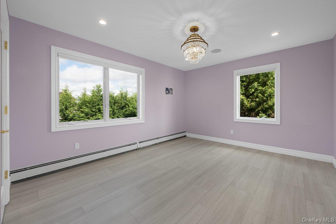
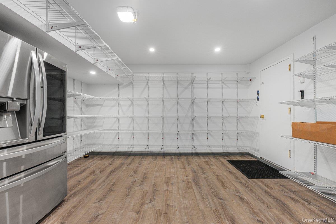
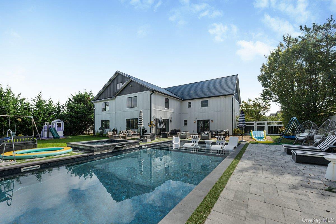
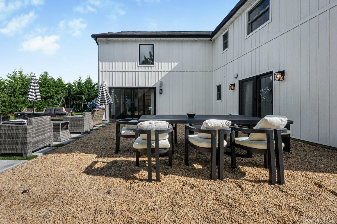
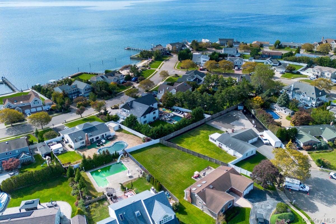
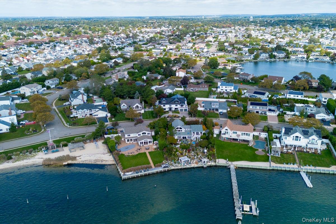
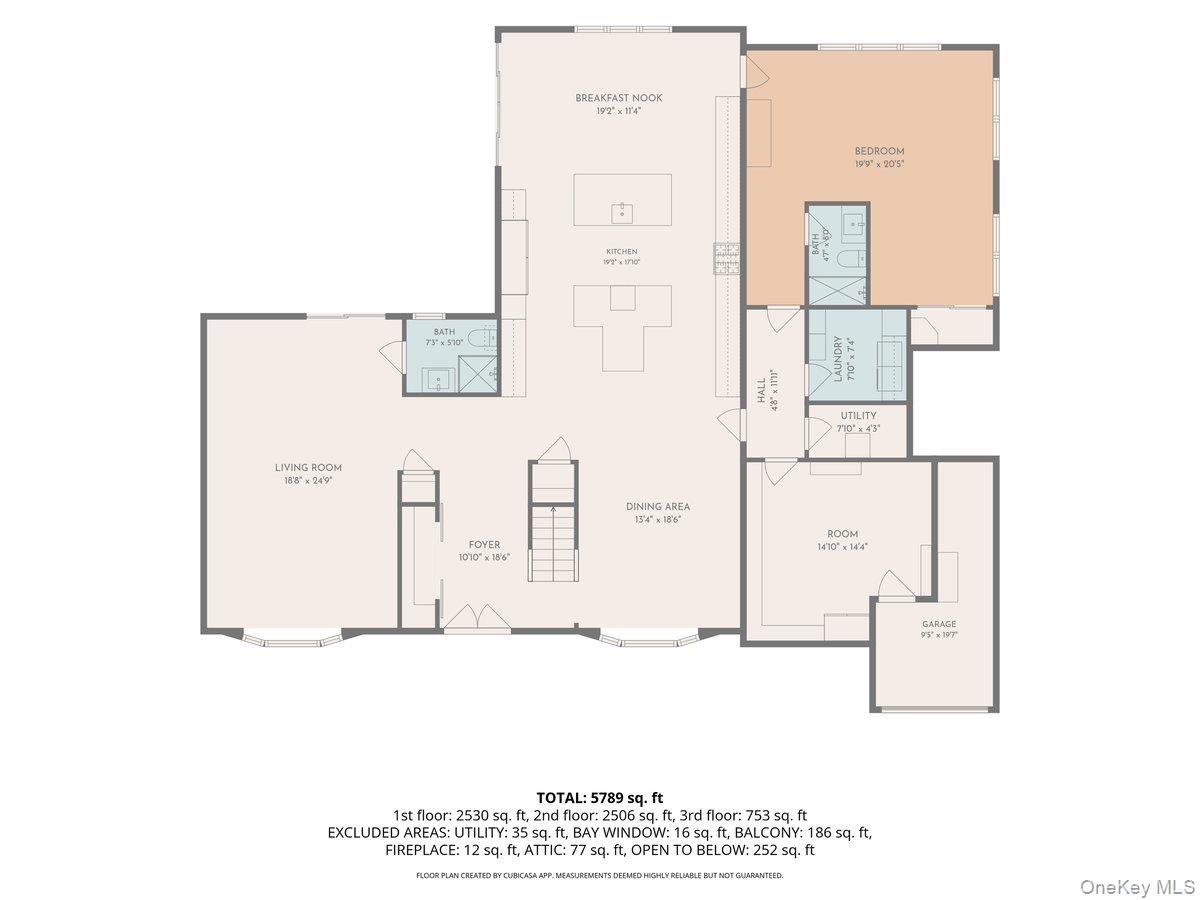
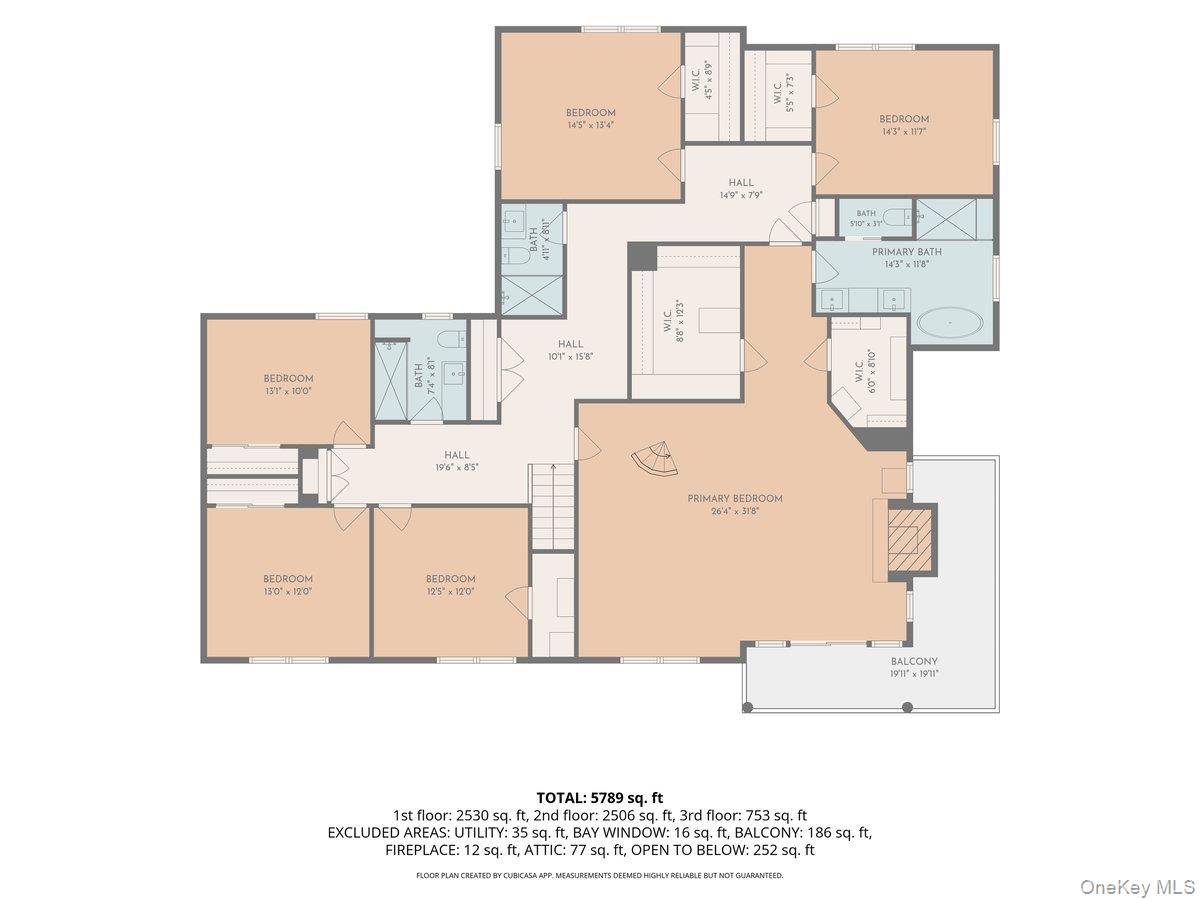
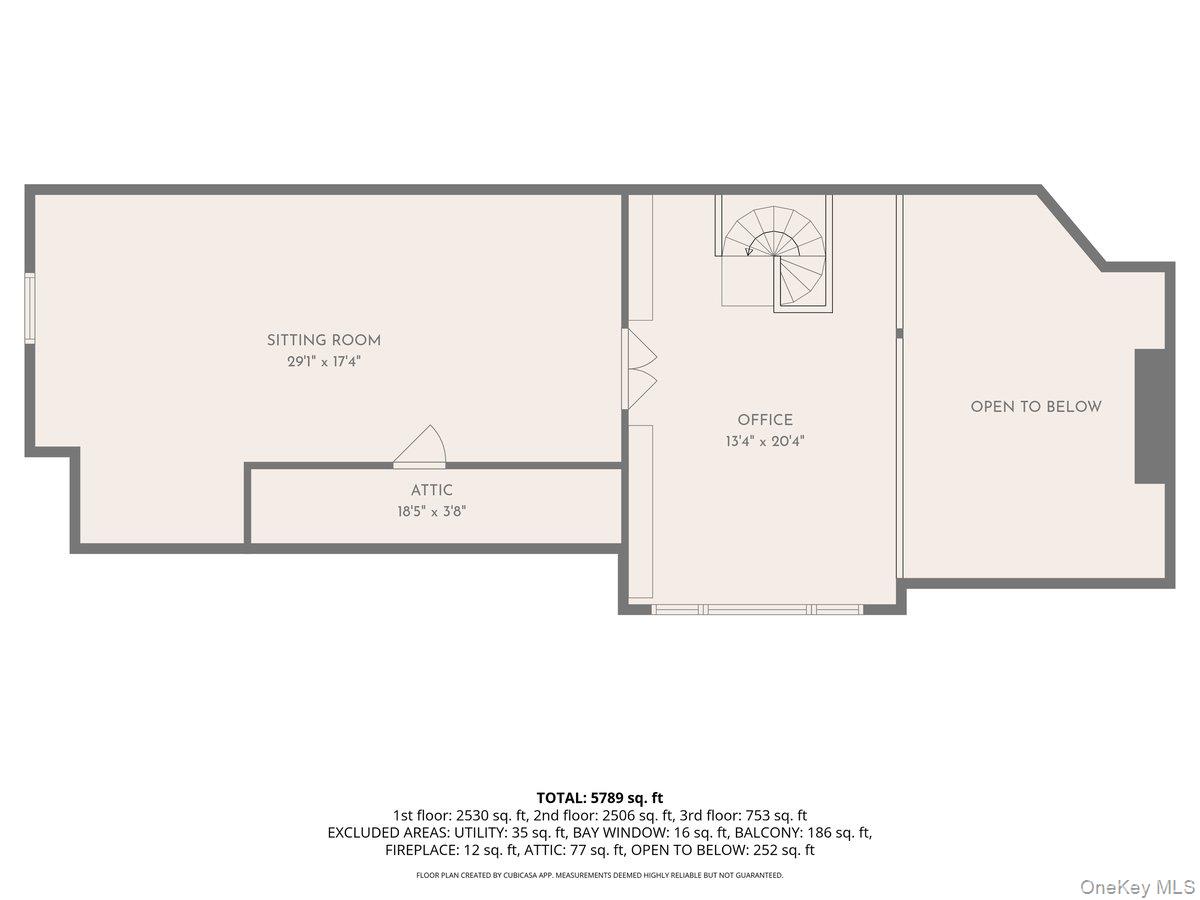
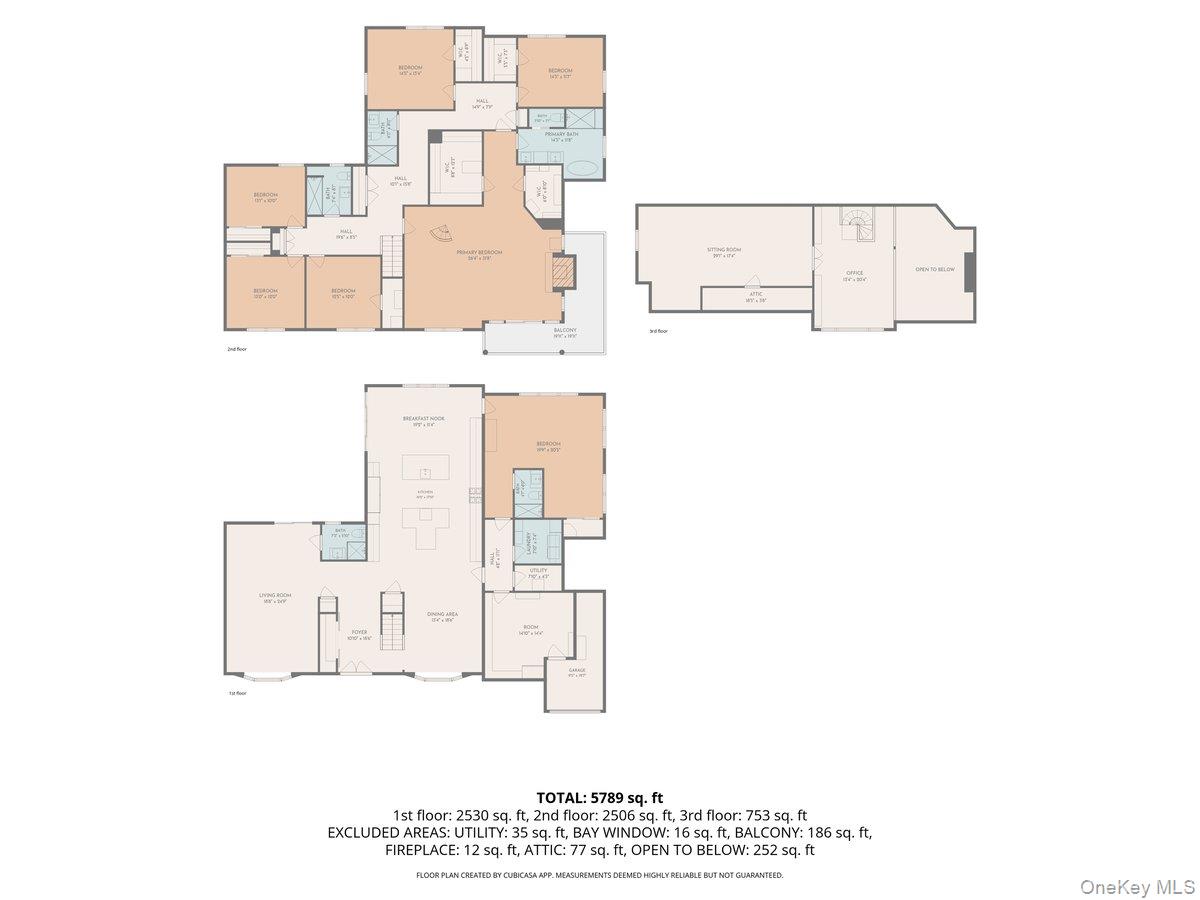
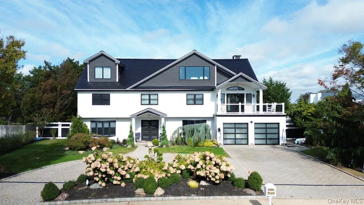
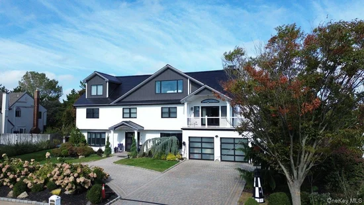
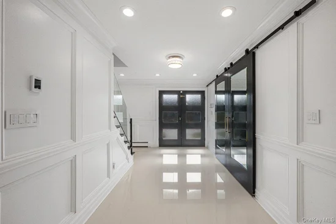
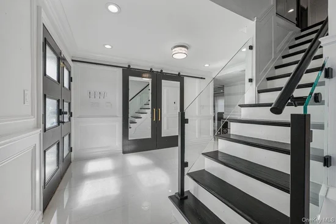
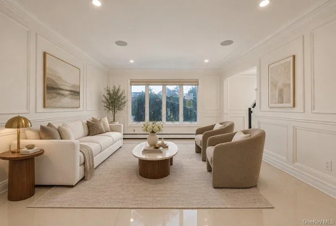
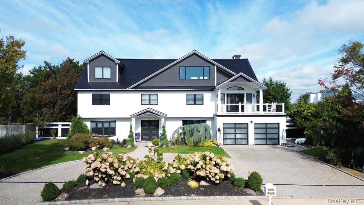
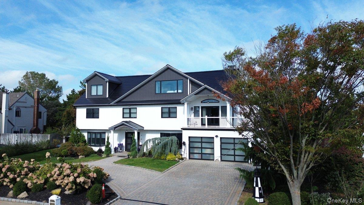
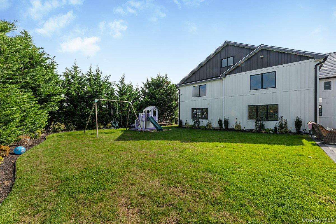
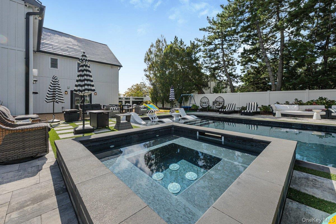
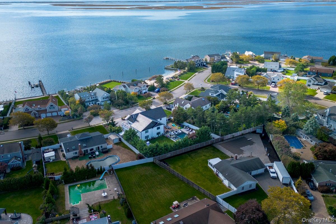
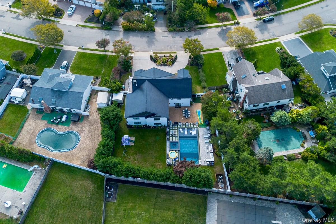
* * EXTRAORDINARY LUXURY COASTAL ESTATE – COMPLETELY EXPANDED and RENOVATED IN 2023! * Experience the ultimate in coastal luxury at * * 48 Shore Drive South, Copiague * * , an exceptional residence situated directly across from the beach, offering breathtaking views of the Great South Bay and a lifestyle that rivals the finest waterfront retreats! Extensively expanded and completely renovated in 2023, this spectacular home offers the feel, finishes, and modern conveniences of new construction, with approximately * * 5800 square feet of luxurious living space, 7 bedrooms, and 5 bathrooms * * . Every detail of this remarkable residence has been thoughtfully designed, featuring exquisite custom millwork, radiant heated floors throughout, new Andersen windows and doors, and sophisticated smart-home technology. The magnificent primary suite is a private sanctuary featuring a stunning marble gas fireplace, his-and-hers walk-in closets, and a spa-inspired bathroom with a soaking tub. A convenient ground-floor en-suite bedroom offers flexibility for guests and multigenerational living. At the heart of the home is an extraordinary * * chef's dream kitchen * * , showcasing two expansive islands, abundant storage, and an impressive collection of high-end appliances, including a * * La Cornue stove and premium Miele appliances * * featuring an oven, dishwasher, built-in coffee maker, and refrigerator / freezer. Additional conveniences include two sets of refrigerator drawers, two trash compactors, and a beautifully renovated pantry with custom shelving. An advanced whole-house water-pressure enhancement system ensures consistent, strong water pressure throughout the residence. The spectacular third-floor loft offers breathtaking Great South Bay views and a four-person infrared sauna, creating a truly unique space for relaxation and rejuvenation. This exceptional home is also a showcase of * * cutting-edge energy efficiency and smart-home innovation * * , featuring a 12.16 kW Tesla Solar Roof with a seller-reported lifetime warranty, five Tesla Powerwalls providing whole-home battery backup, two Tesla EV chargers, automated window shades, intelligent lighting, customizable RGB lighting, integrated whole-home music, and a comprehensive security camera system. Step outside into your own * * private resort-style paradise * * , featuring a heated saltwater swimming pool with spillover spa, lush privacy landscaping, spacious outdoor dining and entertaining areas, outdoor Sonos speakers, a swing set, and freshly installed sod. The pool liner and motor were replaced in 2025. A spacious circular driveway provides ample off-street parking and an impressive welcome. Located just steps from the beach, with nearby marina docking opportunities and captivating bay views, this extraordinary residence offers the perfect combination of coastal elegance, modern sophistication, and resort-inspired living. * * A RARE OPPORTUNITY TO OWN A TRULY ONE-OF-A-KIND LUXURY COASTAL ESTATE WHERE EVERY DAY FEELS LIKE A VACATION! *

Property Highlights

Property Type
Residential
Property Sub Type
Single Family Residence
Architectural Style
Colonial
Bedrooms
7
Total Bathrooms
5
Living Area
5,800
Price / Sqft
$344
Acres
0.37
Year Built
1982
Cumulative Days on Market
29

Location

City/Township
Babylon
Waterfront
Yes
Post Office/Town
Copiague
County
Suffolk County

Lake/Waterfront Information

Waterfront Features
Bayfront, Beach Access, Sound

Property Details
Price
$1,995,000
Property Type
Residential
Property Sub Type
Single Family Residence

Building

Total Area
5,800 Sqft

Community

Local Schools

Elementary School
Susan E Wiley School
Middle School
Copiague Middle School
High School
Walter G O'Connell Copiague High Sch
School District
Copiague

Interior Features

Bedrooms and Bathrooms

Total Bathrooms
5
Full Bathrooms
5
Bedrooms
7

Rooms and Basement

Total Rooms
16

Area and Spaces

Living Area
5,800

Appliances

Appliances
Dishwasher, Dryer, Exhaust Fan, Gas Cooktop, Gas Oven, Gas Range, Microwave, Refrigerator, Stainless Steel Appliance(s), Tankless Water Heater, Gas Water Heater, Wine Refrigerator

Interior Features

Interior Features
First Floor Bedroom, First Floor Full Bath, Beamed Ceilings, Bidet, Cathedral Ceiling(s), Chefs Kitchen, Crown Molding, Double Vanity, Eat-in Kitchen, Entrance Foyer, His and Hers Closets, Kitchen Island, Open Floorplan, Primary Bathroom, Quartz/Quartzite Counters, Recessed Lighting, Sauna, Smart Thermostat, Soaking Tub, Sound System, Speakers, Storage, Tray Ceiling(s), Walk-In Closet(s), Whole House Entertainment System
Laundry Features
Laundry Room
Window Features
Double Pane Windows, ENERGY STAR Qualified Windows

Heating and Cooling

Heating Features
Baseboard, Natural Gas
Has Fireplace
Yes

Building Details
Construction

Architectural Style
Colonial
Year Built
1982
Foundations
Slab

Materials
Construction Materials
Frame

Terms

Terms

Special Conditions
None
Cumulative Days on Market
29

Taxes

Tax

Tax (Annual)
$23,099.38
Tax Assessed Value
$6,270

Heating, Cooling & Utilities

Cooling Features
Central Air, Ductless

Utilities

Utilities
Electricity Connected, Natural Gas Connected, Water Connected
Sewer
Public Sewer
Water Source
Public

Lot

Acres
0.37
Lot Size Area Sq Ft
16,014
Lot Features
Back Yard, Sprinklers In Front, Sprinklers In Rear, Views

Exterior Features

Fencing
Fenced

Parking

Parking Features
Driveway, Electric Vehicle Charging Station(s), Garage Door Opener

Pool Features

Has Private Pool
Yes
Pool Features
In Ground, Salt Water, Solar Heat
Listed by Property Professionals Realty, 516-605-2700
Listing Data last updated 11/13/2026 07:00 pm
Get a Link to this Property: Copy To Clipboard
QR Code link to this property

Phone:
Connect with:

Payment Calculator

per month. fixed. % interest.
$
%
$
%
Principal & Interest
+ Home Insurance
+ Property Tax
+ HOA Fees
per month
Total interest paid over s will be:
All estimates and provided for informational purposes only. Actual amounts may vary. The output of the tool is not a loan offer or solicitation, nor is it financial or legal advice. Information, rates, programs and loan scenarios shown are for example only as of 14-Nov-2026 and are subject to change without notice. Interest rates provided by the St. Louis Federal Reserve Economic Data (FRED). All products are subject to credit and property approval. Not all products are available in all states or for all loan amounts. Other restrictions and limitations apply. Contact your preferred lender for the pricing associated with your specific transaction. Calculations are generated by Open Source mortgage calculation software tools using common mathematical formulas. All calculations should be independently verified.
Get Walk Score Content

Property History

3 days ago
Property information last updated
17 days ago
Date of last price change
29 days ago
Status Active. This is the date the listing was placed on market.
Cumulative Days on Market: 29 days (includes prior listings) · Currently listed since October 15, 2026. Data provided by the MLS.

Similar Properties

Secret Link