Property Details

Start of property details
Share this property:
49 Pine Drive
Cold Spring Harbor, NY 11724
FOR SALE · Active
$1,995,000
$364 / Sqft
4
Beds
4
Baths
3
Garage
5,480
Sqft
0.46
Acres
MLS# 1062041
Cumulative Days on Market: 15 · Includes prior listings · Currently listed since 10/29/26 · Data provided by the MLS.

Property Description

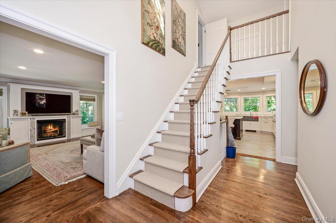
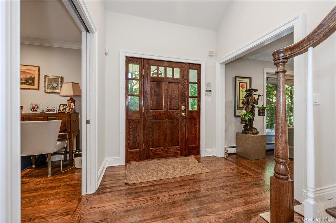
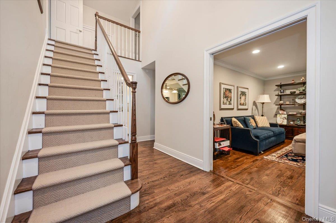
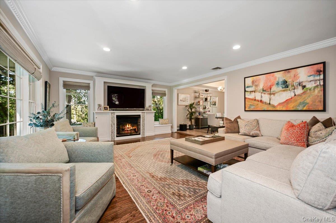
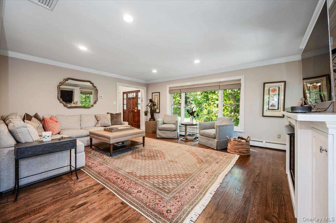
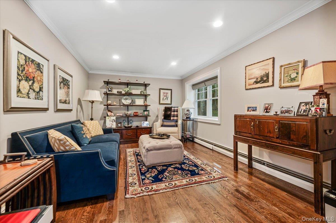
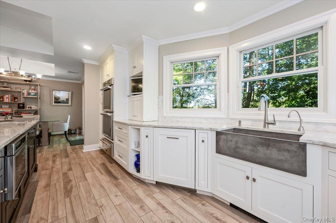
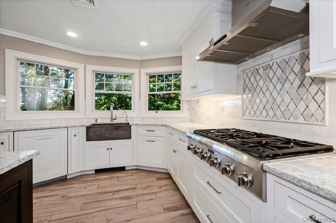
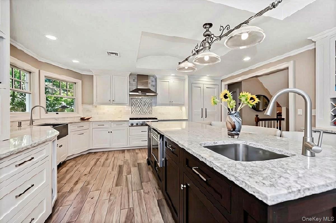
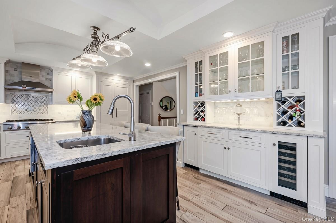
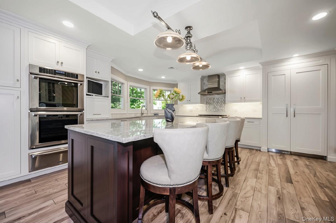
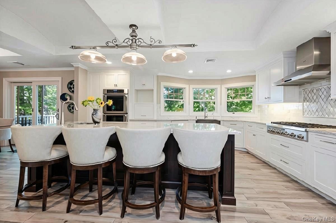
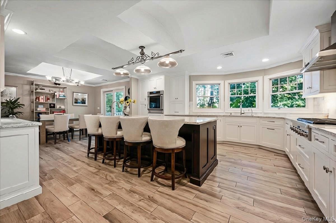
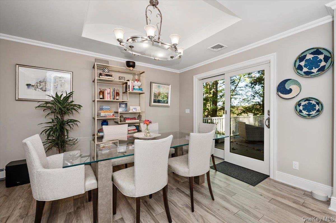
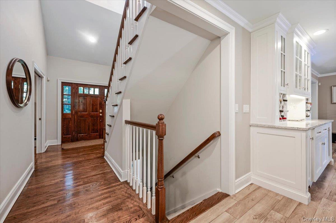
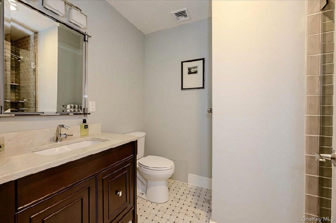
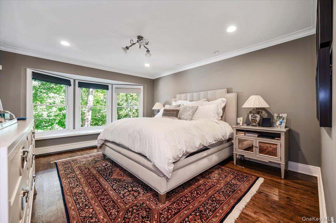
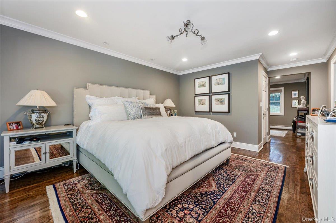
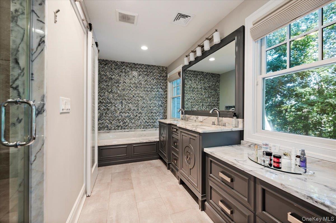
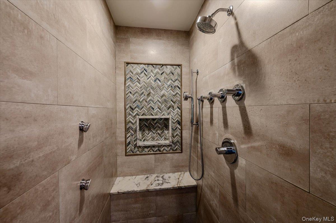
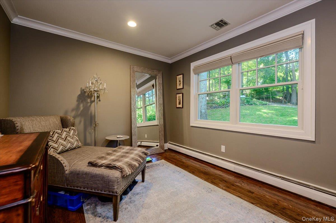
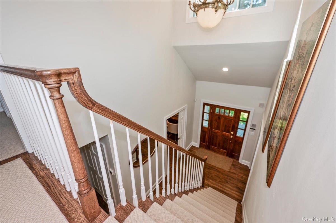
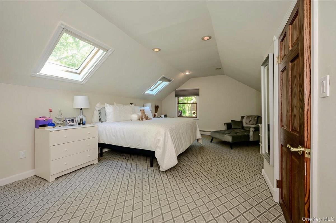
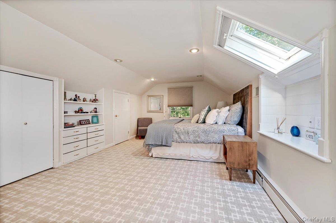
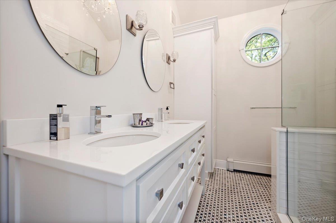
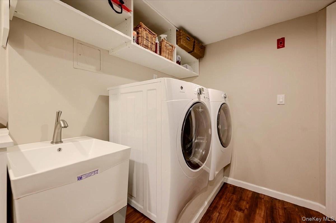
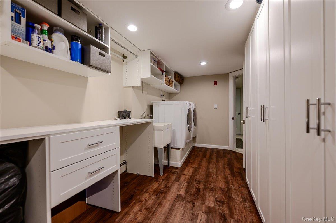
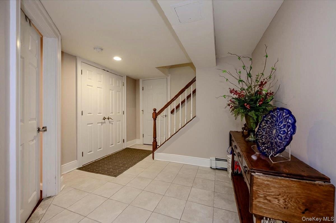
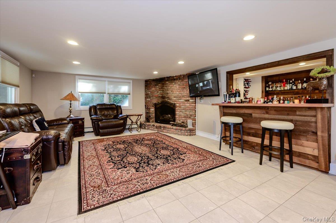
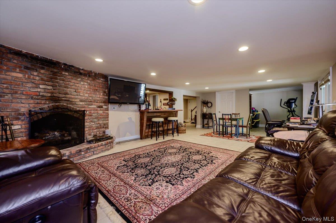
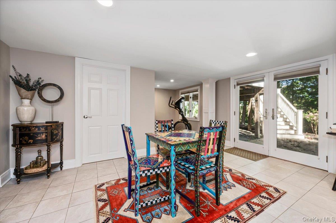
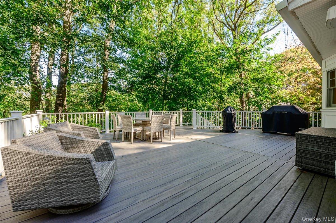
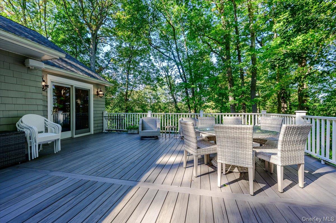
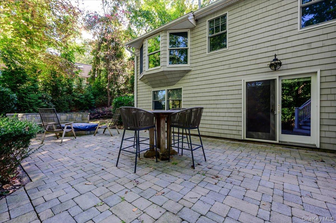
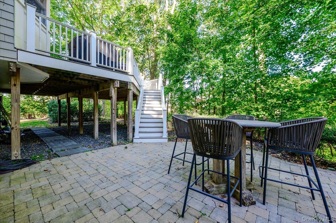
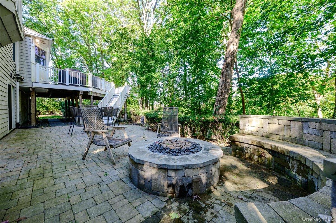
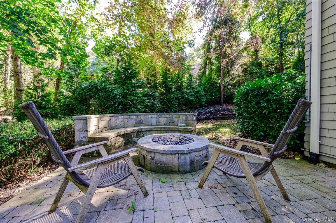
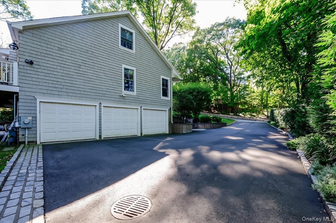
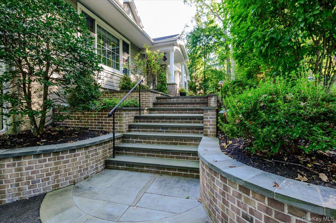
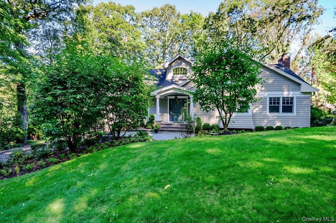
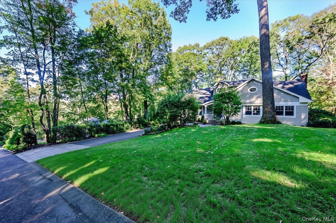
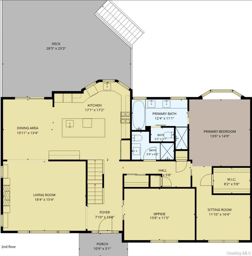
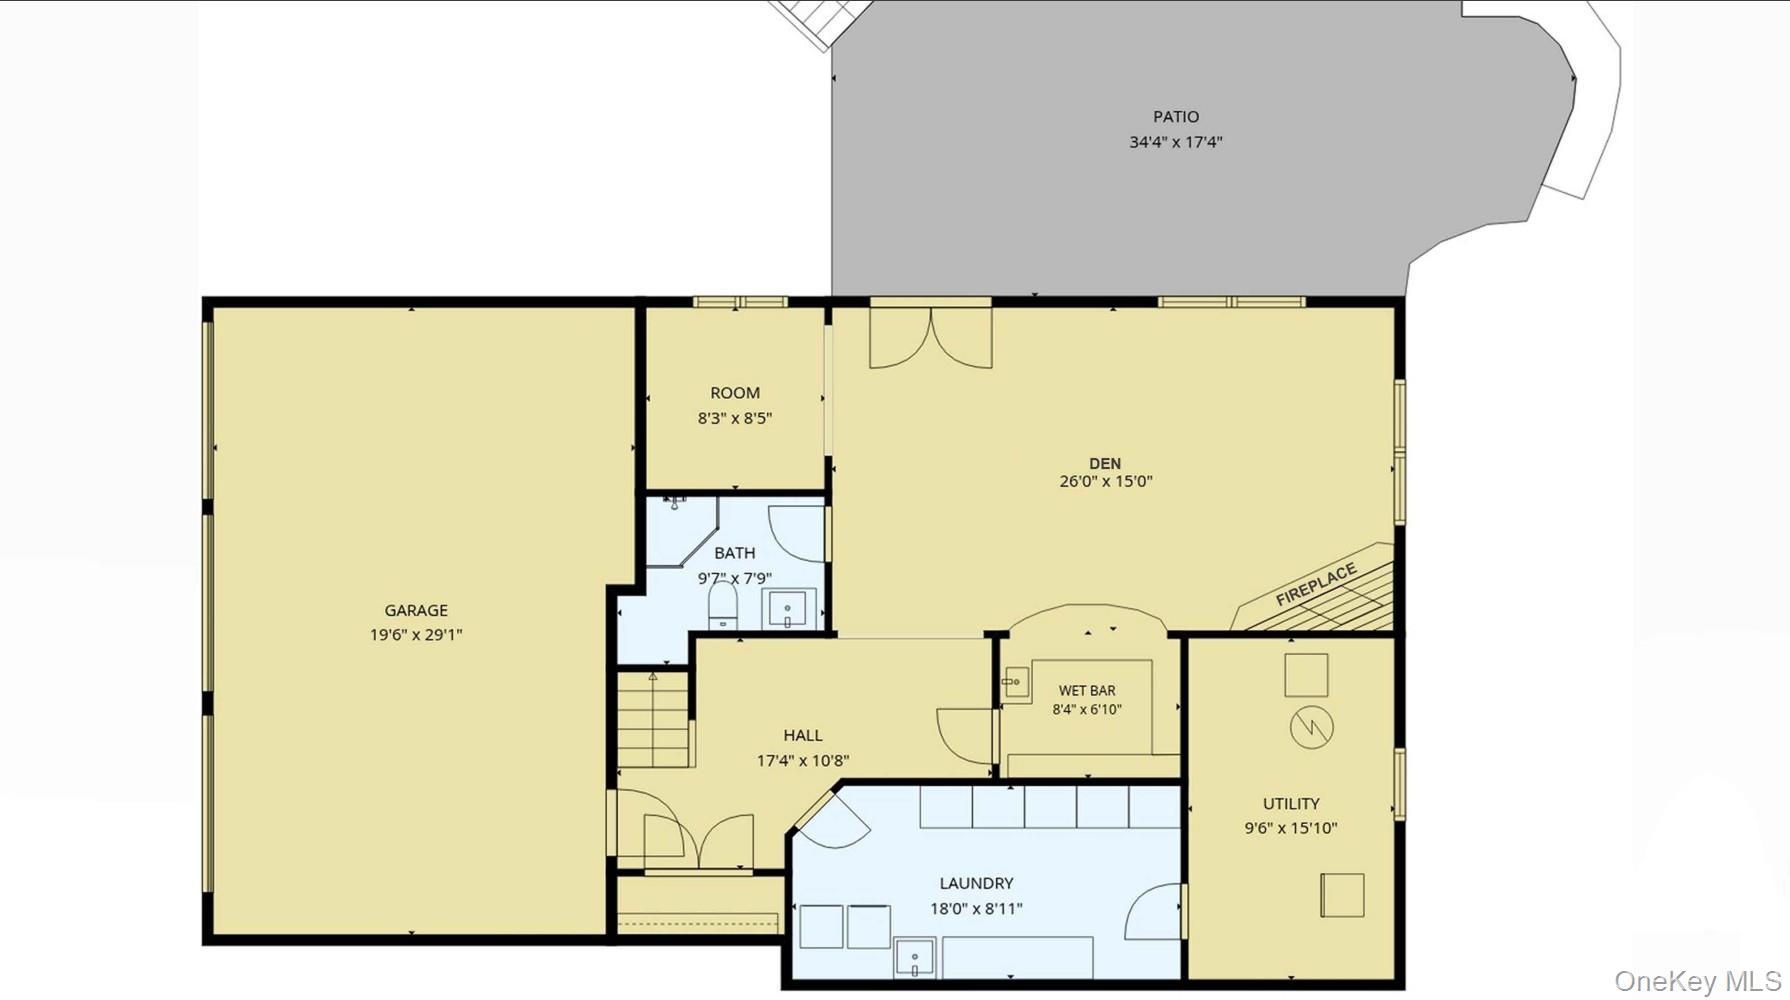
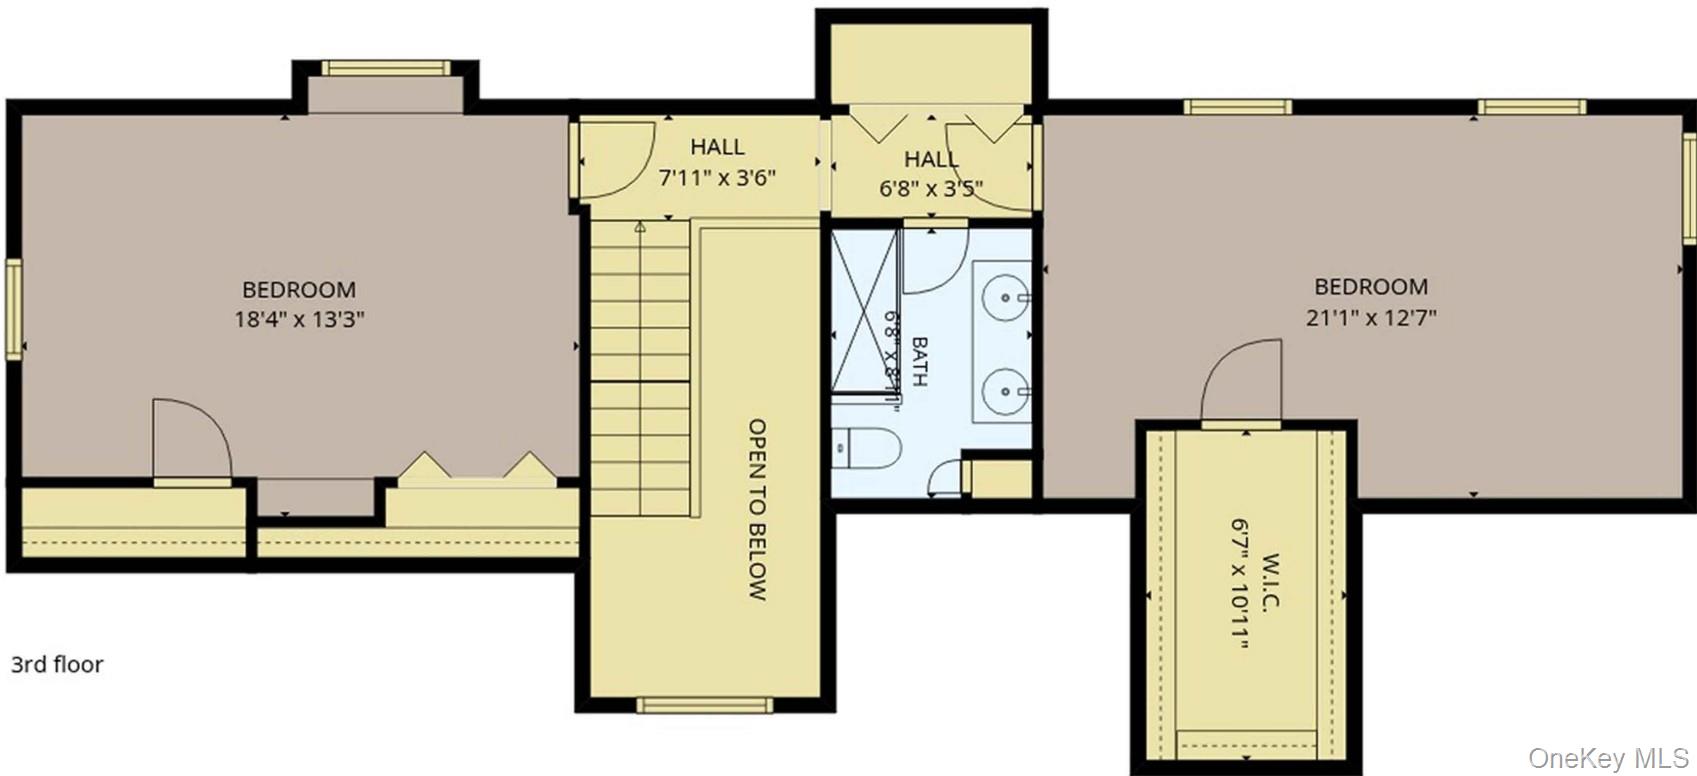
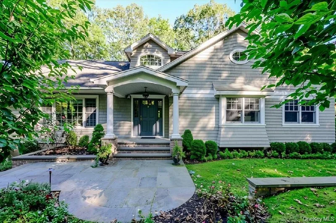
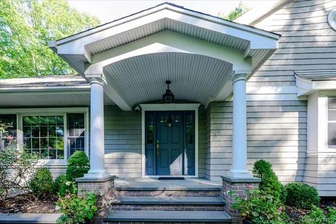
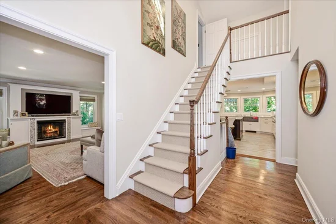
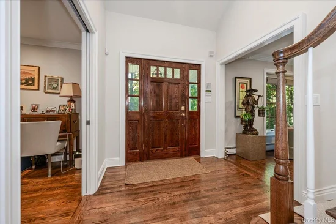
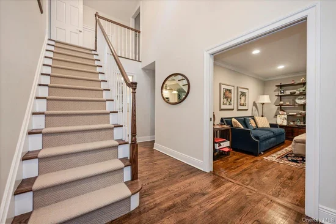
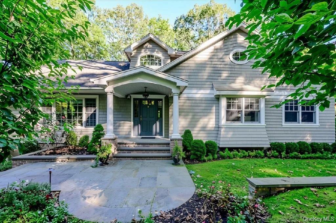
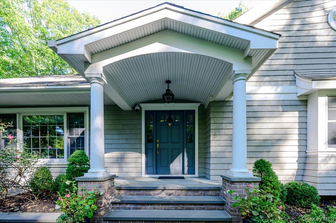
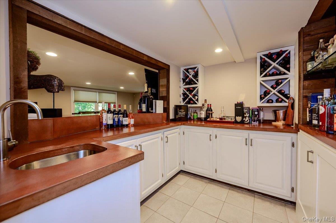
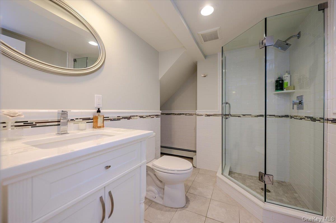
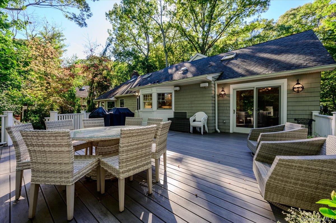
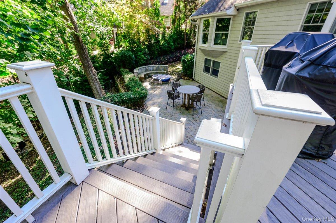
An Exceptional Lifestyle in the Heart of Cold Spring Harbor Tucked away on a private road in prestigious Cold Spring Harbor, this beautifully renovated four-bedroom Traditional Farm Ranch offers timeless elegance, modern luxury, and exceptional privacy. Surrounded by lush, professionally landscaped grounds and mature plantings, this distinctive residence combines the convenience of luxurious main-level living with the versatility of three beautifully appointed levels, thoughtfully designed for sophisticated living and gracious entertaining. A dramatic two-story foyer, illuminated by a magnificent oversized chandelier, sets the tone for the elegant interiors beyond. The gracious living room, featuring a striking stone fireplace and custom built-in cabinetry, creates a warm and inviting atmosphere. An adjoining room, currently used as a den or home office, adds bedroom flexibility, while the thoughtfully designed floor plan creates effortless flow throughout. At the heart of the home is a spectacular chef's kitchen, designed to inspire culinary creativity and beautifully appointed with custom white wood cabinetry, an expansive quartz center island with seating for four, a secondary sink, built-in microwave, warming drawer, beverage bar, ice refrigerator, and top-of-the-line Thermador stainless steel appliances. Sliding glass doors open to an oversized Trex deck, seamlessly connecting indoor elegance with outdoor entertaining. The main-level primary suite is a luxurious private sanctuary, featuring an expansive bedroom, an intimate adjoining sitting room offering additional bedroom flexibility, and a generously proportioned custom closet. The spa-inspired primary bathroom is a showcase of refined design, featuring a Jacuzzi soaking tub, separate shower, private water closet, dual custom vanities, magnificent designer tilework, and a dedicated makeup area. A beautifully appointed full guest bathroom with exquisite custom tilework completes this level. The upper level features two exceptionally spacious bedrooms and a beautifully designed full bathroom, providing comfortable and private accommodations. The expansive above-ground lower level is an entertainer's dream, featuring a custom wet bar, generous den with fireplace, beautifully appointed designer full bathroom, oversized laundry room with extensive built-in storage, and an additional utility room with a second refrigerator. Sliding glass doors open to an enchanting outdoor retreat, where a custom-built gas fire pit surrounded by stone seating creates an inviting setting for memorable gatherings and evenings under the stars. Thoughtfully designed outdoor lighting casts a magical evening glow, illuminating the mature landscaping and enhancing the natural beauty of the surroundings. Additional highlights include a three-car garage, Kohler whole-house automatic generator, central air conditioning, sprinkler system, natural gas heating, professionally designed interiors, and architectural enhancements by Hoffman Grayson Architect. Ideally situated near Cold Spring Harbor schools, charming village shops, fine dining, and the picturesque waterfront, this exceptional residence also enjoys Eagle Dock Beach and mooring rights, subject to applicable dues and requirements. A rare opportunity to experience the finest in Cold Spring Harbor living, where architectural distinction, timeless elegance, luxurious comfort, and extraordinary indoor-outdoor entertaining come together in one remarkable residence.

Open House Announcements

Nov 14th 1:00pm to 3:00pm
In person. Please join us!
Nov 15th 1:00pm to 3:00pm
In person. Please join us!

Property Highlights

Property Type
Residential
Property Sub Type
Single Family Residence
Architectural Style
Farmhouse, Ranch, Traditional
Bedrooms
4
Total Bathrooms
4
Living Area
3,582
Price / Sqft
$364
Acres
0.46
Year Built
1969
Condition
Updated/Remodeled
Cumulative Days on Market
15

Location

City/Township
Huntington
Post Office/Town
Cold Spring Harbor
View
Open, Trees/Woods
Subdivision
Heritage Hill
County
Suffolk County

Property Details
Price
$1,995,000
Condition
Updated/Remodeled
Property Type
Residential
Property Sub Type
Single Family Residence

Building

Levels
Three Or More
Total Area
5,480 Sqft

Community

Local Schools

Elementary School
Lloyd Harbor School
Middle School
Cold Spring Harbor High School
High School
Cold Spring Harbor High School
School District
Cold Spring Harbor

Interior Features

Bedrooms and Bathrooms

Total Bathrooms
4
Full Bathrooms
4
Bedrooms
4

Rooms and Basement

Total Rooms
12
Has Basement
Yes
Basement Features
Finished, Full, Storage Space, Walk-Out Access

Area and Spaces

Living Area
3,582

Appliances

Appliances
Convection Oven, Cooktop, Dishwasher, Disposal, Dryer, Freezer, Gas Cooktop, Gas Oven, Gas Range, Refrigerator, Stainless Steel Appliance(s), Washer, Gas Water Heater, Water Purifier Owned, Wine Refrigerator

Interior Features

Interior Features
First Floor Bedroom, First Floor Full Bath, Built-in Features, Chandelier, Chefs Kitchen, Crown Molding, Double Vanity, Eat-in Kitchen, Entertainment Cabinets, Entrance Foyer, High Ceilings, High Speed Internet, Kitchen Island, Natural Woodwork, Open Floorplan, Open Kitchen, Primary Bathroom, Master Downstairs, Quartz/Quartzite Counters, Recessed Lighting, Sound System, Speakers, Storage, Walk-In Closet(s), Washer/Dryer Hookup, Wet Bar, Whole House Entertainment System, Wired for Sound
Flooring
Ceramic Tile, Hardwood
Laundry Features
Electric Dryer Hookup, In Basement, Laundry Room
Window Features
Bay Window(s), Blinds, Double Pane Windows, New Windows, Screens, Skylight(s)
Fireplace Features
Family Room, Gas, Living Room

Heating and Cooling

Heating Features
Natural Gas
Has Fireplace
Yes
Fireplaces
2

Building Details
Construction

Architectural Style
Farmhouse, Ranch, Traditional
Year Built
1969

Materials
Construction Materials
Cedar, Foam Insulation

Terms

Terms

Special Conditions
None
Cumulative Days on Market
15

Taxes

Tax

Tax (Annual)
$23,730

Heating, Cooling & Utilities

Cooling Features
Central Air

Utilities

Utilities
Cable Connected, Electricity Connected, Natural Gas Connected
Sewer
Cesspool
Water Source
Public

Lot

Acres
0.46
Lot Size Area Sq Ft
20,038

Exterior Features

Patio And Porch Features
Deck, Patio

Parking

Garage Capacity
3
Parking Features
Driveway, Garage, Garage Door Opener, On Street, Private

Pool Features

Spa Features
Bath
Listed by Signature Premier Properties, 631-692-4800
Listing Data last updated 11/13/2026 07:00 pm
Get a Link to this Property: Copy To Clipboard
QR Code link to this property

Phone:
Connect with:

Payment Calculator

per month. fixed. % interest.
$
%
$
%
Principal & Interest
+ Home Insurance
+ Property Tax
+ HOA Fees
per month
Total interest paid over s will be:
All estimates and provided for informational purposes only. Actual amounts may vary. The output of the tool is not a loan offer or solicitation, nor is it financial or legal advice. Information, rates, programs and loan scenarios shown are for example only as of 14-Nov-2026 and are subject to change without notice. Interest rates provided by the St. Louis Federal Reserve Economic Data (FRED). All products are subject to credit and property approval. Not all products are available in all states or for all loan amounts. Other restrictions and limitations apply. Contact your preferred lender for the pricing associated with your specific transaction. Calculations are generated by Open Source mortgage calculation software tools using common mathematical formulas. All calculations should be independently verified.
Get Walk Score Content

Property History

2 days ago
Property information last updated
15 days ago
Status Active. This is the date the listing was placed on market.
Cumulative Days on Market: 15 days (includes prior listings) · Currently listed since October 29, 2026. Data provided by the MLS.

Similar Properties

Secret Link