Property Details

Start of property details
Share this property:
411B Mill Road
Westhampton, NY 11977
FOR SALE · Active
$1,995,000
$525 / Sqft
5
Beds
5
Baths
2
Garage
3,800
Sqft
0.77
Acres
MLS# 1062096
Cumulative Days on Market: 28 · Includes prior listings · Currently listed since 10/16/26 · Data provided by the MLS.

Property Description

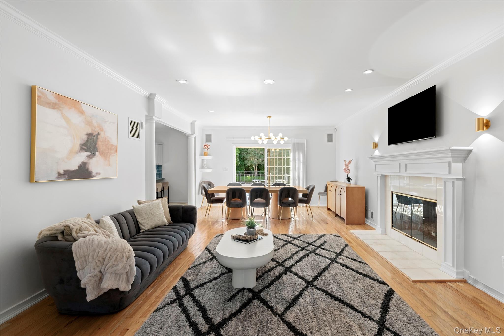
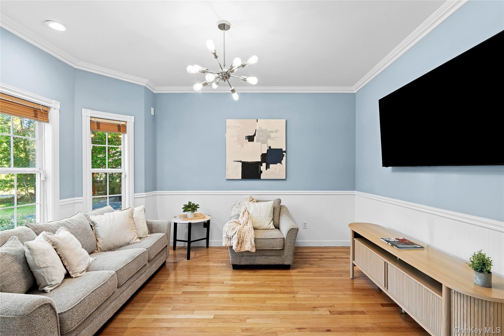
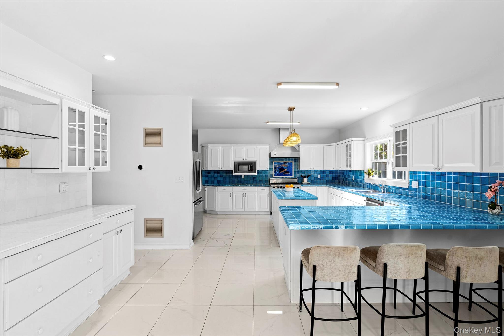
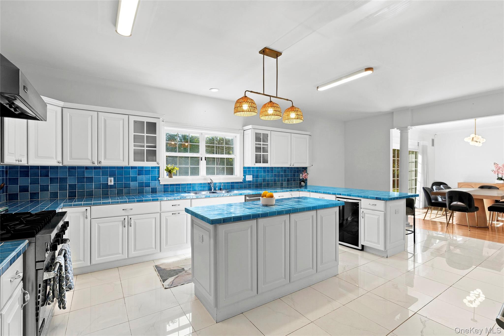
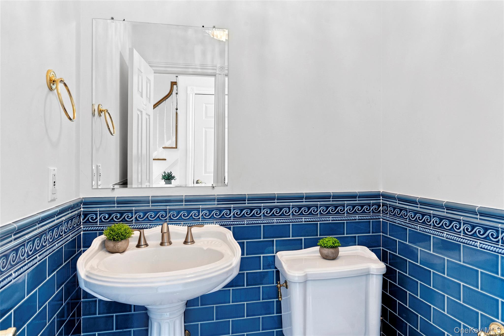
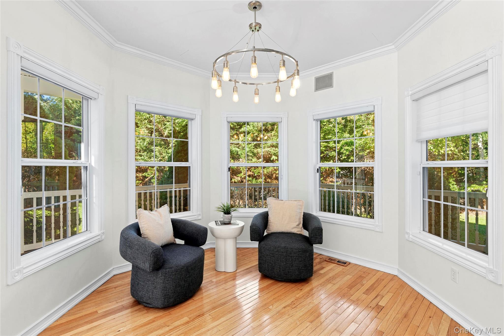
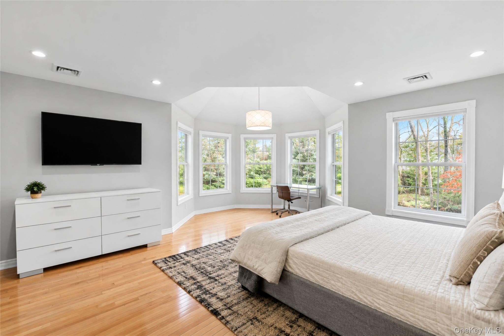
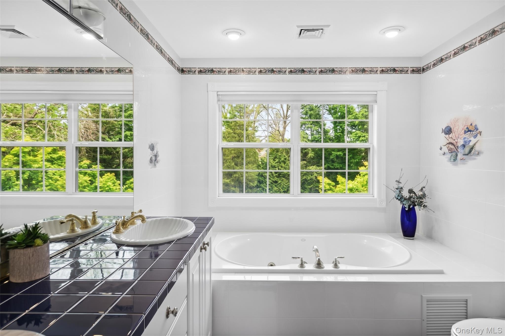
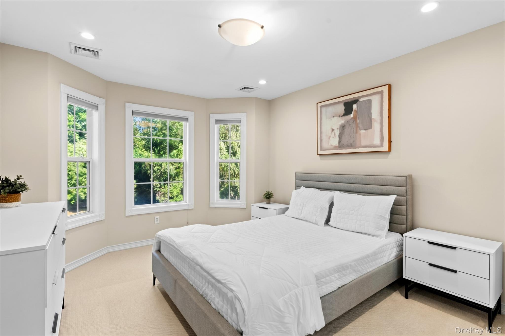
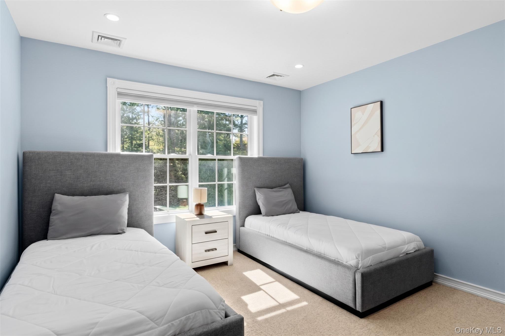
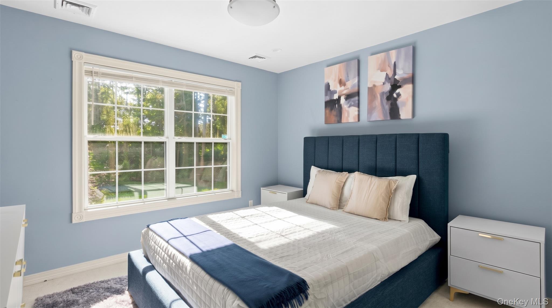
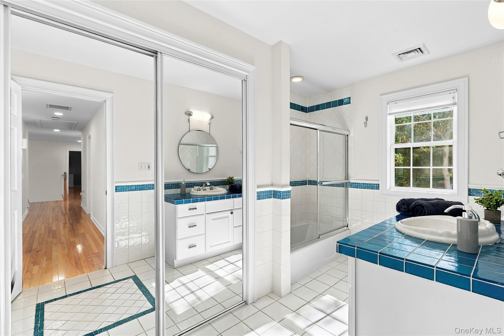
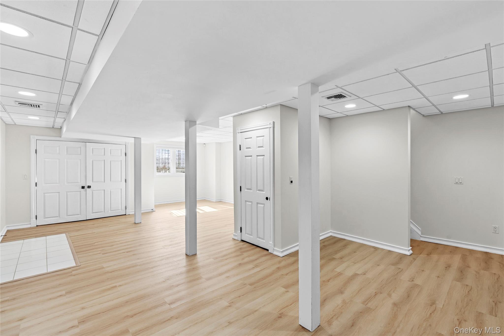
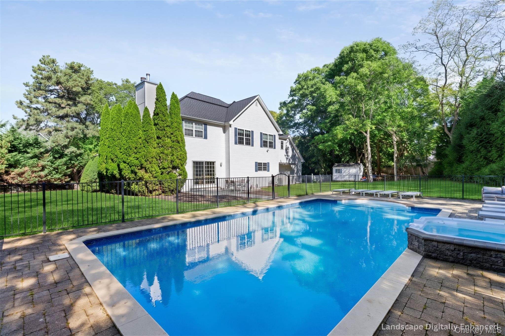
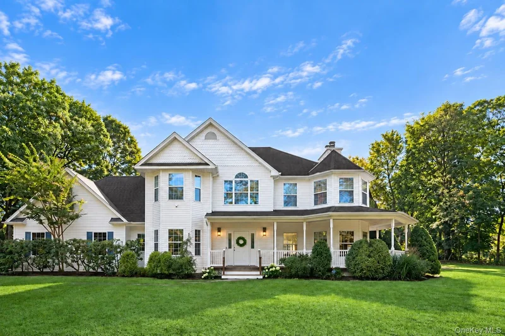
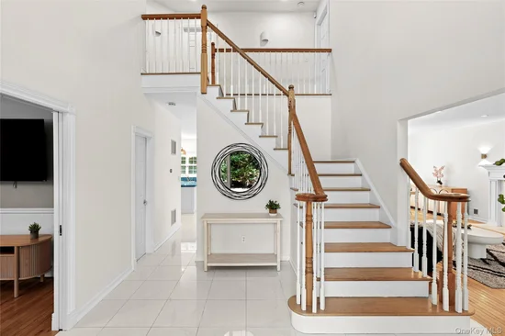
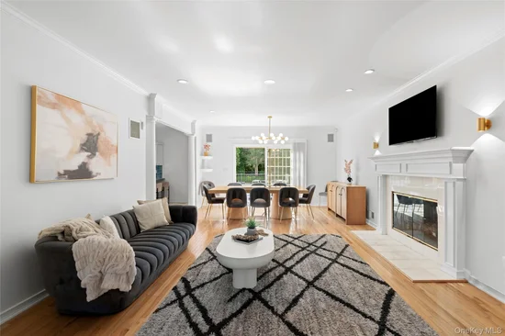
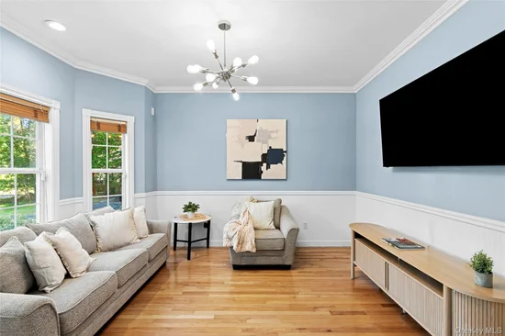
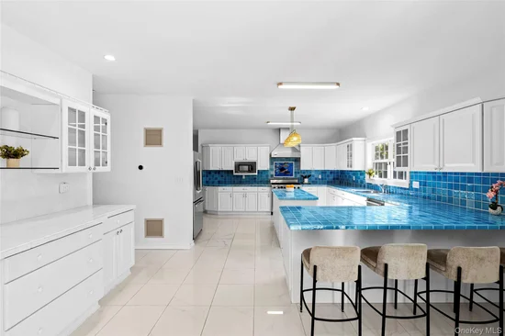
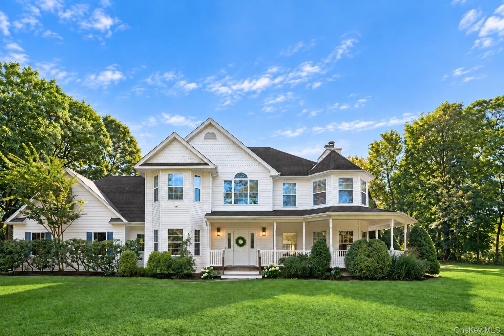
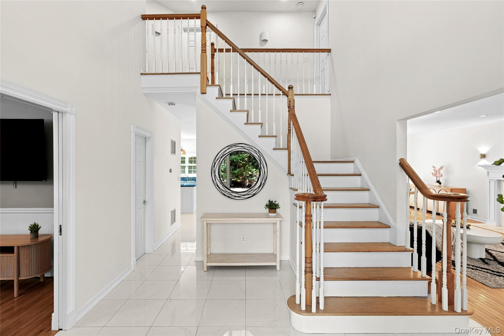
Set on .77 of an acre and tucked down a flag lot, this newly refreshed 5 bedroom, 4.5 bath home offers space, privacy and effortless Hamptons living just moments from Westhampton Beach Village, ocean beaches, dining, shopping and all the happenings of downtown. A welcoming wraparound mahogany porch sets the tone, offering a timeless spot to relax, gather and enjoy the peaceful setting. Filled with natural light and hardwood floors, the main level is designed for both everyday living and entertaining. At the heart of the home is an oversized chef's eat-in kitchen featuring Viking appliances, a generous center island with abundant seating and storage, and an easy flow into the open dining and living areas with fireplace. An additional den with pocket doors offers flexibility as a private home office, media room or quiet retreat. A two-car garage completes the first-floor amenities. Upstairs, four bedrooms include a spacious primary suite with its own sitting room and generous walk-in closet. The fully finished lower level adds approximately 1, 000 square feet of additional living space, including a fifth bedroom and full bath, ideal for guests, recreation or extended stays. Outside, a new patio leads to the heated pool and spa, creating a private setting for summer afternoons, outdoor entertaining and evenings under the stars. This is a home designed to enjoy the Hamptons in every season.

Property Highlights

Property Type
Residential
Property Sub Type
Single Family Residence
Architectural Style
Victorian
Bedrooms
5
Total Bathrooms
5
Living Area
3,800
Price / Sqft
$525
Acres
0.77
Year Built
2006
Cumulative Days on Market
28

Location

City/Township
Southampton
Waterfront
Yes
Post Office/Town
Westhampton
County
Suffolk County

Lake/Waterfront Information

Waterfront Features
Beach Access

Property Details

Price
$1,995,000
Property Type
Residential
Property Sub Type
Single Family Residence

Building

Levels
Two

Community

Local Schools

Elementary School
Westhampton Beach Elem School
Middle School
Westhampton Middle School
High School
Westhampton Beach Senior High Sch
School District
Westhampton Beach

Interior Features

Bedrooms and Bathrooms

Total Bathrooms
5
Full Bathrooms
4
1/2 Bathrooms
1
Bedrooms
5

Rooms and Basement

Total Rooms
12
Has Basement
Yes
Basement Features
Finished, Full

Area and Spaces

Living Area
3,800

Appliances

Appliances
Dishwasher, Dryer, Electric Water Heater, Microwave, Refrigerator, Washer

Interior Features

Interior Features
Chandelier
Flooring
Hardwood, Tile
Laundry Features
Laundry Room
Window Features
Screens

Heating and Cooling

Heating Features
Oil, Forced Air
Has Fireplace
Yes
Fireplaces
1

Building Details

Construction

Architectural Style
Victorian
Year Built
2006

Materials

Construction Materials
Frame, Vinyl Siding

Terms

Terms

Special Conditions
None
Cumulative Days on Market
28

Taxes

Tax

Tax (Annual)
$11,191

Heating, Cooling & Utilities

Cooling Features
Central Air

Utilities

Utilities
Electricity Connected, Propane, Trash Collection Private, Water Connected
Sewer
Cesspool
Water Source
Public

Lot

Acres
0.77
Lot Size Area Sq Ft
33,541
Lot Dimensions
0.77
Lot Features
Sprinklers In Front, Sprinklers In Rear, Level

Exterior Features

Patio And Porch Features
Deck, Porch
Fencing
Back Yard, Fenced

Parking

Garage Capacity
2
Parking Features
Attached, Driveway, Private

Pool Features

Has Private Pool
Yes
Pool Features
Fenced, In Ground, Pool/Spa Combo, Vinyl
Spa
Yes
Listed by Douglas Elliman Real Estate, 631-288-6244
Listing Data last updated 11/13/2026 07:00 pm
Get a Link to this Property: Copy To Clipboard
QR Code link to this property

Phone:
Connect with:

Payment Calculator

per month. fixed. % interest.
$
%
$
%
Principal & Interest
+ Home Insurance
+ Property Tax
+ HOA Fees
per month
Total interest paid over s will be:
All estimates and provided for informational purposes only. Actual amounts may vary. The output of the tool is not a loan offer or solicitation, nor is it financial or legal advice. Information, rates, programs and loan scenarios shown are for example only as of 14-Nov-2026 and are subject to change without notice. Interest rates provided by the St. Louis Federal Reserve Economic Data (FRED). All products are subject to credit and property approval. Not all products are available in all states or for all loan amounts. Other restrictions and limitations apply. Contact your preferred lender for the pricing associated with your specific transaction. Calculations are generated by Open Source mortgage calculation software tools using common mathematical formulas. All calculations should be independently verified.
Get Walk Score Content

Property History

3 days ago
Property information last updated
28 days ago
Status Active. This is the date the listing was placed on market.
Cumulative Days on Market: 28 days (includes prior listings) · Currently listed since October 16, 2026. Data provided by the MLS.

Similar Properties

Secret Link