Property Details

Start of property details
Share this property:
74 Newport Drive
Hewlett, NY 11557
FOR SALE · Active
$1,999,000
$503 / Sqft
4
Beds
4
Baths
2
Garage
3,971
Sqft
0.17
Acres
MLS# 1067513
Cumulative Days on Market: 16 · Includes prior listings · Currently listed since 10/28/26 · Data provided by the MLS.

Property Description

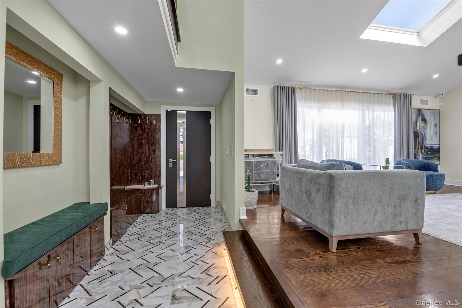
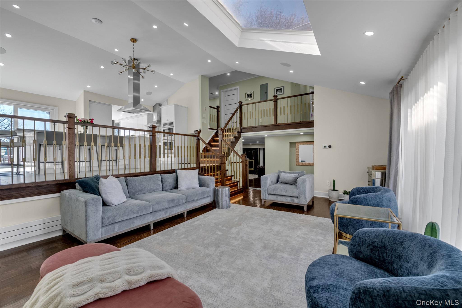
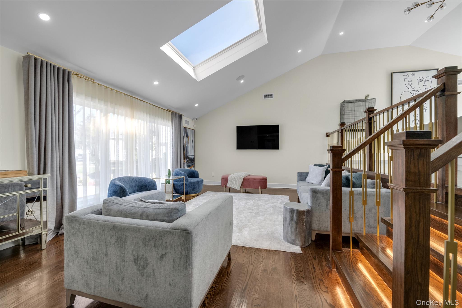
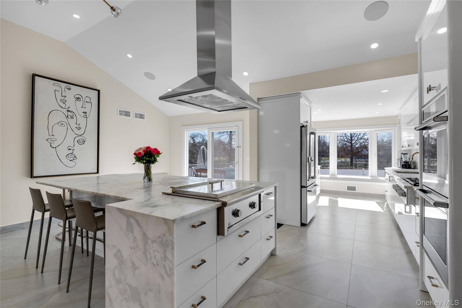
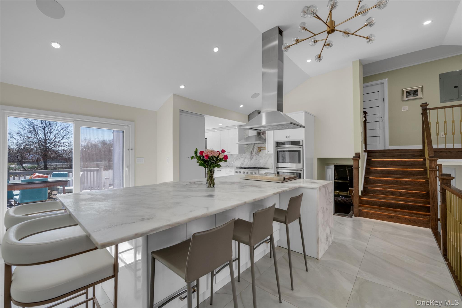
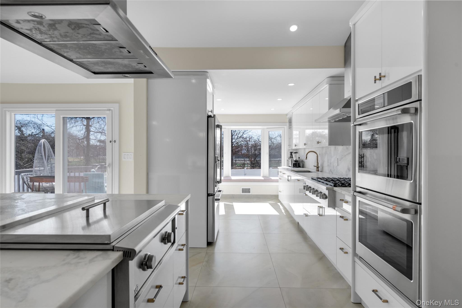
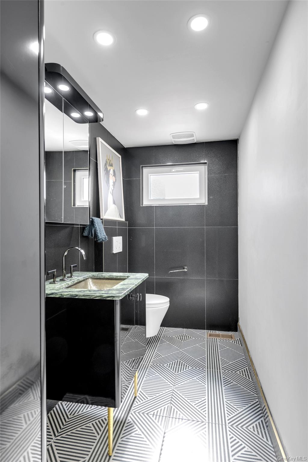
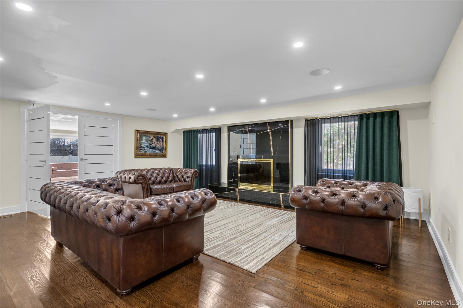
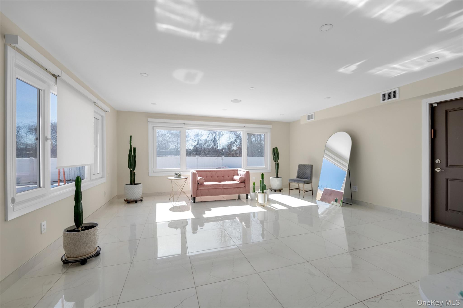
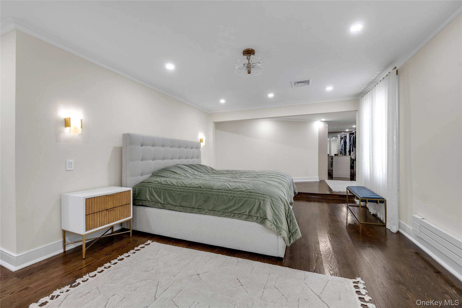
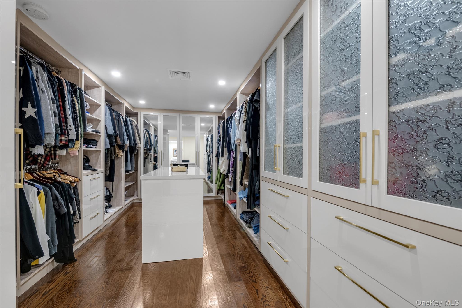
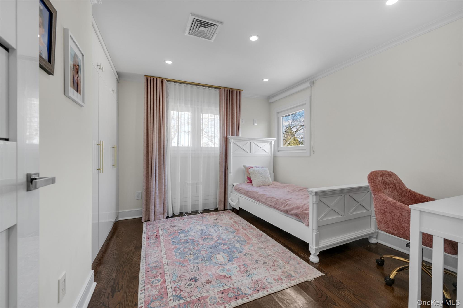
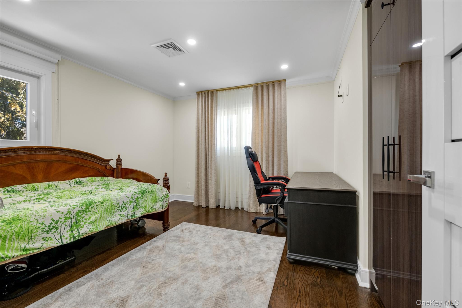
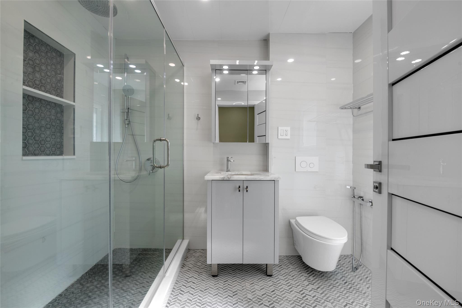
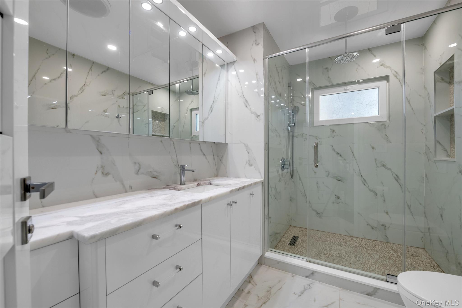
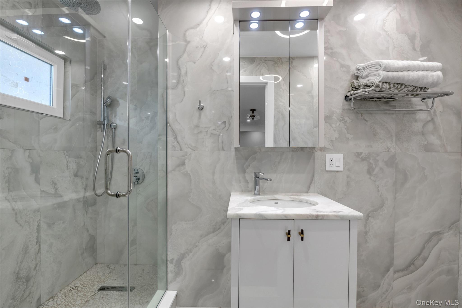
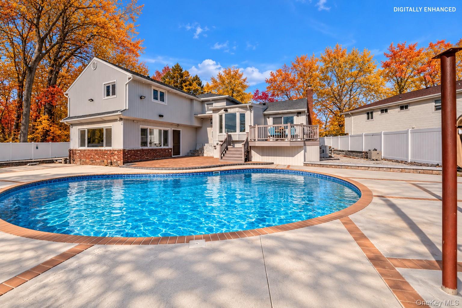
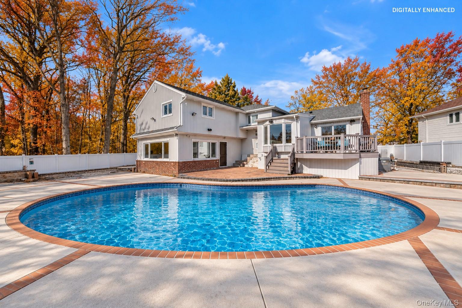
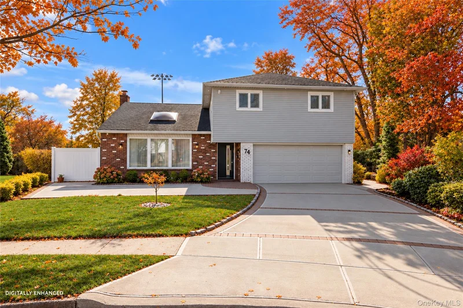
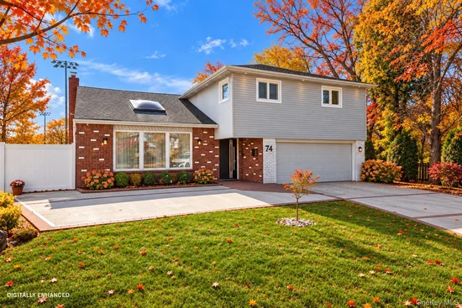
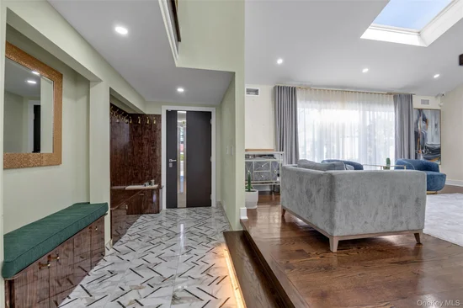
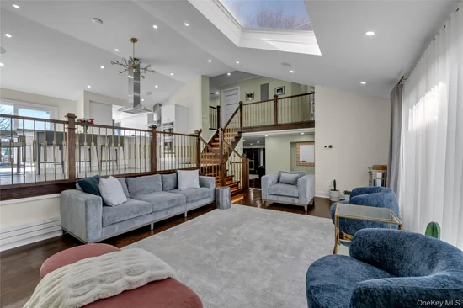
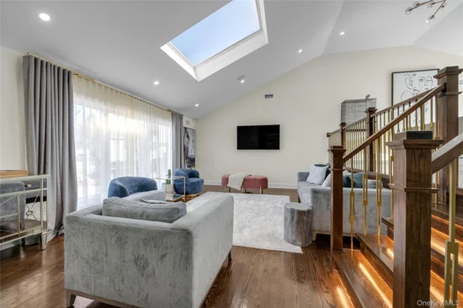
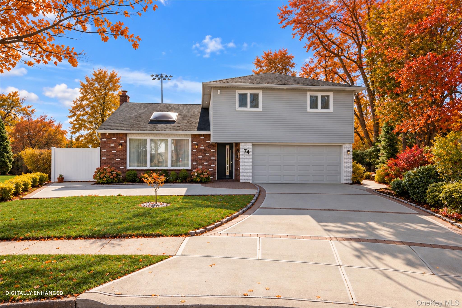
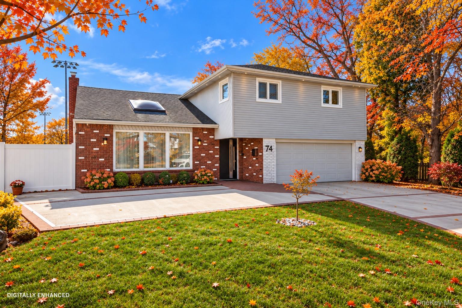
Discover the perfect blend of luxury, comfort, and modern sophistication at 74 Newport Drive, Hewlett. Fully remodeled and meticulously updated in 2023, this exceptional split-level residence offers an elevated living experience with every detail thoughtfully designed. Featuring 4 spacious bedrooms with walk-in closets and 4 beautifully appointed bathrooms, this home showcases an impressive array of high-end upgrades, including new plumbing, new electrical, and a state-of-the-art Sonos surround sound system. The stunning chef’s kitchen is equipped with premium appliances, a dedicated Hibachi station, and sleek modern finishes, creating the perfect setting for both everyday living and elegant entertaining. Vaulted ceilings enhance the home’s open and airy ambiance, while central air conditioning and radiant heated floors throughout all tiled areas provide year-round comfort. A full finished basement offers additional versatile living space, ideal for a recreation room, home theater, gym, or guest retreat. Step outside to your own private outdoor oasis, featuring a spectacular heated gunite inground pool, perfect for relaxing, entertaining, and enjoying the ultimate resort-style lifestyle. 74 Newport Drive is more than a home — it’s a lifestyle. A beautifully renovated residence offering luxury, sophistication, and the perfect setting to create lasting memories.

Property Highlights

Property Type
Residential
Property Sub Type
Single Family Residence
Architectural Style
Split Level
Bedrooms
4
Total Bathrooms
4
Living Area
3,363
Price / Sqft
$503
Acres
0.17
Year Built
1959
Cumulative Days on Market
16

Location

City/Township
Hempstead
Post Office/Town
Hewlett
County
Nassau County

Property Details

Price
$1,999,000
Property Type
Residential
Property Sub Type
Single Family Residence

Building

Total Area
3,971 Sqft

Community

Local Schools

Elementary School
Ogden Elementary School
Middle School
Woodmere Middle School
High School
George W Hewlett High School
School District
Hewlett-Woodmere

Interior Features

Bedrooms and Bathrooms

Total Bathrooms
4
Full Bathrooms
3
1/2 Bathrooms
1
Bedrooms
4

Rooms and Basement

Total Rooms
10
Has Basement
Yes
Basement Features
Finished, Full

Area and Spaces

Living Area
3,363

Appliances

Appliances
Cooktop, Dishwasher, ENERGY STAR Qualified Appliances, Gas Cooktop, Gas Oven, Refrigerator, Stainless Steel Appliance(s)

Interior Features

Interior Features
Beamed Ceilings, Chandelier, Chefs Kitchen, Crown Molding, Eat-in Kitchen, Formal Dining, Granite Counters, High Ceilings, His and Hers Closets, Kitchen Island, Natural Woodwork, Pantry, Primary Bathroom, Sound System, Speakers
Flooring
Ceramic Tile, Hardwood
Laundry Features
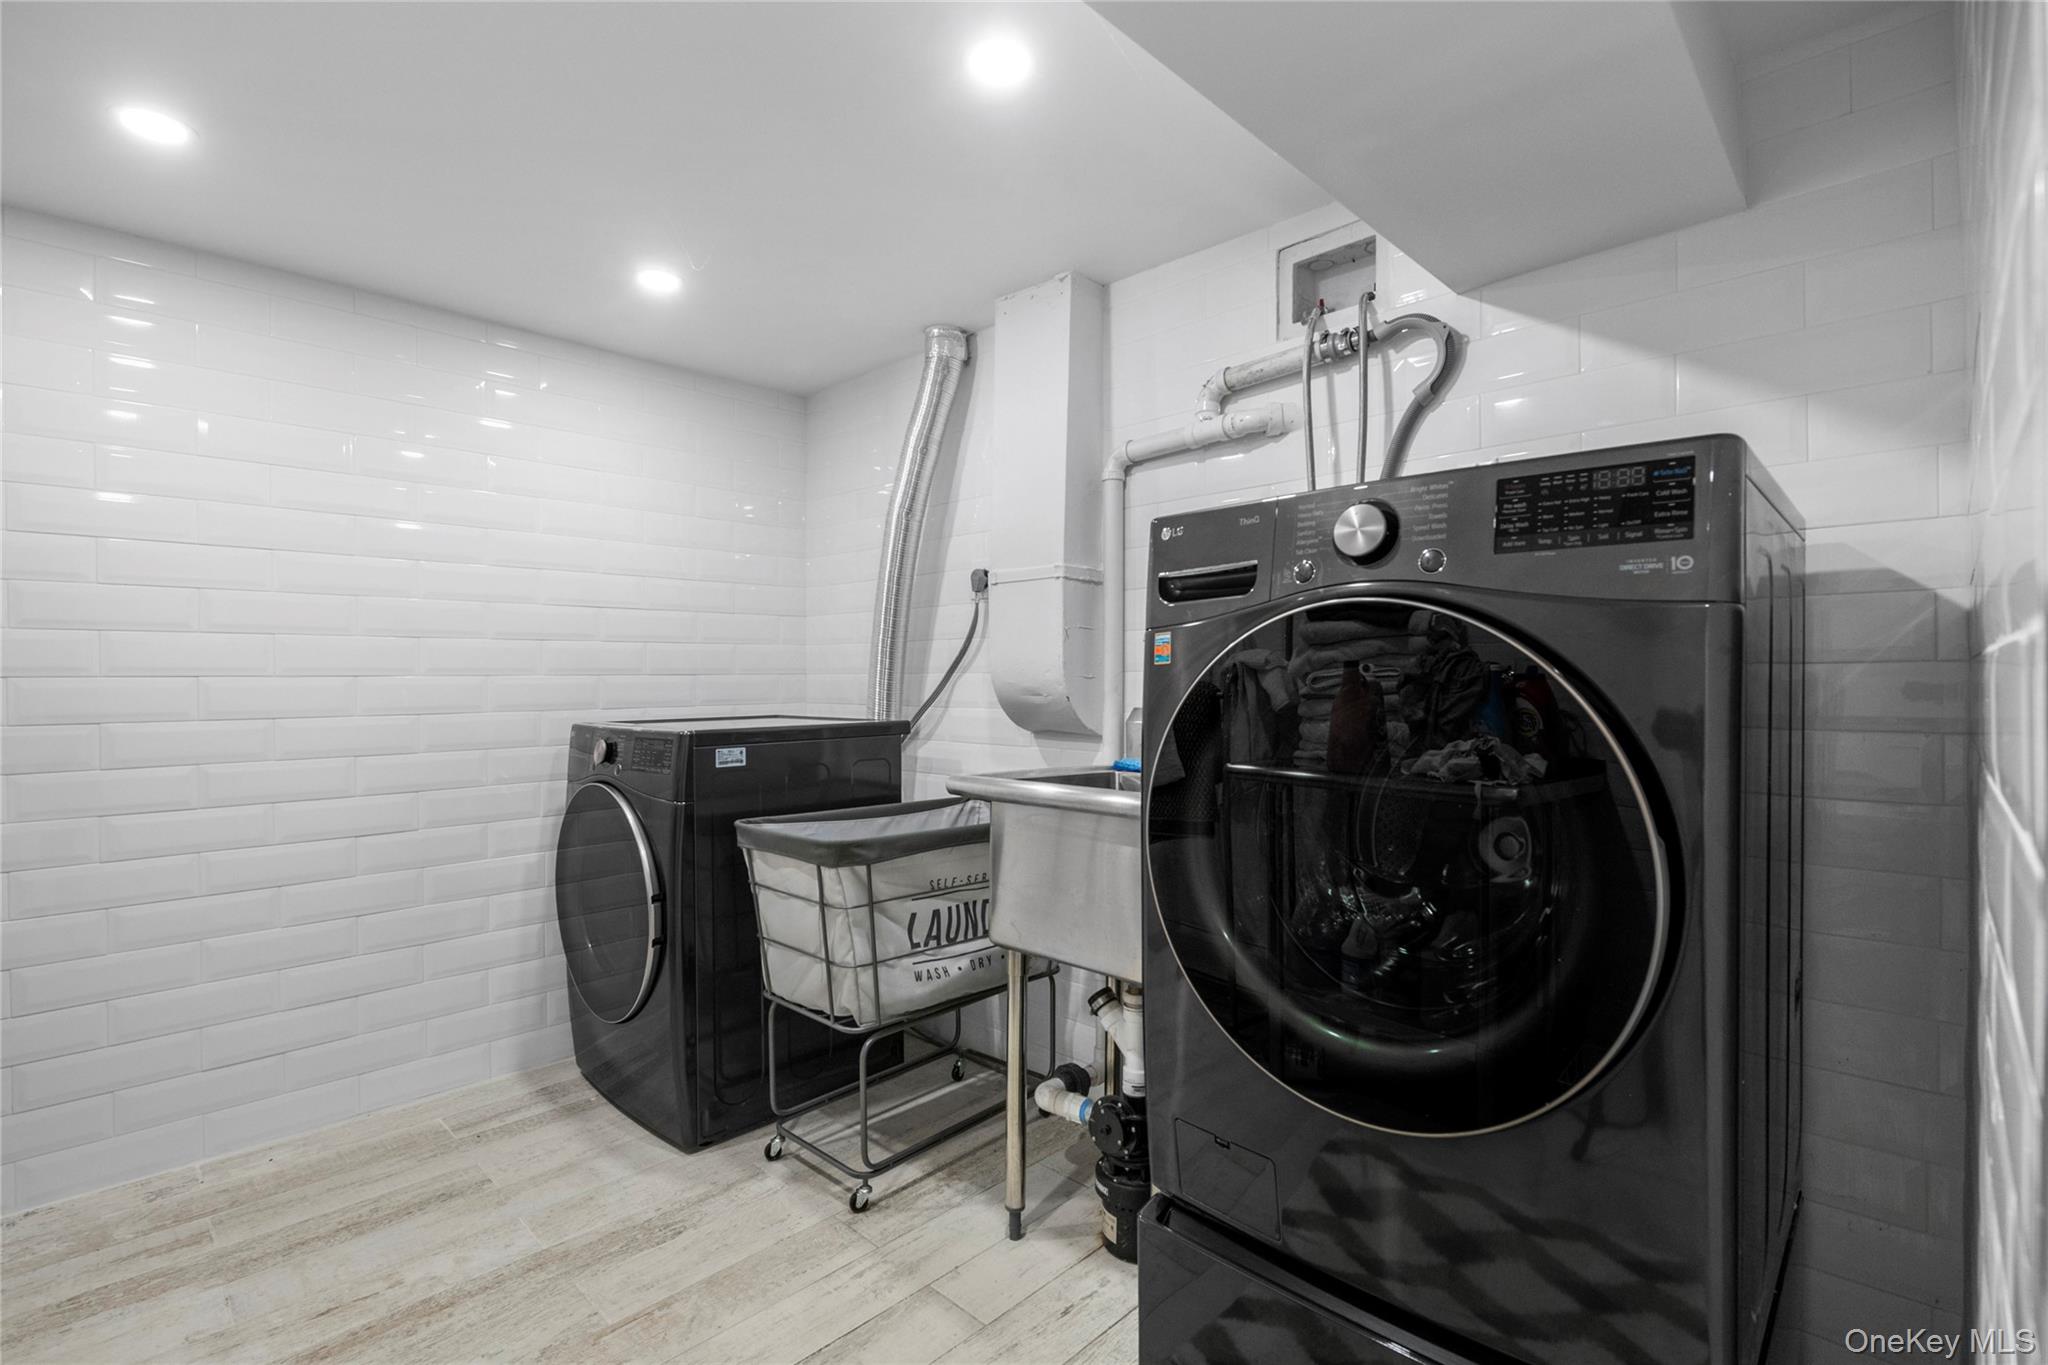
Laundry Room

Heating and Cooling

Heating Features
Baseboard, Natural Gas, Radiant, Radiant Floor
Has Fireplace
Yes
Fireplaces
1

Building Details

Construction

Architectural Style
Split Level
Year Built
1959

Materials

Construction Materials
Frame, Vinyl Siding

Terms

Terms

Special Conditions
None
Cumulative Days on Market
16

Taxes

Tax

Tax (Annual)
$25,181

Heating, Cooling & Utilities

Cooling Features
Central Air

Utilities

Utilities
Electricity Connected, Natural Gas Connected, Sewer Connected, Water Connected
Sewer
Public Sewer
Water Source
Public

Lot

Acres
0.17
Lot Size Area Sq Ft
7,260

Parking

Garage Capacity
2
Parking Features
Attached

Pool Features

Has Private Pool
Yes
Pool Features
In Ground, Outdoor Pool, Pool Cover, Tile
Listed by Daniel Gale Sothebys Intl Rlty, 516-626-7600
Listing Data last updated 11/13/2026 07:00 pm
Get a Link to this Property: Copy To Clipboard
QR Code link to this property

Phone:
Connect with:

Payment Calculator

per month. fixed. % interest.
$
%
$
%
Principal & Interest
+ Home Insurance
+ Property Tax
+ HOA Fees
per month
Total interest paid over s will be:
All estimates and provided for informational purposes only. Actual amounts may vary. The output of the tool is not a loan offer or solicitation, nor is it financial or legal advice. Information, rates, programs and loan scenarios shown are for example only as of 14-Nov-2026 and are subject to change without notice. Interest rates provided by the St. Louis Federal Reserve Economic Data (FRED). All products are subject to credit and property approval. Not all products are available in all states or for all loan amounts. Other restrictions and limitations apply. Contact your preferred lender for the pricing associated with your specific transaction. Calculations are generated by Open Source mortgage calculation software tools using common mathematical formulas. All calculations should be independently verified.
Get Walk Score Content

Property History

3 days ago
Property information last updated
16 days ago
Status Active. This is the date the listing was placed on market.
Cumulative Days on Market: 16 days (includes prior listings) · Currently listed since October 28, 2026. Data provided by the MLS.

Similar Properties

Secret Link