Property Details

Start of property details
Share this property:
699 Sherwood Street
North Woodmere, NY 11581
6 days ago NEW · Active
$2,000,000
$682 / Sqft
4
Beds
3
Baths
2
Garage
2,934
Sqft
0.15
Acres
MLS# 1071588
Cumulative Days on Market: 5 · Includes prior listings · Currently listed since 11/08/26 · Data provided by the MLS.

Property Description

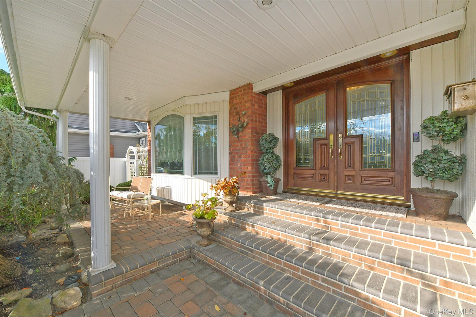
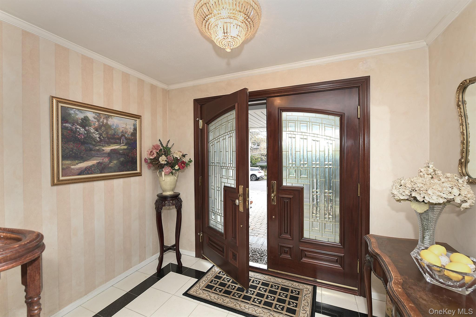
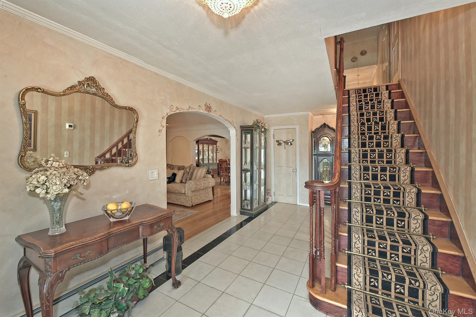
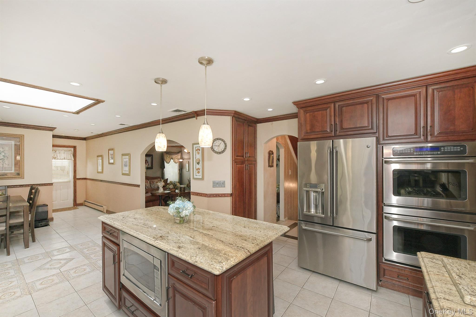
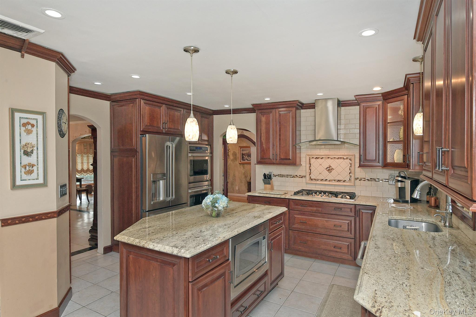
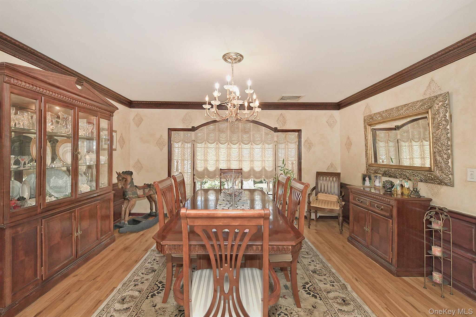
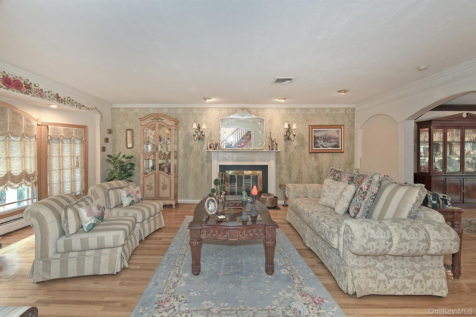
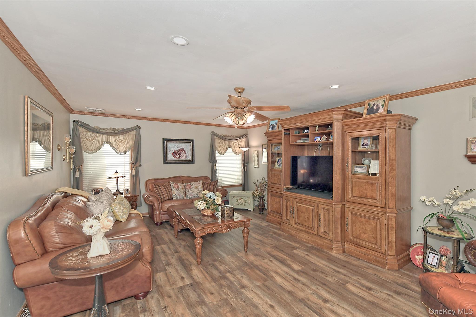
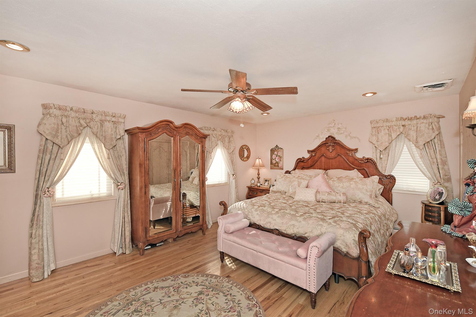
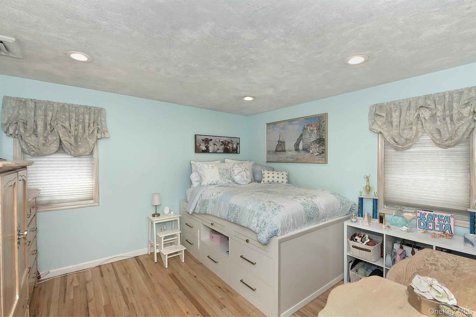
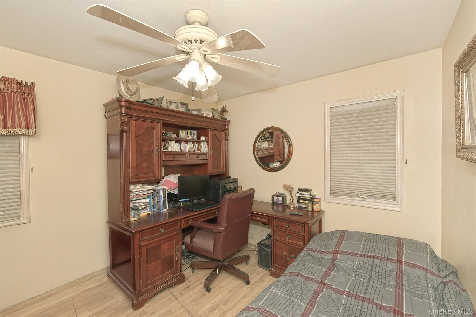
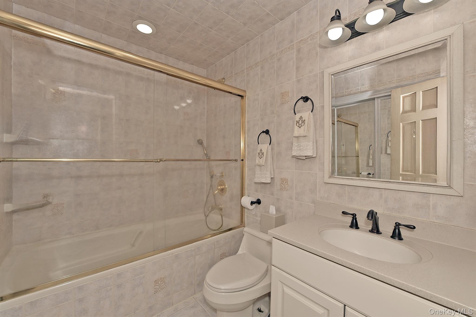
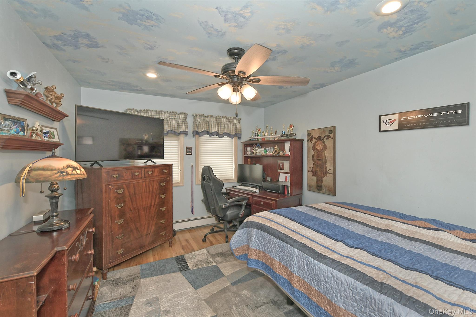
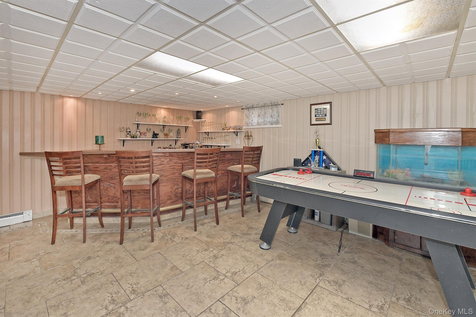
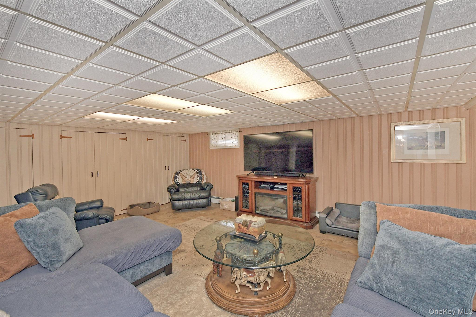
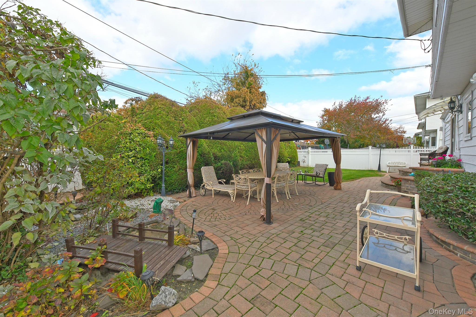
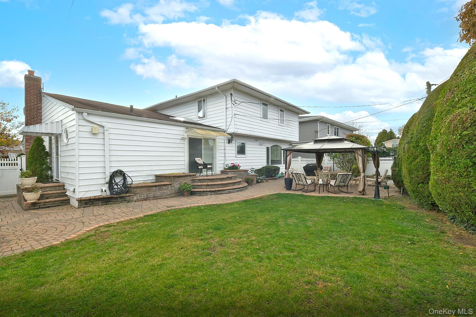
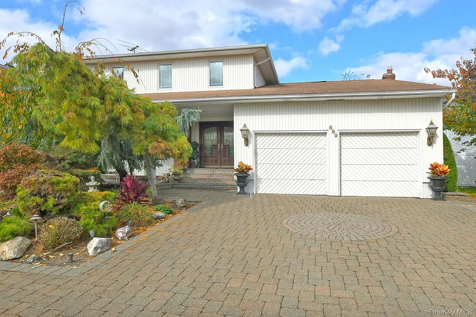
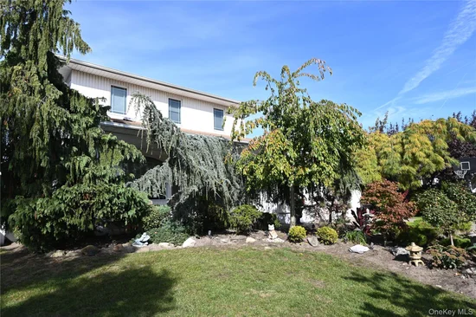
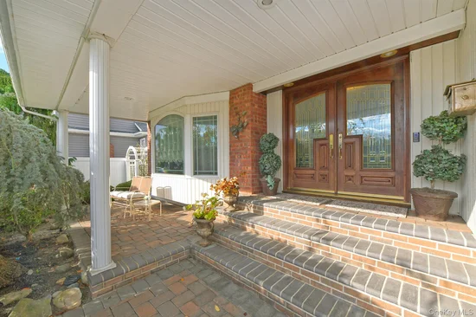
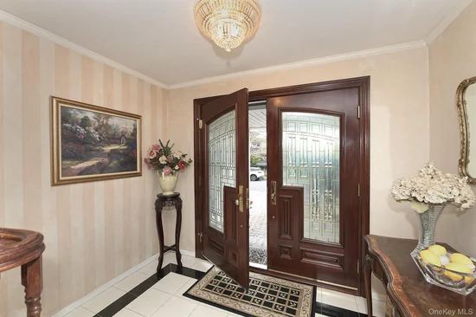
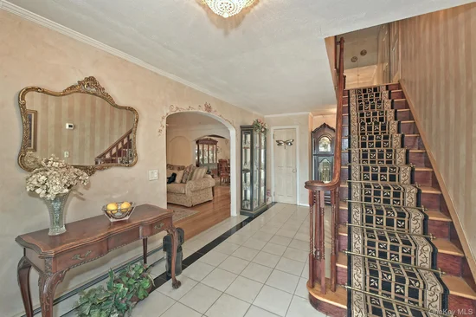
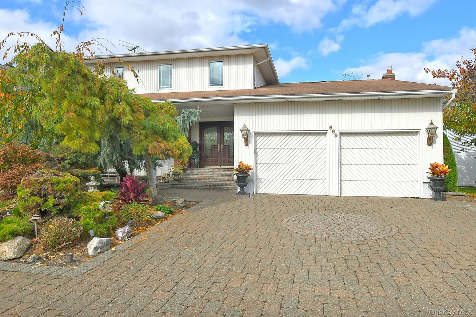
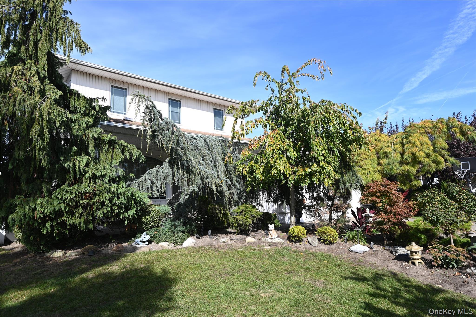
Timeless character and inviting spaces define this beautifully maintained 4-bedroom, 2.5-bath residence in desirable North Woodmere. Framed by mature specimen trees and thoughtfully maintained landscaping, a paver driveway leads to a two-car garage. A generous front porch and double-door entrance welcome you inside, where custom-painted walls, graceful archways, decorative moldings, and hardwood floors create a warm, elegant atmosphere. The updated eat-in kitchen balances style and practicality with beautiful cabinetry, granite countertops, a center island, stainless steel appliances, double wall ovens, gas stove and abundant storage. A formal dining room offers an inviting setting for entertaining, while the living room centers around a wood-burning fireplace. All four generously sized bedrooms are situated on the same level, including a primary suite with a private full bathroom and ample closet space. A heated attic provides additional storage and potential for future expansion, subject to necessary approvals. The basement offers flexible space for recreation, hobbies, and storage. Outdoors, an expansive paver patio and gazebo-covered dining area extend the home’s gathering spaces. A pond, waterfall, and mature greenery create a tranquil, private backdrop for relaxed afternoons and evenings with guests. In-ground sprinklers and hardwired landscape lighting complement the beautifully maintained grounds. Discover generous living spaces, classic architectural details, and your own peaceful backyard retreat.

Open House Announcements

Nov 15th 2:00pm to 4:00pm
In person. Please join us!

Property Highlights

Property Type
Residential
Property Sub Type
Single Family Residence
Architectural Style
Colonial
Bedrooms
4
Total Bathrooms
3
Living Area
2,430
Price / Sqft
$682
Acres
0.15
Year Built
1964
Cumulative Days on Market
5

Location

City/Township
Hempstead
Post Office/Town
North Woodmere
County
Nassau County

Property Details

Price
$2,000,000
Property Type
Residential
Property Sub Type
Single Family Residence

Building

Total Area
2,934 Sqft

Community

Local Schools

Elementary School
Lawrence Elementary School-Broadway
Middle School
LAWRENCE MIDDLE SCHOOL AT BROADWAY CAMPUS
High School
Lawrence Senior High School
School District
Lawrence

Interior Features

Bedrooms and Bathrooms

Total Bathrooms
3
Full Bathrooms
2
1/2 Bathrooms
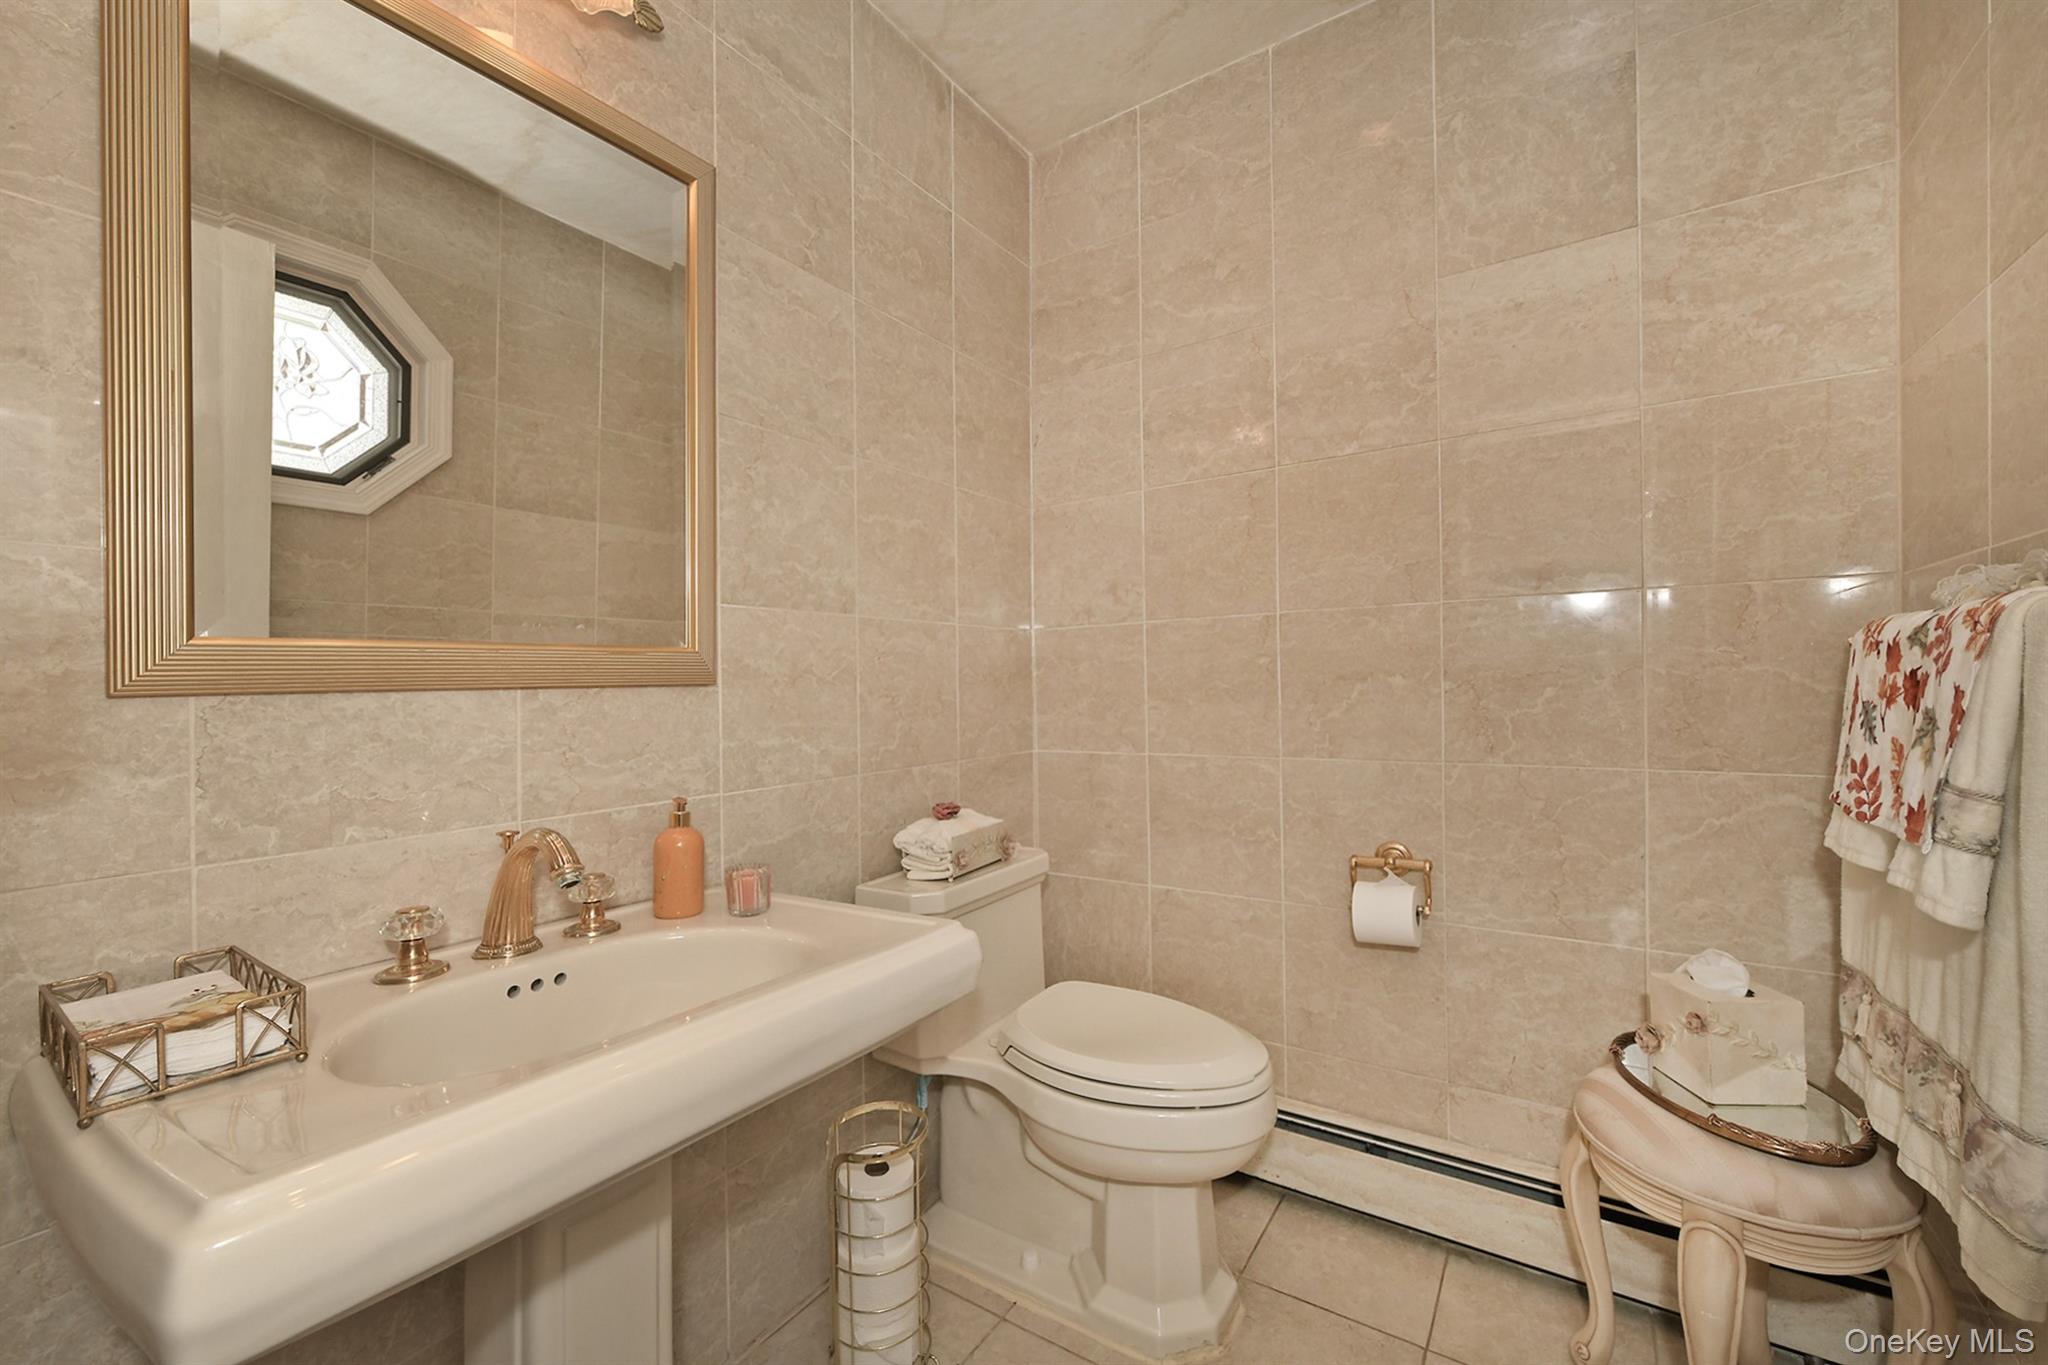
1
Bedrooms
4

Rooms and Basement

Total Rooms
8
Has Basement
Yes
Basement Features
Full

Area and Spaces

Living Area
2,430

Appliances

Appliances
Dishwasher, ENERGY STAR Qualified Appliances, Gas Cooktop, Refrigerator, Stainless Steel Appliance(s), Gas Water Heater

Interior Features

Interior Features
Crown Molding, Eat-in Kitchen, Granite Counters, Kitchen Island, Primary Bathroom
Flooring
Hardwood, Other, Tile
Laundry Features
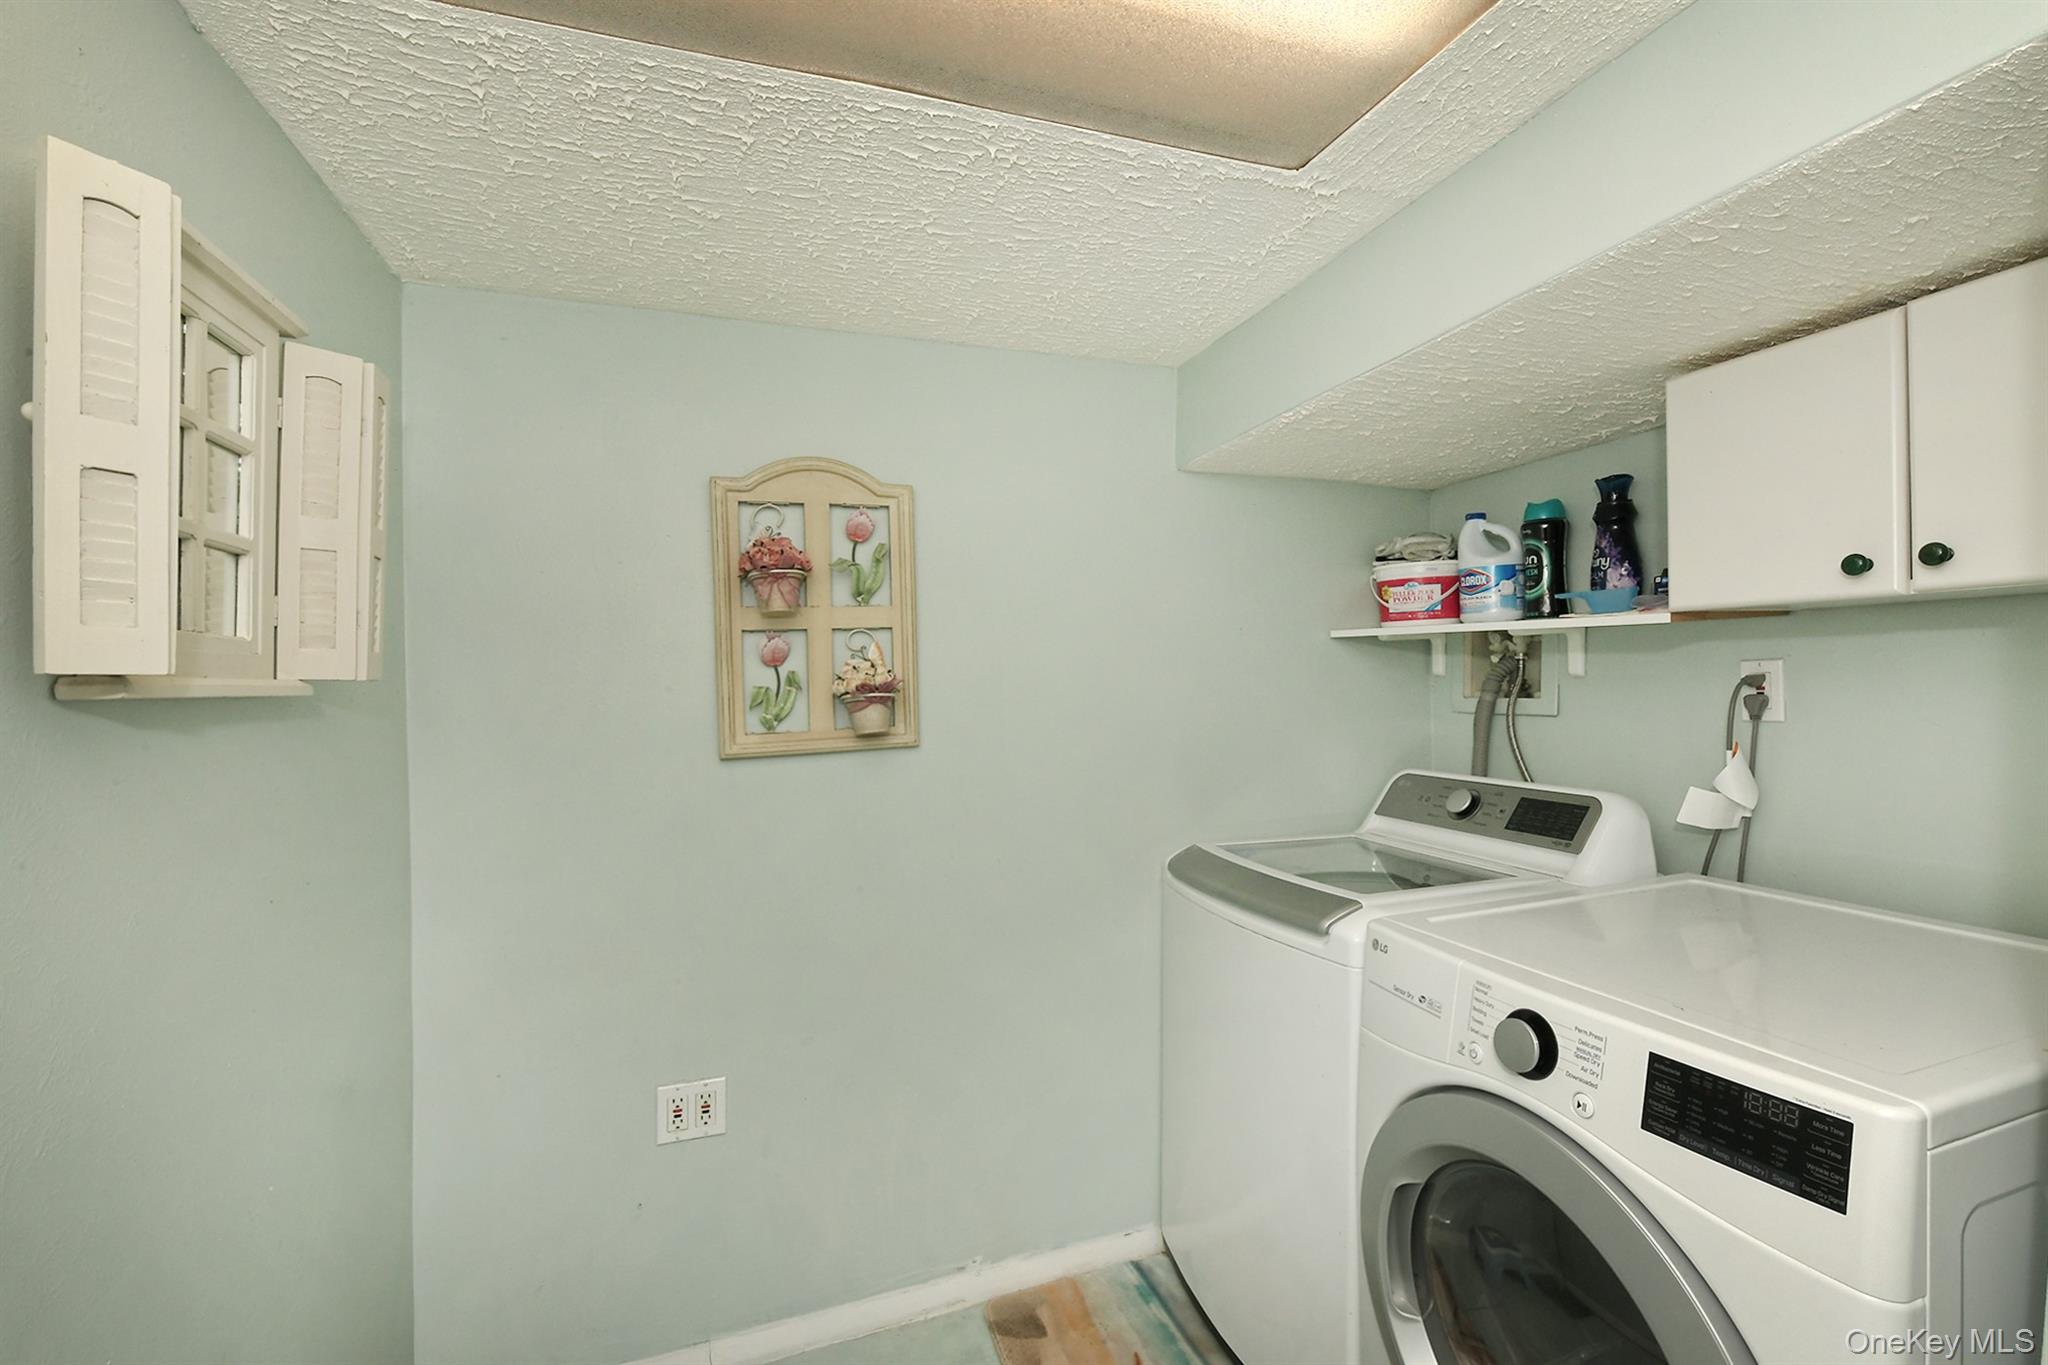
In Basement, Laundry Room
Window Features
Double Pane Windows
Security Features
Security System, Smoke Detector(s)
Fireplace Features
Living Room, Wood Burning

Heating and Cooling

Heating Features
Baseboard
Has Fireplace
Yes
Fireplaces
1

Building Details

Construction

Architectural Style
Colonial
Year Built
1964

Materials

Construction Materials
Vinyl Siding

Terms

Terms

Exclusions
ceiling fans from primary bedrooms, dining room and entrance chandeliers
Special Conditions
None
Cumulative Days on Market
5

Taxes

Tax

Tax (Annual)
$12,447
Tax Assessed Value
$754

Heating, Cooling & Utilities

Cooling Features
Central Air, Zoned

Utilities

Utilities
Electricity Connected, Natural Gas Connected, Sewer Connected
Sewer
Public Sewer
Water Source
Public

Lot

Acres
0.15
Lot Size Area Sq Ft
6,489

Exterior Features

Exterior Features
Basketball Hoop

Parking

Garage Capacity
2
Parking Features
Driveway, Garage, Off Street, Private
Listed by BH&G R E Realty Connect, 516-491-8891
Listing Data last updated 11/13/2026 07:00 pm
Get a Link to this Property: Copy To Clipboard
QR Code link to this property

Phone:
Connect with:

Payment Calculator

per month. fixed. % interest.
$
%
$
%
Principal & Interest
+ Home Insurance
+ Property Tax
+ HOA Fees
per month
Total interest paid over s will be:
All estimates and provided for informational purposes only. Actual amounts may vary. The output of the tool is not a loan offer or solicitation, nor is it financial or legal advice. Information, rates, programs and loan scenarios shown are for example only as of 14-Nov-2026 and are subject to change without notice. Interest rates provided by the St. Louis Federal Reserve Economic Data (FRED). All products are subject to credit and property approval. Not all products are available in all states or for all loan amounts. Other restrictions and limitations apply. Contact your preferred lender for the pricing associated with your specific transaction. Calculations are generated by Open Source mortgage calculation software tools using common mathematical formulas. All calculations should be independently verified.
Get Walk Score Content

Property History

2 days ago
Property information last updated
5 days ago
Status Active. This is the date the listing was placed on market.
Cumulative Days on Market: 5 days (includes prior listings) · Currently listed since November 8, 2026. Data provided by the MLS.

Similar Properties

Secret Link