Property Details

Start of property details
Share this property:
50 Cedar Lane
Babylon, NY 11702
FOR SALE · Active
$1,995,000
$728 / Sqft
4
Beds
4
Baths
2
Garage
2,742
Sqft
2
Acres
MLS# 900582
Cumulative Days on Market: 211 · Includes prior listings · Currently listed since 04/16/26 · Data provided by the MLS.

Property Description

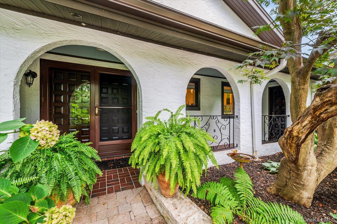
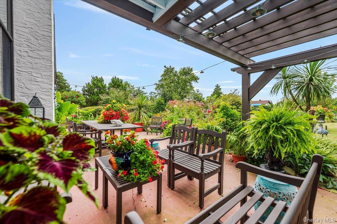
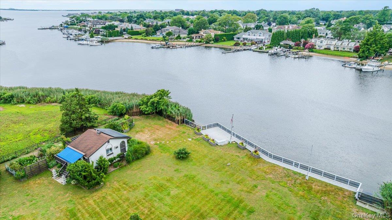
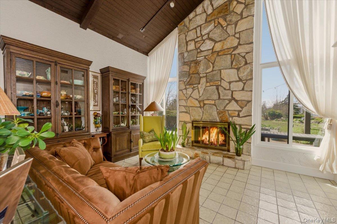
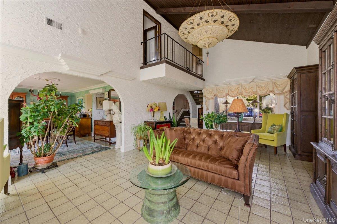
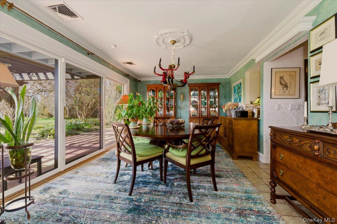
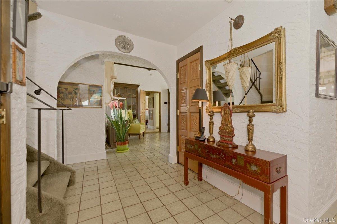
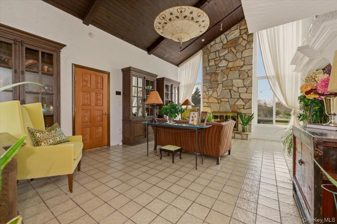
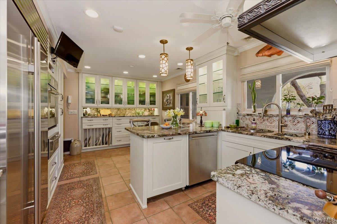
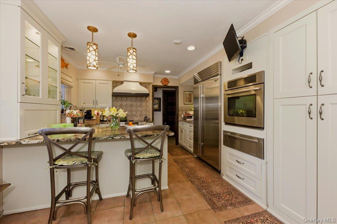
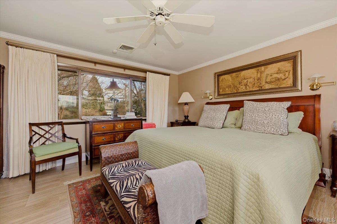
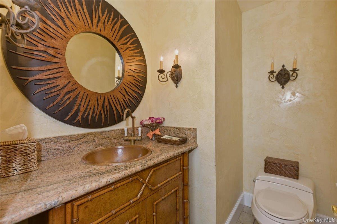
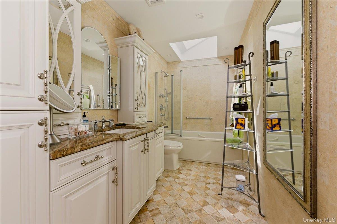
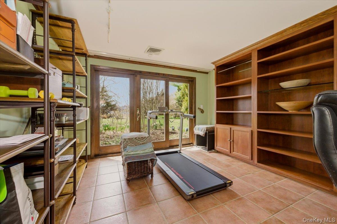
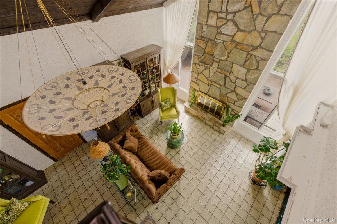
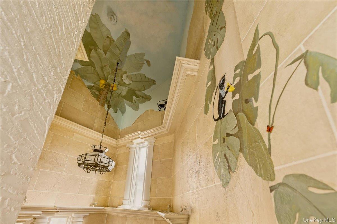
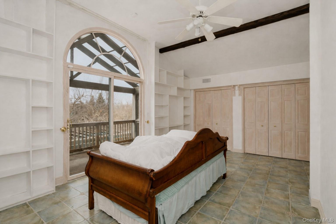
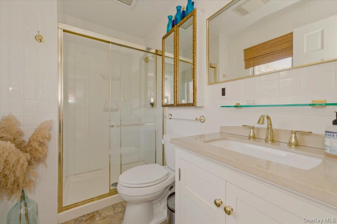
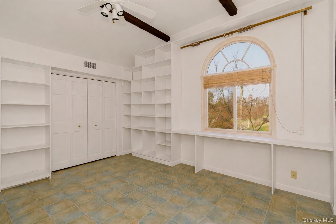
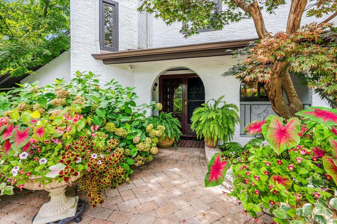
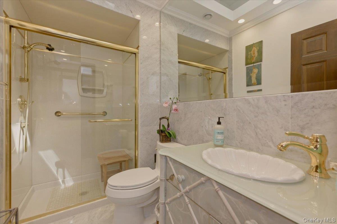
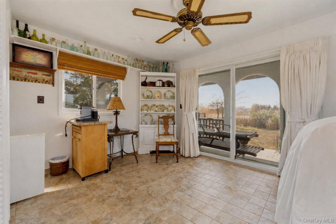
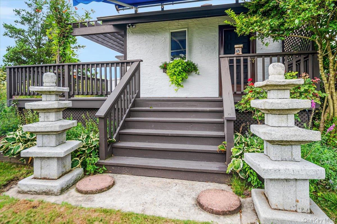
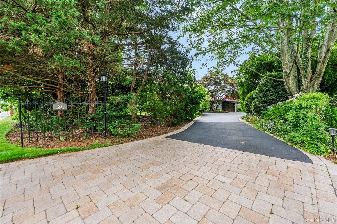
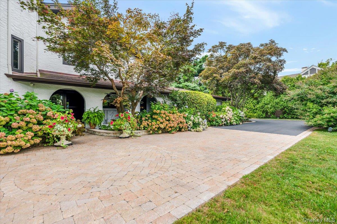
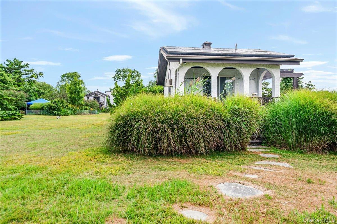
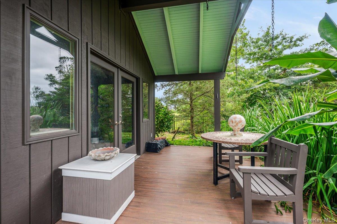
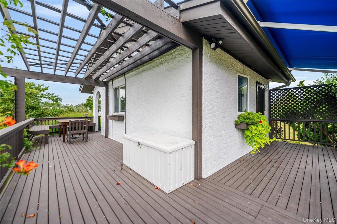
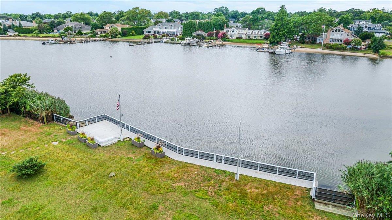
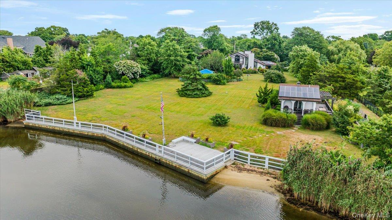
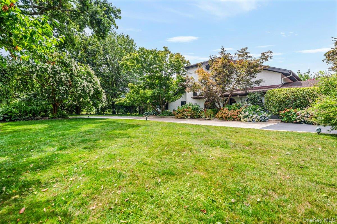
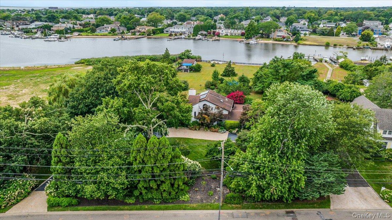
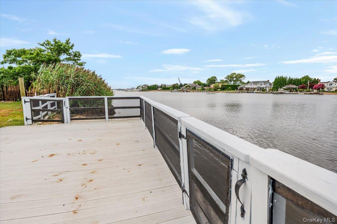
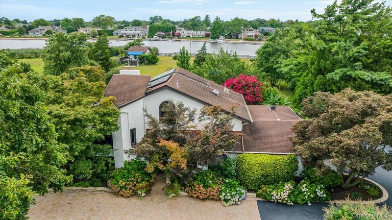
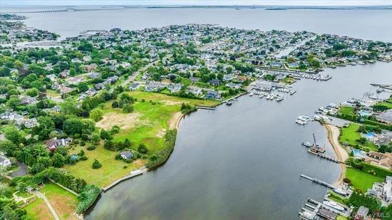
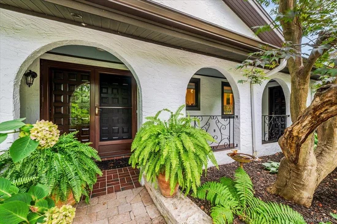
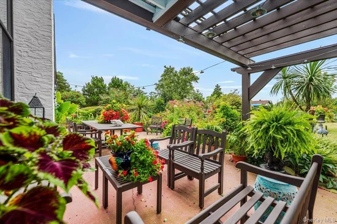
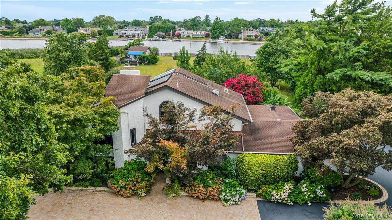
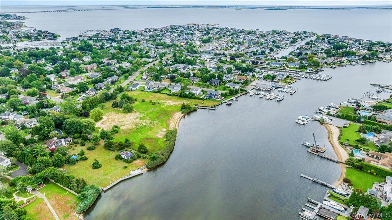
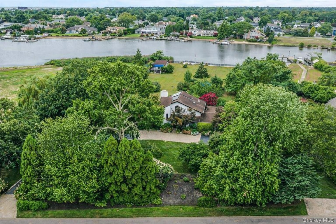
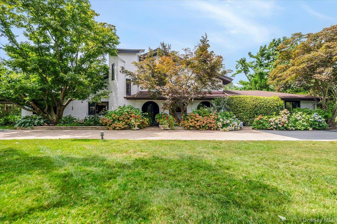
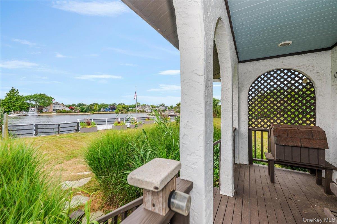
Two acres with 203' of waterfront beautifully situated on Carll's River. Guest Cottage and garden shed with sliders patio and water view. (works for car collector storage too) Gracious home boasting beautiful botanical gardens and landscaping. Designer kitchen and bathrooms, custom cabinetry, and woodwork abounds. Hand painted Turret stairway to Juliet balcony overlooking living room, and 2 additional bedrooms, one with Balcony to Sunset views. Trees and gardens create idyllic setting. Inviting guest cottage with full bath and wrap around decks taking advantage of 203' waterfront with sandy beach. The potting shed can also be repurposed as car storage for the car collector, and kept as is for the avid gardener, boater or fisherman.

Property Highlights

Property Type
Residential
Property Sub Type
Single Family Residence
Architectural Style
Mediterranean
Bedrooms
4
Total Bathrooms
4
Living Area
2,742
Price / Sqft
$728
Acres
2
Year Built
1979
Condition
Actual
Cumulative Days on Market
211

Location

City/Township
Babylon
Direction Faces
East
Waterfront
Yes
Post Office/Town
Babylon
View
Panoramic, River, Water
County
Suffolk County

Lake/Waterfront Information

Waterfront Features
Bulkhead, Canal Front, Creek, River Front, Waterfront

Property Details
Price
$1,995,000
Condition
Actual
Property Type
Residential
Property Sub Type
Single Family Residence

Building

Levels
Two

Community

Local Schools

Elementary School
Babylon Elementary School
Middle School
Babylon Junior-Senior High School
High School
Babylon Junior-Senior High School
School District
Babylon

Interior Features

Bedrooms and Bathrooms

Total Bathrooms
4
Full Bathrooms
3
1/2 Bathrooms
1
Bedrooms
4

Rooms and Basement

Total Rooms
7
Basement Features
None

Area and Spaces

Living Area
2,742

Appliances

Appliances
Convection Oven, Cooktop, Dishwasher, Dryer, Exhaust Fan, Microwave, Refrigerator, Stainless Steel Appliance(s), Washer, Indirect Water Heater

Interior Features

Interior Features
First Floor Bedroom, First Floor Full Bath, Beamed Ceilings, Breakfast Bar, Built-in Features, Cathedral Ceiling(s), Central Vacuum, Chefs Kitchen, Eat-in Kitchen, Entrance Foyer, Formal Dining, Granite Counters, High Ceilings, Kitchen Island, Natural Woodwork, Pantry, Primary Bathroom, Master Downstairs, Storage, Walk-In Closet(s)
Flooring
Carpet, Ceramic Tile
Laundry Features
In Hall, Laundry Room
Accessibility Features
Visitor Bathroom
Door Features
Storm Door(s)
Window Features
Double Pane Windows, Insulated Windows, Screens, Skylight(s), Wall of Windows, Wood Frames
Fireplace Features
Living Room, Wood Burning

Heating and Cooling

Heating Features
Ducts, Hot Air, Natural Gas, Solar, Radiant Floor
Has Fireplace
Yes
Fireplaces
1

Building Details
Construction

Architectural Style
Mediterranean
Year Built
1979

Materials
Construction Materials
Stucco

Terms

Terms

Exclusions
All personal property, statues and art work, chandeliers
Special Conditions
None
Special Terms
Other
Cumulative Days on Market
211

Taxes

Tax

Tax (Annual)
$43,317.42

Heating, Cooling & Utilities

Cooling Features
Central Air

Utilities

Utilities
Sewer Connected, Trash Collection Public
Sewer
Public Sewer
Water Source
Public

Lot

Acres
2
Lot Size Area Sq Ft
82,764
Lot Dimensions
203x406
Lot Features
Back Yard, Front Yard, Garden, Landscaped, Level, Part Wooded, Private, Secluded, Sprinklers In Front, Sprinklers In Rear, Views, Waterfront

Exterior Features

Exterior Features
Balcony, Dock, Garden, Juliet Balcony, Lighting, Mailbox, Mooring, Rain Gutters
Patio And Porch Features
Deck, Patio
Fencing
Fenced

Parking

Garage Capacity
2
Parking Features
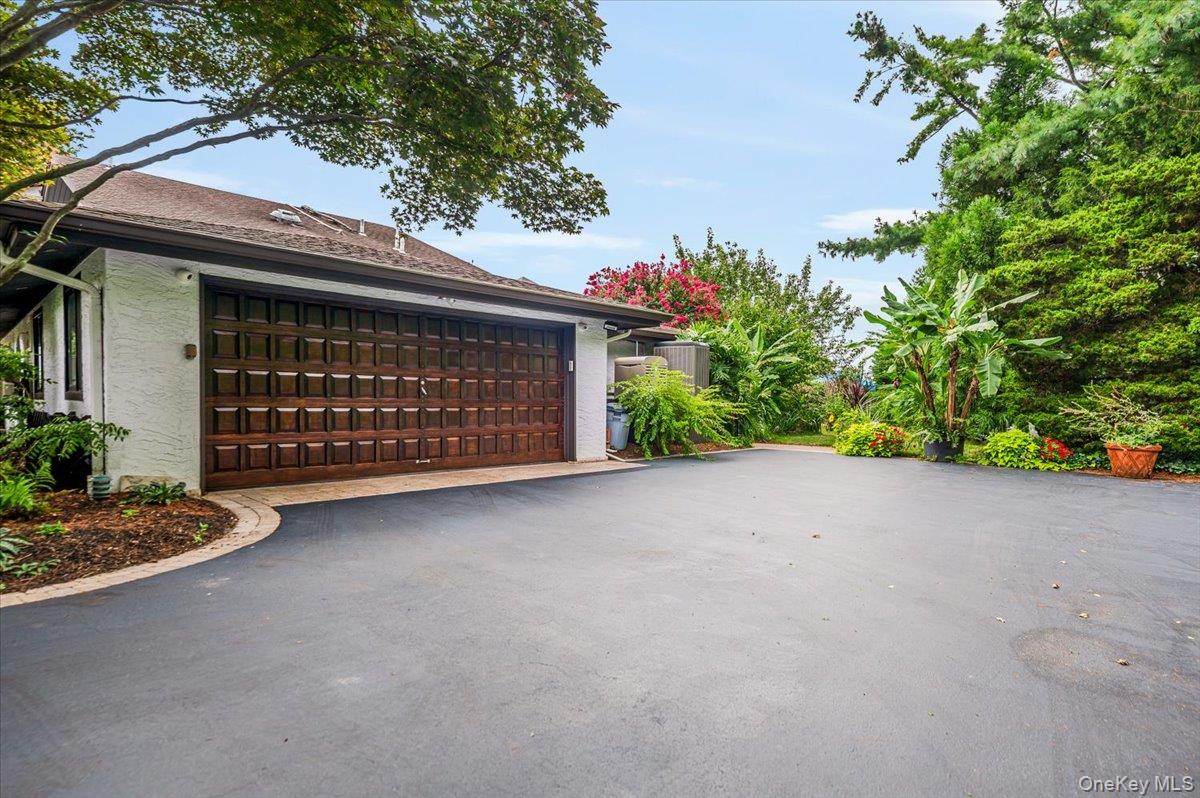
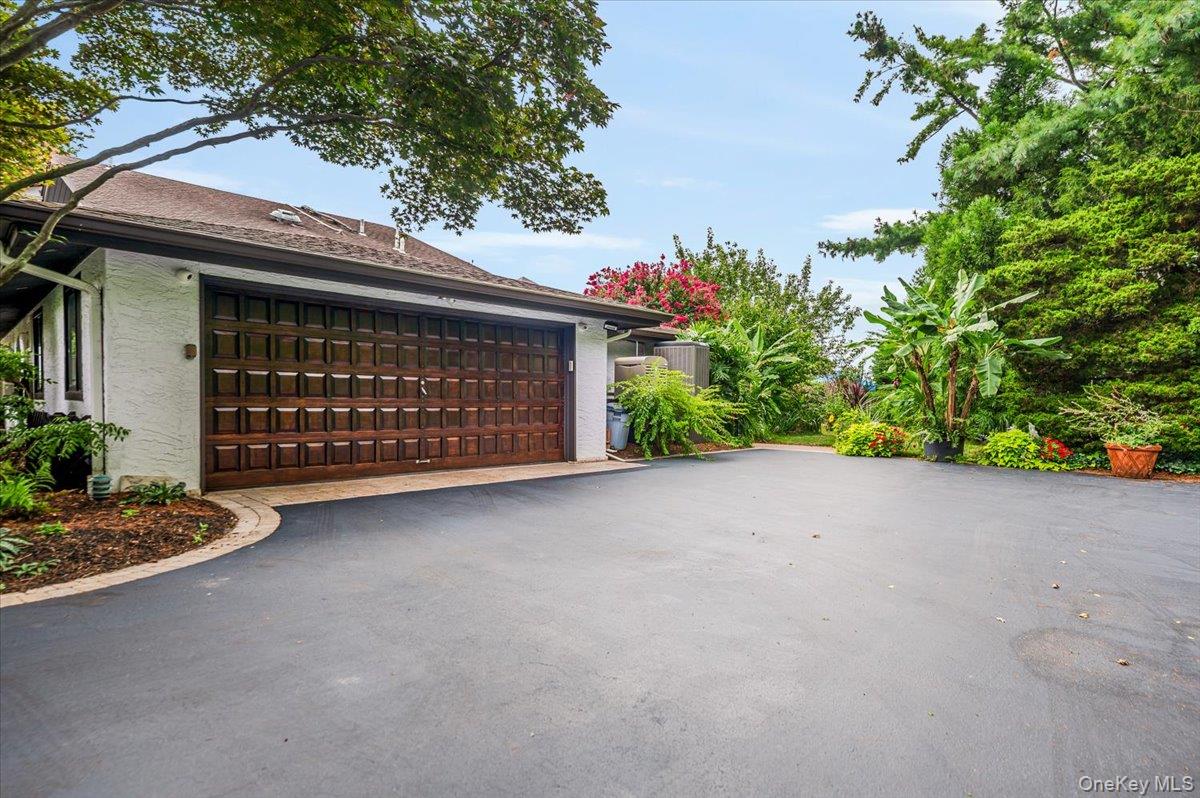
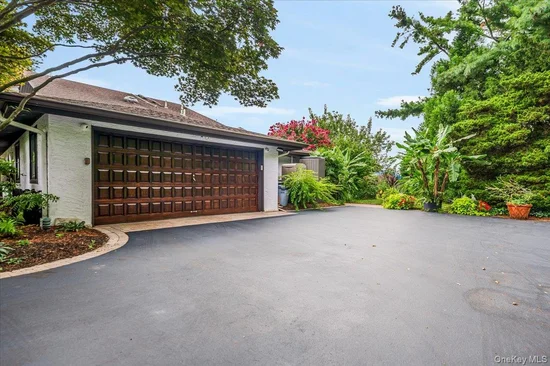
Driveway, Garage, Garage Door Opener, Heated Garage, Off Street, Oversized, Private

Pool Features

Spa Features
Bath
Listed by Netter Real Estate Inc, 631-661-5100
Listing Data last updated 11/13/2026 07:00 pm
Get a Link to this Property: Copy To Clipboard
QR Code link to this property

Phone:
Connect with:

Payment Calculator

per month. fixed. % interest.
$
%
$
%
Principal & Interest
+ Home Insurance
+ Property Tax
+ HOA Fees
per month
Total interest paid over s will be:
All estimates and provided for informational purposes only. Actual amounts may vary. The output of the tool is not a loan offer or solicitation, nor is it financial or legal advice. Information, rates, programs and loan scenarios shown are for example only as of 14-Nov-2026 and are subject to change without notice. Interest rates provided by the St. Louis Federal Reserve Economic Data (FRED). All products are subject to credit and property approval. Not all products are available in all states or for all loan amounts. Other restrictions and limitations apply. Contact your preferred lender for the pricing associated with your specific transaction. Calculations are generated by Open Source mortgage calculation software tools using common mathematical formulas. All calculations should be independently verified.
Get Walk Score Content

Property History

3 days ago
Property information last updated
60 days ago
Date of last price change
211 days ago
Status Active. This is the date the listing was placed on market.
Cumulative Days on Market: 211 days (includes prior listings) · Currently listed since April 16, 2026. Data provided by the MLS.

Similar Properties

Secret Link