
Property Details

Start of property details
Share this property:
3000 Grand Avenue
Mattituck, NY 11952
FOR SALE · Active
$1,999,999
$713 / Sqft
4
Beds
4
Baths
2
Garage
2,804
Sqft
0.59
Acres
MLS# 986519
Cumulative Days on Market: 207 · Includes prior listings · Currently listed since 04/17/26 · Data provided by the MLS.

Property Description

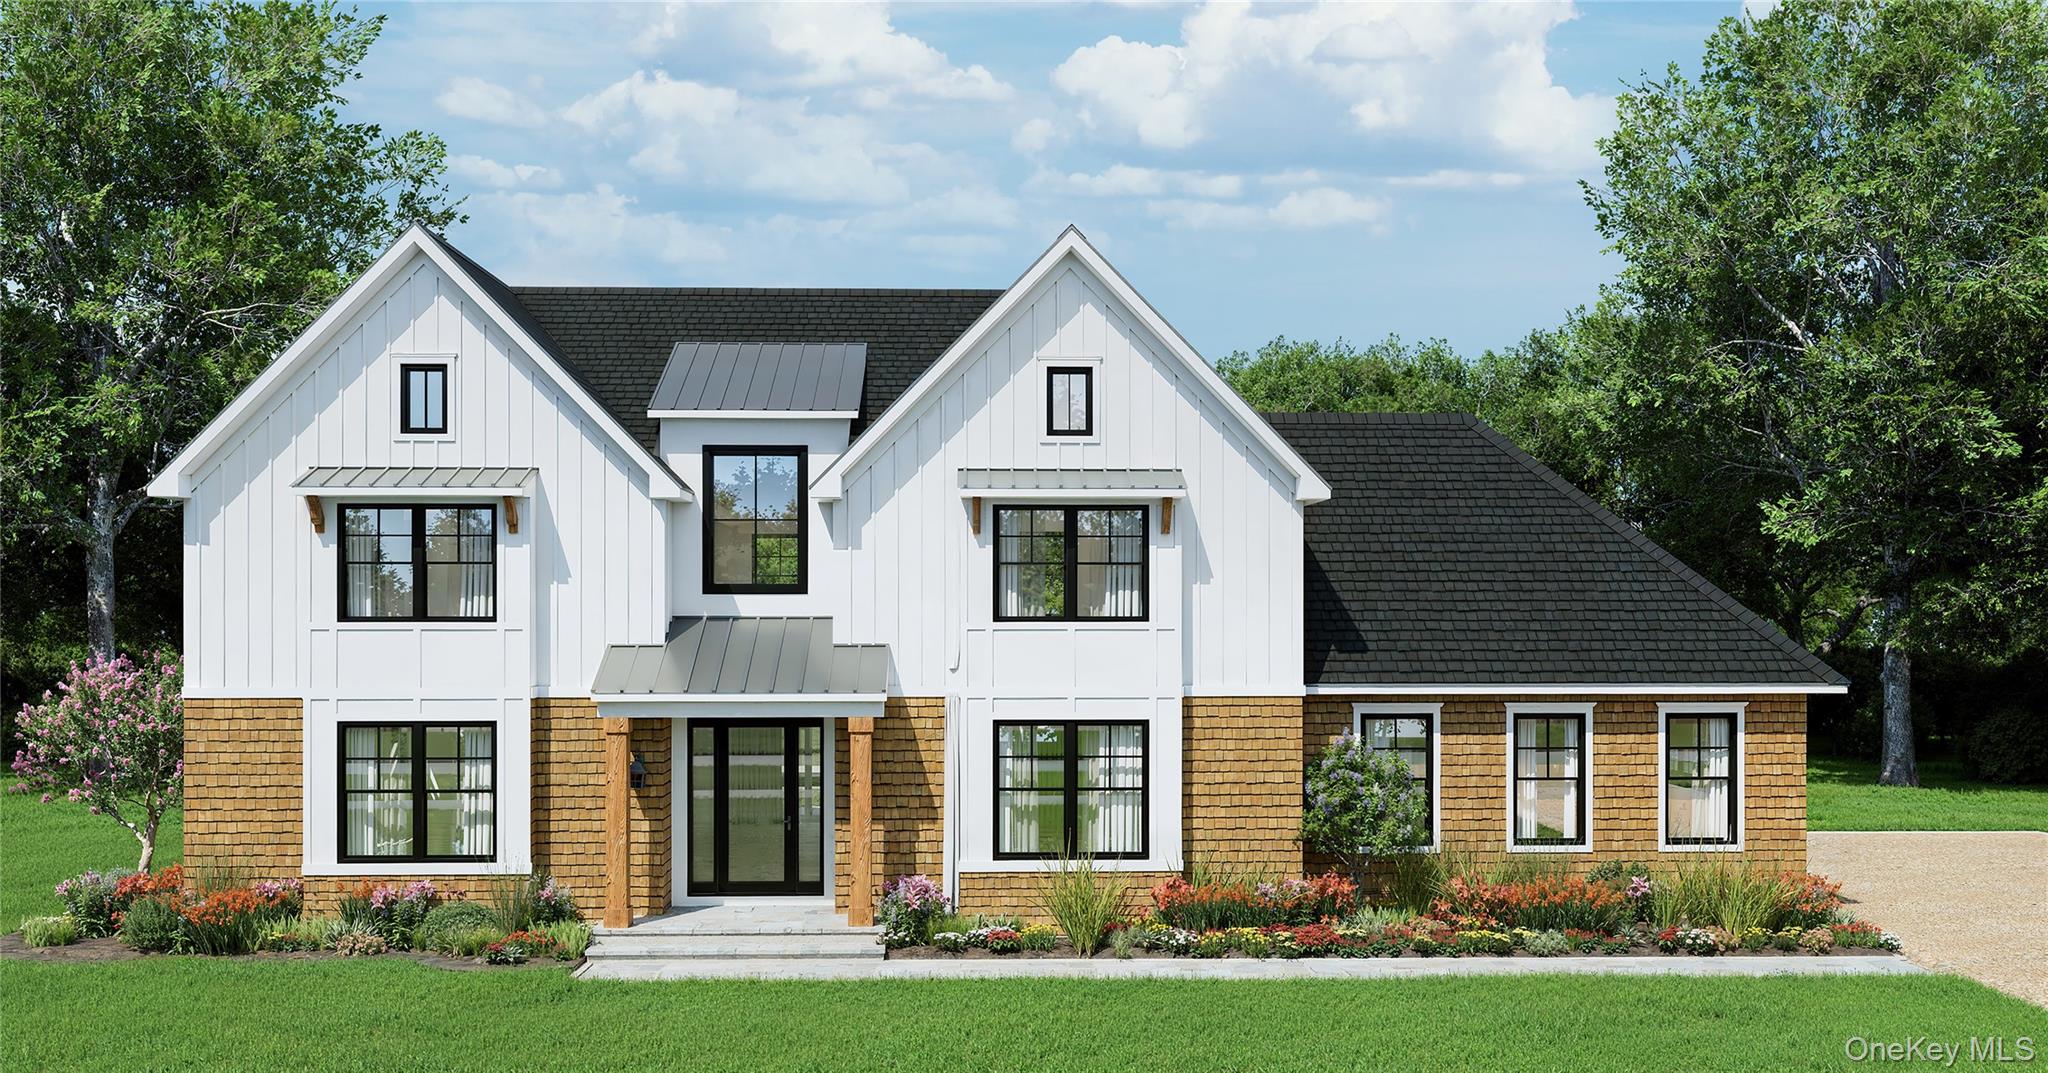
Masterfully built, blending timeless design with modern comforts and expert craftsmanship, creating an undeniable sense of harmony and place, on a lovely 1 / 2-acre level lot, just moments from Love Lane, Strong's Marina and Bailey Beach 3000 Grand Ave. is the perfect North Fork country house. Clad in classic cedar shingles and anchored by a welcoming front porch, this home immediately feels like the perfect North Fork retreat. Inside, uplifting natural light pours through expansive windows, illuminating an elegant foyer and dining room. The kitchen supports both everyday living and effortless entertaining, featuring Quartz countertops, stainless steel appliances, drawer microwave and a generous island. The first floor also includes a lovely private ensuite bedroom. On the second floor we find the primary suite, a serene sanctuary, featuring a spa inspired bath. Two additional guest bedrooms share this level. The exterior is designed for outdoor enjoyment featuring a heated saltwater pool with expansive paver patio. New construction with completion in Fall 2026

Open House Announcements

Nov 14th 12:00am to 1:30pm
In person. Please join us!
Nov 15th 11:00am to 12:30pm
In person. Please join us!

Property Highlights

Property Type
Residential
Property Sub Type
Single Family Residence
Architectural Style
Farmhouse
Bedrooms
4
Total Bathrooms
4
Living Area
2,804
Price / Sqft
$713
Acres
0.59
Year Built
2026
Condition
New Construction, Under Construction
Cumulative Days on Market
207

Location

City/Township
Southold
Direction Faces
West
Post Office/Town
Mattituck
County
Suffolk County

Property Details

Price
$1,999,999
Condition
New Construction, Under Construction
Property Type
Residential
Property Sub Type
Single Family Residence

Community

Local Schools

Elementary School
Mattituck-Cutchogue Elementary Sch
Middle School
Mattituck Junior-Senior High School
High School
Mattituck Junior-Senior High School
School District
Mattituck-Cutchogue

Interior Features

Bedrooms and Bathrooms

Total Bathrooms
4
Full Bathrooms
3
1/2 Bathrooms
1
Bedrooms
4

Rooms and Basement

Total Rooms
11
Has Basement
Yes
Basement Features
Full, Walk-Out Access

Area and Spaces

Living Area
2,804

Appliances

Appliances
Cooktop, Dishwasher, Dryer, ENERGY STAR Qualified Appliances, Exhaust Fan, Freezer, Gas Cooktop, Gas Oven, Microwave, Refrigerator, Stainless Steel Appliance(s), Washer

Interior Features

Interior Features
First Floor Bedroom, First Floor Full Bath, Chefs Kitchen, Crown Molding, Double Vanity, Entrance Foyer, High Ceilings, Kitchen Island, Open Floorplan, Open Kitchen, Primary Bathroom, Quartz/Quartzite Counters, Recessed Lighting, Soaking Tub, Walk-In Closet(s), Washer/Dryer Hookup

Heating and Cooling

Heating Features
Ducts, Forced Air

Building Details

Construction

Architectural Style
Farmhouse
Year Built
2026

Materials

Construction Materials
Cedar, Fiberglass Insulation, Frame, Shingle Siding

Terms

Terms

Special Conditions
None
Cumulative Days on Market
207

Taxes

Tax

Tax (Annual)
$1,139.96
Tax Assessed Value
$700

Heating, Cooling & Utilities

Cooling Features
Central Air

Utilities

Utilities
Cable Available
Sewer
Septic Tank
Water Source
Public

Lot

Acres
0.59
Lot Size Area Sq Ft
25,719

Exterior Features

Patio And Porch Features
Patio

Parking

Garage Capacity
2
Parking Features
Attached

Pool Features

Has Private Pool
Yes
Listed by John Quinn Inc, 631-404-2281
Listing Data last updated 11/13/2026 07:00 pm
Get a Link to this Property: Copy To Clipboard
QR Code link to this property

Phone:
Connect with:

Payment Calculator

per month. fixed. % interest.
$
%
$
%
Principal & Interest
+ Home Insurance
+ Property Tax
+ HOA Fees
per month
Total interest paid over s will be:
All estimates and provided for informational purposes only. Actual amounts may vary. The output of the tool is not a loan offer or solicitation, nor is it financial or legal advice. Information, rates, programs and loan scenarios shown are for example only as of 14-Nov-2026 and are subject to change without notice. Interest rates provided by the St. Louis Federal Reserve Economic Data (FRED). All products are subject to credit and property approval. Not all products are available in all states or for all loan amounts. Other restrictions and limitations apply. Contact your preferred lender for the pricing associated with your specific transaction. Calculations are generated by Open Source mortgage calculation software tools using common mathematical formulas. All calculations should be independently verified.
Get Walk Score Content

Property History

Yesterday
Property information last updated
14 days ago
Date of last price change
210 days ago
Status Active. This is the date the listing was placed on market.
Cumulative Days on Market: 207 days (includes prior listings) · Currently listed since April 17, 2026. Data provided by the MLS.

Similar Properties

Secret Link